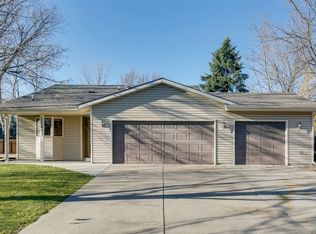
Welcome to this incredibly well-maintained home, ideally situated on a rare, scenic and private lot. Enjoy exceptional outdoor living from the spacious maintenance-free deck with pergola and privacy fencing, plus a beautifully landscaped path leading to the lower-level patio. Mature landscaping provides year-round interest and beautiful seasonal color. Inside, you are welcomed by a bright eat-in kitchen featuring granite countertops, stainless steel appliances, timeless backsplash and wood-grain flooring that flows into the adjacent dining room. Convenient deck access makes outdoor cooking, dining and entertaining a joy. The open floor plan continues to the upper-level living room, where a wall of windows fills the space with natural light and showcases the peaceful surroundings. The finished lower-level family room features plank flooring, a corner gas fireplace and sliding glass doors providing direct access to the patio and backyard. Four bedrooms, two updated bathrooms and a main-level rough-in for an additional bathroom offer flexibility for a variety of needs. Additional highlights include all newer windows and doors, a lawn sprinkler system, heated garage and exceptional indoor and outdoor living spaces. Close to Brittany Park. This one is ready to enjoy!
Active
$415,000
11233 Kentucky Ave N, Champlin, MN 55316
4beds
1,580sqft
Single Family
Built in 1988
9,147 Square Feet Lot
$414,200 Zestimate®
$263/sqft
$-- HOA
What's special
- 5 days
- 359
- 40
Zillow last checked:
Listing updated:
Listed by:
Carrie F Schmitz 763-227-1405,
Keller Williams Classic Rlty NW,
Stephen F Schmitz 763-227-1406
Source: NorthstarMLS as distributed by MLS GRID,MLS#: 7126223

Facts & features
Interior
Bedrooms & bathrooms
- Bedrooms: 4
- Bathrooms: 2
- Full bathrooms: 2
Bedroom
- Level: Upper
- Area: 156 Square Feet
- Dimensions: 13x12
Bedroom 2
- Level: Upper
- Area: 110 Square Feet
- Dimensions: 11x10
Bedroom 3
- Level: Lower
- Area: 99 Square Feet
- Dimensions: 11x9
Bedroom 4
- Level: Lower
- Area: 100 Square Feet
- Dimensions: 10x10
Deck
- Level: Main
- Area: 405 Square Feet
- Dimensions: 27x15
Dining room
- Level: Main
- Area: 99 Square Feet
- Dimensions: 11x9
Family room
- Level: Lower
- Area: 195 Square Feet
- Dimensions: 15x13
Kitchen
- Level: Main
- Area: 156 Square Feet
- Dimensions: 13x12
Laundry
- Level: Lower
- Area: 80 Square Feet
- Dimensions: 10x8
Living room
- Level: Upper
- Area: 208 Square Feet
- Dimensions: 16x13
Patio
- Level: Lower
- Area: 216 Square Feet
- Dimensions: 18x12
Heating
- Forced Air, Fireplace(s)
Cooling
- Central Air
Appliances
- Included: Dishwasher, Disposal, Dryer, Exhaust Fan, Microwave, Range, Refrigerator, Stainless Steel Appliance(s), Washer, Water Softener Owned
- Laundry: Lower Level, Laundry Room, Sink
Features
- Basement: Finished,Walk-Out Access
- Number of fireplaces: 1
- Fireplace features: Family Room, Gas
Interior area
- Total structure area: 2,250
- Total interior livable area: 1,580 sqft
- Finished area above ground: 1,134
- Finished area below ground: 446
Property
Parking
- Total spaces: 2
- Parking features: Attached, Concrete, Garage Door Opener
- Attached garage spaces: 2
- Has uncovered spaces: Yes
Accessibility
- Accessibility features: None
Features
- Levels: Three Level Split
- Patio & porch: Deck, Patio
Lot
- Size: 9,147 Square Feet
- Dimensions: S 82 x 130 x 56 x 130
Details
- Foundation area: 1116
- Parcel number: 3212021420007
- Zoning description: Residential-Single Family
Construction
Type & style
- Home type: SingleFamily
- Property subtype: Single Family
Materials
- Roof: Age Over 8 Years,Asphalt
Condition
- New construction: No
- Year built: 1988
Utilities & green energy
- Gas: Natural Gas
- Sewer: City Sewer/Connected
- Water: City Water/Connected
Community & HOA
Community
- Subdivision: Sunblatts Park Add
HOA
- Has HOA: No
Location
- Region: Champlin
Financial & listing details
- Price per square foot: $263/sqft
- Tax assessed value: $347,300
- Annual tax amount: $4,099
- Date on market: 8/24/2026
- Road surface type: Paved
Estimated market value
$414,200
$393,000 - $435,000
$2,062/mo
Price history
| Date | Event | Price |
|---|---|---|
| 8/27/2026 | Listed for sale | $415,000$263/sqft |
Source: | ||
Public tax history
| Year | Property taxes | Tax assessment |
|---|---|---|
| 2025 | $4,021 +3.4% | $347,300 -0.4% |
| 2024 | $3,891 +4.8% | $348,600 +1.2% |
| 2023 | $3,712 +12% | $344,600 +3.2% |
| 2022 | $3,315 +4.9% | $334,000 +22.3% |
| 2021 | $3,159 +1.5% | $273,000 +5% |
| 2020 | $3,112 -1.5% | $260,000 +3.6% |
| 2019 | $3,159 +1.5% | $251,000 +7.7% |
| 2018 | $3,112 +12.4% | $233,000 +18.3% |
| 2017 | $2,768 +12.1% | $197,000 +7.1% |
| 2016 | $2,470 +4.3% | $184,000 +4.5% |
| 2015 | $2,367 +5.1% | $176,000 +5.4% |
| 2014 | $2,252 -8.5% | $167,000 -2.9% |
| 2013 | $2,461 -0.6% | $172,000 -5% |
| 2012 | $2,474 -7.1% | $181,000 -8.1% |
| 2011 | $2,662 +4.6% | $197,000 -3.9% |
| 2010 | $2,544 -9.2% | $205,000 -13.5% |
| 2009 | $2,803 +13.4% | $237,000 +5.9% |
| 2006 | $2,472 +11.9% | $223,700 +14.5% |
| 2005 | $2,210 +12% | $195,300 +14.9% |
| 2004 | $1,972 -1.4% | $169,900 +12% |
| 2002 | $2,000 -60.1% | $151,700 |
| 2001 | $5,017 | -- |
Find assessor info on the county website
Monthly payment
Est. payment