Experience unmatched elegance in this east-facing Toll Brothers Vanguard home in the coveted gated and guarded Lexington community. Showcasing one of the builder’s most sought-after floor plans, this residence is brimming with top-tier upgrades, sophisticated finishes, and a thoughtful design that balances comfort and luxury.
A welcoming private courtyard with a cozy fireplace sets the stage for memorable gatherings, while the quiet cul-de-sac location on a prestigious street offers privacy and exclusivity. Inside, soaring ceilings and walls of windows fill the home with natural light, highlighting the seamless flow of the open-concept living spaces.
The gourmet kitchen is a chef’s dream, featuring a large island, built-in refrigerator, double ovens, and abundant storage—perfect for entertaining or everyday living. Glass sliders open to the expansive covered patio and courtyard, creating an effortless indoor-outdoor lifestyle.
A private office space provides the perfect environment for working from home or quiet study. Retreat to the primary suite, a serene sanctuary with a spa-like ensuite boasting a soaking tub, walk-in shower, and dual vanities. Upstairs, enjoy endless entertainment possibilities with a spacious game room and a massive media room designed for movie nights and game days.
Residents of Lexington enjoy access to resort-style amenities including a clubhouse, state-of-the-art fitness center, sparkling pool, and playground. Ideally located with close proximity to schools, this is a rare opportunity to own a true showcase home in one of the area’s most exclusive neighborhoods.
Sold
Price Unknown
11233 Majestic Prince Cir, Frisco, TX 75035
5beds
5,283sqft
Single Family Residence
Built in 2018
0.27 Acres Lot
$1,516,100 Zestimate®
$--/sqft
$5,089 Estimated rent
Home value
$1,516,100
$1.43M - $1.61M
$5,089/mo
Zestimate® history
Owner options
List your home for rent
$5,089/mo
Rent Zestimate®
Find your next renter with Zillow Rental Manager. Plus, with online applications, you can quickly screen prospective tenants – for free.
$5,089/mo
Rent Zestimate®
Refinance and save
$2,100/mo
Est. payment
Refinancing to a lower rate could help reduce your monthly payments and save thousands over the life of the loan.
$2,100/mo
Est. payment
Explore your selling options
Work with a Zillow partner agent
Leverage their expertise and Zillow's premium Showcase listings to get your home seen by more buyers.
Get startedList with your own agent
Get your home in front of millions of buyers by listing it on Zillow.
Learn how to do itSell it yourself
Take full control of how buyers see your home on Zillow by listing For Sale by Owner (FSBO).
List your homeWhat's special
Zillow last checked:
Listing updated:
Listed by:
Christie Cannon 0456906 (903)287-7849,
Keller Williams Frisco Stars 972-712-9898,
Stuart Walker 0690671 972-310-2001,
Keller Williams Frisco Stars
Bought with:
Dena Malasek
Monument Realty
Source: NTREIS,MLS#: 21030886
Facts & features
Interior
Bedrooms & bathrooms
- Bedrooms: 5
- Bathrooms: 6
- Full bathrooms: 5
- 1/2 bathrooms: 1
Primary bedroom
- Features: En Suite Bathroom, Walk-In Closet(s)
- Level: First
- Dimensions: 16 x 25
Bedroom
- Level: First
- Dimensions: 11 x 13
Bedroom
- Features: En Suite Bathroom, Walk-In Closet(s)
- Level: Second
- Dimensions: 17 x 13
Bedroom
- Features: Walk-In Closet(s)
- Level: Second
- Dimensions: 13 x 15
Bedroom
- Features: En Suite Bathroom, Walk-In Closet(s)
- Level: Second
- Dimensions: 17 x 13
Primary bathroom
- Features: Built-in Features, Dual Sinks, En Suite Bathroom, Garden Tub/Roman Tub, Multiple Shower Heads, Separate Shower
- Level: First
- Dimensions: 18 x 14
Dining room
- Level: First
- Dimensions: 18 x 12
Game room
- Level: Second
- Dimensions: 23 x 19
Kitchen
- Features: Breakfast Bar, Built-in Features, Kitchen Island, Pantry, Pot Filler, Walk-In Pantry
- Level: First
- Dimensions: 18 x 21
Living room
- Features: Fireplace
- Level: First
- Dimensions: 23 x 19
Media room
- Level: Second
- Dimensions: 26 x 17
Office
- Level: First
- Dimensions: 16 x 14
Heating
- Central
Cooling
- Central Air
Appliances
- Included: Built-In Refrigerator, Double Oven, Dishwasher, Gas Cooktop, Disposal, Microwave, Refrigerator
- Laundry: Laundry in Utility Room
Features
- Chandelier, Cathedral Ceiling(s), Decorative/Designer Lighting Fixtures, Double Vanity, High Speed Internet, Kitchen Island, Open Floorplan, Pantry, Smart Home, Cable TV, Walk-In Closet(s), Wired for Sound
- Flooring: Carpet, Ceramic Tile, Wood
- Windows: Window Coverings
- Has basement: No
- Number of fireplaces: 2
- Fireplace features: Gas, Living Room, Other, Outside
Interior area
- Total interior livable area: 5,283 sqft
Property
Parking
- Total spaces: 3
- Parking features: Door-Multi, Door-Single, Driveway, Garage Faces Front, Garage, Garage Door Opener
- Attached garage spaces: 3
- Has uncovered spaces: Yes
Features
- Levels: Two
- Stories: 2
- Patio & porch: Other, Covered
- Exterior features: Covered Courtyard, Courtyard, Lighting, Rain Gutters
- Pool features: None, Community
- Fencing: Back Yard,Wood
Lot
- Size: 0.27 Acres
- Features: Cul-De-Sac, Interior Lot, Landscaped, Subdivision, Sprinkler System, Few Trees
Details
- Parcel number: R1123700L06401
Construction
Type & style
- Home type: SingleFamily
- Architectural style: Mediterranean,Spanish,Traditional,Detached
- Property subtype: Single Family Residence
Materials
- Stucco
- Foundation: Slab
- Roof: Composition
Condition
- Year built: 2018
Utilities & green energy
- Sewer: Public Sewer
- Utilities for property: Electricity Available, Electricity Connected, Sewer Available, Cable Available
Community & HOA
Community
- Features: Fitness Center, Playground, Pool, Sidewalks, Trails/Paths, Curbs, Gated
- Security: Gated Community, Smoke Detector(s)
- Subdivision: Lexington Ph Seven
HOA
- Has HOA: Yes
- Services included: All Facilities, Association Management
- HOA fee: $2,100 annually
- HOA name: SBB
- HOA phone: 972-960-2800
Location
- Region: Frisco
Financial & listing details
- Tax assessed value: $1,484,204
- Annual tax amount: $22,159
- Date on market: 8/22/2025
- Cumulative days on market: 3 days
- Listing terms: Cash,Conventional,VA Loan
- Electric utility on property: Yes
Price history
| Date | Event | Price |
|---|---|---|
| 9/9/2025 | Sold | -- |
Source: NTREIS #21030886 Report a problem | ||
| 9/2/2025 | Pending sale | $1,650,000$312/sqft |
Source: NTREIS #21030886 Report a problem | ||
| 8/26/2025 | Contingent | $1,650,000$312/sqft |
Source: NTREIS #21030886 Report a problem | ||
| 8/22/2025 | Listed for sale | $1,650,000+44.9%$312/sqft |
Source: NTREIS #21030886 Report a problem | ||
| 8/17/2020 | Sold | -- |
Source: Agent Provided Report a problem | ||
| 5/10/2020 | Listed for sale | $1,139,000-0.9%$216/sqft |
Source: Compass RE Texas, LLC #14333624 Report a problem | ||
| 1/3/2020 | Listing removed | $1,149,000$217/sqft |
Source: Coldwell Banker Residential Brokerage - Frisco #14175974 Report a problem | ||
| 10/18/2019 | Price change | $1,149,000-4.2%$217/sqft |
Source: Coldwell Banker Residential Brokerage - Frisco #14175974 Report a problem | ||
| 9/6/2019 | Price change | $1,199,000-2.1%$227/sqft |
Source: Coldwell Banker Residential Brokerage - Frisco #14175974 Report a problem | ||
| 7/26/2019 | Price change | $1,225,000-2%$232/sqft |
Source: ANYCENTER REALTY #14137661 Report a problem | ||
| 7/12/2019 | Listed for sale | $1,250,000$237/sqft |
Source: ANYCENTER REALTY #14137661 Report a problem | ||
Public tax history
| Year | Property taxes | Tax assessment |
|---|---|---|
| 2025 | $21,249 +5.6% | $1,449,780 +10% |
| 2024 | $20,114 +12.8% | $1,317,982 +10% |
| 2023 | $17,828 | $1,198,165 +10% |
| 2022 | -- | $1,089,241 +10% |
| 2021 | $18,589 -4.7% | $990,219 +2% |
| 2020 | $19,509 +224.7% | $970,353 +229.6% |
| 2019 | $6,009 +118.5% | $294,407 +130% |
| 2018 | $2,750 | $128,000 |
| 2017 | -- | -- |
Find assessor info on the county website
Neighborhood: 75035
Nearby homes
- $1,344,7005 bd4 ba5.1k sqft11217 Majestic Prince Cir, Frisco, TX 75035Off Market
- $1,636,9006 bd6 ba6.4k sqft11249 Majestic Prince Cir, Frisco, TX 75035Off Market
- $793,2005 bd4 ba3.3k sqft11224 Four Roses Trl, Frisco, TX 75035Off Market

- $931,3805 bd4 ba3.5k sqft11242 Four Roses Trl, Frisco, TX 75035Off Market
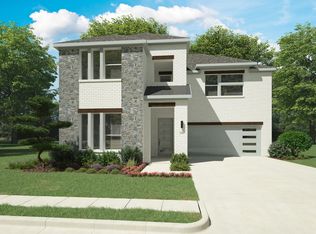
- $874,9005 bd4 ba3.9k sqft11206 Four Roses Trl, Frisco, TX 75035Off Market
- $1,503,9005 bd6 ba4.9k sqft11201 Majestic Prince Cir, Frisco, TX 75035Off Market
- $1,334,0005 bd4 ba5.2k sqft11265 Majestic Prince Cir, Frisco, TX 75035Off Market
- $861,8005 bd4 ba3.9k sqft11260 Four Roses Trl, Frisco, TX 75035Off Market
Nearby schools
GreatSchools rating
- 10/10Liscano Elementary SchoolGrades: K-5Distance: 0.1 mi
- 10/10Nelson Middle SchoolGrades: 6-8Distance: 1 mi
- 9/10Independence High SchoolGrades: 9-12Distance: 0.7 mi
Schools provided by the listing agent
- Elementary: Liscano
- Middle: Nelson
- High: Independence
- District: Frisco ISD
Source: NTREIS. This data may not be complete. We recommend contacting the local school district to confirm school assignments for this home.
Get a cash offer in 3 minutes
Find out how much your home could sell for in as little as 3 minutes with a no-obligation cash offer.
Estimated market value
$1,516,100
Get a cash offer in 3 minutes
Find out how much your home could sell for in as little as 3 minutes with a no-obligation cash offer.
Estimated market value
$1,516,100
- Texas
- Collin County
- Frisco
- 75035
- 11233 Majestic Prince Cir
Nearby cities
Nearby neighborhoods
Nearby zip codes
Other Frisco Topics
