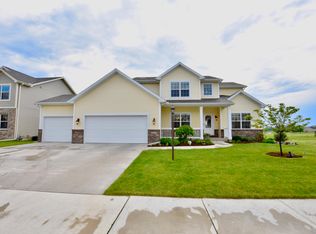
COMING SOON. Welcome to this stunning 5-beds, 3.5-bath, 3-car garage home with a pond view from the extended patio and fenced backyard located in the highly sought-after Dunlap School District (HGES). This home welcomes with a charming covered porch and well-maintained front yard. Step inside to the mainfloor that offers an open floor layout and hardwood flooring throughout, seamlessly connecting the great room and the kitchen. The great room is filled with natural light from large windows complete with a fireplace creating a vibrant & cozy atmosphere. The kitchen features stainless steel appliances, kitchen island, quartz countertops, tile backsplash and walk-in pantry, perfect for casual dining and entertaining. Upstairs, the master bedroom with a tray ceiling offers a private retreat with its own bathroom and walk-in closet. Three additional bedrooms on this level offer ample space for family or guests. The laundry room is also located on the upper floor. The finished basement offers a recreation space, its own bedroom and a full-bath, making it ideal for additional living space. Step outside the extended patio and enjoy the lake view from your fenced backyard with a sprinkler system, perfect for your morning coffee or unwind with evening tea. Stonewater Park, featuring a pond, walking trail, and children's play area, is conveniently located just behind the home. Recent upgrades: Fence & Irrigation System.
Pending
$534,000
11233 N Greenview Ln, Dunlap, IL 61525
5beds
2,994sqft
Single Family Residence, Residential
Built in 2019
10,018 Square Feet Lot
$-- Zestimate®
$178/sqft
$13/mo HOA
What's special
- 18 days |
- 1,112 |
- 34 |
Zillow last checked:
Listing updated:
Listed by:
Venky Basam Mobile:309-213-1742,
Keller Williams Premier Realty
Source: RMLS Alliance as distributed by MLS GRID,MLS#: PA1267593

Originating MLS: Peoria Area Association of Realtors

Facts & features
Interior
Bedrooms & bathrooms
- Bedrooms: 5
- Bathrooms: 4
- Full bathrooms: 3
- 1/2 bathrooms: 1
Bedroom 1
- Level: Upper
- Dimensions: 13ft 6in x 15ft 9in
Bedroom 2
- Level: Upper
- Dimensions: 10ft 1in x 10ft 7in
Bedroom 3
- Level: Upper
- Dimensions: 10ft 0in x 11ft 6in
Bedroom 4
- Level: Upper
- Dimensions: 10ft 0in x 11ft 6in
Bedroom 5
- Level: Basement
- Dimensions: 10ft 5in x 12ft 7in
Other
- Level: Main
- Dimensions: 9ft 9in x 14ft 7in
Other
- Level: Main
- Dimensions: 11ft 2in x 16ft 2in
Other
- Area: 743
Additional room
- Description: Drop Zone
- Level: Main
- Dimensions: 5ft 1in x 9ft 1in
Great room
- Level: Main
- Dimensions: 19ft 2in x 17ft 1in
Kitchen
- Level: Main
- Dimensions: 16ft 2in x 16ft 1in
Laundry
- Level: Upper
Main level
- Area: 1118
Recreation room
- Level: Basement
- Dimensions: 16ft 1in x 28ft 0in
Upper level
- Area: 1133
Heating
- Forced Air
Cooling
- Central Air
Appliances
- Included: Dishwasher, Disposal, Dryer, Microwave, Range, Refrigerator, Washer, Water Softener Owned, Gas Water Heater
Features
- Solid Surface Counter
- Basement: Egress Window(s),Finished,Full
- Number of fireplaces: 1
- Fireplace features: Gas Log, Living Room
Interior area
- Total structure area: 2,251
- Total interior livable area: 2,994 sqft
Property
Parking
- Total spaces: 3
- Parking features: Attached, Garage
- Attached garage spaces: 3
- Details: Number Of Garage Remotes: 1
Features
- Levels: Two
- Patio & porch: Patio, Porch
- Spa features: Bath
- Has view: Yes
- View description: Lake
- Has water view: Yes
- Water view: Lake
Lot
- Size: 10,018 Square Feet
- Dimensions: 120 x 81
- Features: Level
Details
- Parcel number: 0930103010
- Zoning description: Residential
Construction
Type & style
- Home type: SingleFamily
- Property subtype: Single Family Residence, Residential
Materials
- Stone, Vinyl Siding
- Roof: Shingle
Condition
- New construction: No
- Year built: 2019
Utilities & green energy
- Sewer: Public Sewer
- Water: Ejector Pump, Public
- Utilities for property: Cable Available
Green energy
- Energy efficient items: High Efficiency Heating, Water Heater, Insulation
Community & HOA
Community
- Subdivision: Wynncrest
HOA
- Has HOA: Yes
- Services included: Other
- HOA fee: $150 annually
Location
- Region: Dunlap
Financial & listing details
- Price per square foot: $178/sqft
- Tax assessed value: $374,610
- Annual tax amount: $11,130
- Date on market: 6/18/2026
- Cumulative days on market: 14 days
- Road surface type: Paved
Estimated market value
Not available
Estimated sales range
Not available
Not available
Price history
| Date | Event | Price |
|---|---|---|
| 6/23/2026 | Pending sale | $534,000+54.8%$178/sqft |
Source: | ||
| 1/17/2020 | Listing removed | $344,900$115/sqft |
Source: RE/MAX Traders Unlimited #PA1205005 Report a problem | ||
| 1/10/2020 | Listed for sale | $344,900+7.8%$115/sqft |
Source: RE/MAX Traders Unlimited #PA1205005 Report a problem | ||
| 1/8/2020 | Sold | $320,000-7.2%$107/sqft |
Source: | ||
| 11/21/2019 | Pending sale | $344,900$115/sqft |
Source: RE/MAX Traders Unlimited #PA1205005 Report a problem | ||
| 8/13/2019 | Price change | $344,900-1.4%$115/sqft |
Source: RE/MAX Traders Unlimited #PA1205005 Report a problem | ||
| 5/29/2019 | Listed for sale | $349,900$117/sqft |
Source: RE/MAX Traders Unlimited #PA1205005 Report a problem | ||
Public tax history
| Year | Property taxes | Tax assessment |
|---|---|---|
| 2024 | $10,085 +4.6% | $124,870 +5% |
| 2023 | $9,643 +7.9% | $118,930 +8.5% |
| 2022 | $8,940 +3.9% | $109,600 +5% |
| 2021 | $8,603 -5.4% | $104,380 +1% |
| 2020 | $9,095 | $103,350 +107.9% |
| 2019 | -- | $49,720 +19788% |
| 2018 | $22 -4.2% | $250 -3.8% |
| 2017 | $23 -0.1% | $260 |
| 2016 | $23 +3.1% | $260 +4% |
| 2015 | $22 +9.8% | $250 +4.2% |
| 2014 | $20 | $240 |
Find assessor info on the county website
Monthly payment
Est. payment$--/mo
Payment breakdown
Explore the cost of this home by adjusting the details. Changes won't be saved.All calculations are estimates and provided by Zillow, Inc. for informational purposes only. Actual amounts may vary.
HOA fees may include property taxes on listings classified as Co-Ops. Contact the listing agent and/or owner for fee details.
Mortgage interest rates are dependent on a number of factors, including credit score, down payment, and repayment length. Interest rate data provided by Zillow Group Marketplace, Inc. as of 1/1/1970 from various mortgage lenders with which we have lead or other similar arrangements; the Estimated Payment is an average of those rates.
See how much you could borrow to make a competitive offer.
Climate risks
Neighborhood: 61525
Nearby schools
GreatSchools rating
- 10/10Hickory Grove Elementary SchoolGrades: PK-5Distance: 0.3 mi
- 9/10Dunlap Middle SchoolGrades: 6-8Distance: 2.9 mi
- 7/10Dunlap High SchoolGrades: 9-12Distance: 2.9 mi
Schools provided by the listing agent
- Elementary: Hickory Grove
- Middle: Dunlap Middle
- High: Dunlap
Source: RMLS Alliance as distributed by MLS GRID. This data may not be complete. We recommend contacting the local school district to confirm school assignments for this home.
A local agent can set up tours, give advice and negotiate with sellers.
A local lender can help you make sure your offer is ready when you are.
- Illinois
- Peoria County
- Dunlap
- 61525
- 11233 N Greenview Ln