Welcome to Your Dream Home in Deer Ridge! Nestled at the end of a peaceful cul-de-sac with lush greenbelt views, this exceptional 5 bed, 4.5 bath estate offers over 4, 200 sqft of luxury living on a rare serene 1 acre lot with multi-generational possibility. Step inside to soaring vaulted ceilings and a custom chandelier that sets the tone for the elegant design throughout. Just off the entry, dual French doors open to a peaceful courtyard, while the open-concept living areas invite both comfort and style. The remodeled chef's kitchen boasts high-end appliances, double ovens, and a cozy breakfast nook. With three spacious levels, this home includes a junior primary suite, updated bathrooms, and a luxurious main suite featuring a private balcony, spa-inspired bathroom with jetted tub. Additional amenities include a whole-house fan, multi-unit HVAC's, a well-equipped laundry room, and a 3-car garage while a Southern-style front porch offers timeless curb appeal. Step outside to your private backyard oasis complete with a saltwater pool, waterfall, spa, horseshoe pit, chicken coop, outdoor fireplace, and a built-in BBQ area with sink and refrigerator. Plus, a pre-poured pad ready for an ADU or outdoor entertaining space. Come see your next home!
Sold for $1,190,000
Tax assessed value
$1,190,000
11233 Redhawk Court, Auburn, CA 95602
5beds
4,231sqft
Single Family Residence
Built in 2000
1 Acres Lot
$1,243,500 Zestimate®
$281/sqft
$5,928 Estimated rent
Home value
$1,243,500
$1.13M - $1.37M
$5,928/mo
Zestimate® history
Owner options
List your home for rent
$5,928/mo
Rent Zestimate®
Find your next renter with Zillow Rental Manager. Plus, with online applications, you can quickly screen prospective tenants – for free.
$5,928/mo
Rent Zestimate®
Refinance and save
$8,009/mo
Est. payment
Refinancing to a lower rate could help reduce your monthly payments and save thousands over the life of the loan.
$8,009/mo
Est. payment
Explore your selling options
Work with a Zillow partner agent
Leverage their expertise and Zillow's premium Showcase listings to get your home seen by more buyers.
Get startedList with your own agent
Get your home in front of millions of buyers by listing it on Zillow.
Learn how to do itSell it yourself
Take full control of how buyers see your home on Zillow by listing For Sale by Owner (FSBO).
List your homeWhat's special
Zillow last checked:
Listing updated:
Listed by:
Marissa L. Leahy,
eXp Realty of California Inc.,
Aaron M Phillips,
eXp Realty of California Inc.
Bought with:
Susan Cantrell
Premier Foothill Properties, Inc.
Source: eXp Realty,MLS#: 225036557Originating MLS: MetroList Services, Inc.
Facts & features
Interior
Bedrooms & bathrooms
- Bedrooms: 5
- Bathrooms: 5
- Full bathrooms: 4
- Partial bathrooms: 1
Rooms
- Room types: Bonus Room, Game Room
Heating
- Central, Fireplace(s), MultiUnits, MultiZone
Cooling
- Ceiling Fan(s), Central, Whole House Fan, MultiUnits, MultiZone
Appliances
- Included: Built-In Electric Oven, Built-In Gas Range, Gas Water Heater, Built-In Refrigerator, Hood Over Range, Compactor, Dishwasher, Disposal, Microwave, Double Oven, Plumbed For Ice Maker
- Laundry: Cabinets, Dryer Included, Sink, Electric, Gas Hook-Up, Ground Floor, Washer Included, Inside Room
Features
- Cathedral Ceiling
- Flooring: Carpet, Simulated Wood, Stone, Tile
- Number of fireplaces: 2
- Fireplace features: Brick, Living Room, Master Bedroom, Gas Log, Gas Starter
Interior area
- Total interior livable area: 4,231 sqft
Property
Parking
- Total spaces: 3
- Parking features: 24'+ Deep Garage, Attached, EV Charging, Garage Door Opener, Garage Facing Front, Garage Facing Side
- Garage spaces: 3
Features
- Levels: Three Or More
- Stories: 2
- Exterior features: Balcony, Built-In Barbeque
- Has private pool: Yes
- Pool features: Fenced, Salt Water, Gunite Construction
- Has spa: Yes
- Spa features: Spa/Hot Tub Built-In
- Fencing: Back Yard,Full
- Has view: Yes
- View description: Garden/Greenbelt
Lot
- Size: 1 Acres
- Features: Auto Sprinkler F&R, Cul-De-Sac, Private, Greenbelt, Landscape Back, Landscape Front
Details
- Additional structures: Other
- Parcel number: 051360032000
- Zoning description: Residential
- Other equipment: Central Vacuum
Construction
Type & style
- Home type: SingleFamily
- Architectural style: Contemporary
- Property subtype: Single Family Residence
Materials
- Brick, Stucco, Frame, Wood Siding
- Foundation: Slab
- Roof: Tile
Condition
- Updated/Remodeled
- Year built: 2000
Utilities & green energy
- Sewer: Public Sewer
- Water: Public
- Utilities for property: Cable Available
Community & HOA
Community
- Subdivision: Deer Ridge
HOA
- Has HOA: Yes
- Amenities included: Barbeque, Dog Park, Game Court Exterior, Greenbelt, Trails
- Services included: Maintenance Grounds
- HOA fee: $121 monthly
Location
- Region: Auburn
- Elevation: 0
Financial & listing details
- Price per square foot: $281/sqft
- Tax assessed value: $1,190,000
- Date on market: 4/9/2025
Price history
| Date | Event | Price |
|---|---|---|
| 7/10/2025 | Sold | $1,190,000-2.9%$281/sqft |
Source: eXp Realty #177489788 Report a problem | ||
| 6/11/2025 | Pending sale | $1,225,000$290/sqft |
Source: MetroList Services of CA #225036557 Report a problem | ||
| 5/23/2025 | Price change | $1,225,000-2%$290/sqft |
Source: MetroList Services of CA #225036557 Report a problem | ||
| 4/16/2025 | Listed for sale | $1,250,000$295/sqft |
Source: MetroList Services of CA #225036557 Report a problem | ||
| 4/12/2025 | Pending sale | $1,250,000$295/sqft |
Source: MetroList Services of CA #225036557 Report a problem | ||
| 4/10/2025 | Listed for sale | $1,250,000$295/sqft |
Source: MetroList Services of CA #225036557 Report a problem | ||
| 3/26/2025 | Listing removed | $1,250,000$295/sqft |
Source: MetroList Services of CA #225021765 Report a problem | ||
| 3/10/2025 | Listed for sale | $1,250,000$295/sqft |
Source: MetroList Services of CA #225021765 Report a problem | ||
| 3/4/2025 | Pending sale | $1,250,000$295/sqft |
Source: MetroList Services of CA #225021765 Report a problem | ||
| 2/27/2025 | Listed for sale | $1,250,000-5.3%$295/sqft |
Source: MetroList Services of CA #225021765 Report a problem | ||
| 11/15/2024 | Listing removed | $1,320,000$312/sqft |
Source: MetroList Services of CA #224026290 Report a problem | ||
| 3/22/2024 | Listed for sale | $1,320,000+76%$312/sqft |
Source: MetroList Services of CA #224026290 Report a problem | ||
| 11/28/2016 | Sold | $750,000+30.4%$177/sqft |
Source: MetroList Services of CA #16057999 Report a problem | ||
| 1/19/2010 | Sold | $575,000+0%$136/sqft |
Source: MetroList Services of CA #90092334 Report a problem | ||
| 12/12/2009 | Listed for sale | $574,900-25.8%$136/sqft |
Source: NRT California #90092334 Report a problem | ||
| 5/20/2004 | Sold | $775,000+25.1%$183/sqft |
Source: MetroList Services of CA #30067943 Report a problem | ||
| 10/27/2000 | Sold | $619,381$146/sqft |
Source: Public Record Report a problem | ||
Public tax history
| Year | Property taxes | Tax assessment |
|---|---|---|
| 2026 | -- | $1,190,000 +36.7% |
| 2025 | $11,289 +0.6% | $870,431 +2% |
| 2024 | $11,221 +1.9% | $853,365 +2% |
| 2023 | $11,013 +1.4% | $836,633 +2% |
| 2022 | $10,864 +3.3% | $820,229 +2% |
| 2021 | $10,521 +0.8% | $804,147 +1% |
| 2020 | $10,440 | $795,902 +2% |
| 2019 | $10,440 +6.7% | $780,297 +2% |
| 2018 | $9,788 +1.7% | $764,998 +2% |
| 2017 | $9,627 +16.5% | $749,999 +19.6% |
| 2016 | $8,262 +2.2% | $626,871 +1.5% |
| 2015 | $8,086 +10.1% | $617,456 +13.5% |
| 2014 | $7,347 | $544,000 |
| 2013 | -- | $544,000 |
| 2012 | -- | $544,000 -6.1% |
| 2011 | -- | $579,228 -1.8% |
| 2010 | -- | $590,000 -11.4% |
| 2009 | -- | $665,804 -10.1% |
| 2008 | -- | $740,424 -10% |
| 2007 | -- | $822,435 +2% |
| 2006 | -- | $806,310 +2% |
| 2005 | -- | $790,500 +13.3% |
| 2004 | -- | $697,995 +1.9% |
| 2003 | -- | $685,204 +2% |
| 2002 | -- | $671,769 +8.5% |
| 2001 | -- | $619,382 +304.9% |
| 2000 | -- | $152,972 |
Find assessor info on the county website
Neighborhood: 95602
Nearby homes
- $1,123,4004 bd4 ba4.1k sqft11237 Redhawk Ct, Auburn, CA 95602Off Market
- $878,2004 bd4 ba3.2k sqft11230 Redhawk Ct, Auburn, CA 95602Off Market

- $1,467,4006 bd5 ba4.5k sqft11221 Redhawk Ct, Auburn, CA 95602Off Market
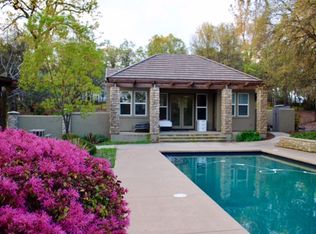
- $1,028,5005 bd4 ba3.7k sqft11226 Redhawk Ct, Auburn, CA 95602Off Market

- $922,0004 bd3 ba3k sqft10737 Rolling Oaks Ct, Auburn, CA 95602Off Market
- $907,9005 bd3 ba4.2k sqft11222 Redhawk Ct, Auburn, CA 95602Off Market
- $954,8005 bd5 ba4.2k sqft11234 Redhawk Ct, Auburn, CA 95602Off Market
- $919,3004 bd3 ba3.7k sqft11238 Redhawk Ct, Auburn, CA 95602Off Market
Nearby schools
GreatSchools rating
- 4/10Auburn Elementary SchoolGrades: K-8Distance: 1.5 mi
- 8/10Placer High SchoolGrades: 9-12Distance: 4.7 mi
Schools provided by the listing agent
- District: Dry Creek Joint
Source: eXp Realty. This data may not be complete. We recommend contacting the local school district to confirm school assignments for this home.
Get a cash offer in 3 minutes
Find out how much your home could sell for in as little as 3 minutes with a no-obligation cash offer.
Estimated market value
$1,243,500
Get a cash offer in 3 minutes
Find out how much your home could sell for in as little as 3 minutes with a no-obligation cash offer.
Estimated market value
$1,243,500
- California
- Placer County
- Auburn
- 95602
- 11233 Redhawk Court
