WOW!! PUT THIS HOME ON YOUR LIST TO SEE! Popular SUMMERWOOD floor plan with all the bells and whistles. OVER $105,000 in upgrade options were put in to this home. PLUS many additional after market upgrades. Sitting on a pretty lot surrounded by Tropical landscaping. Change in front style adding the stones upgrade done after market. Pavered driveway and sidewalk. Leaded Glass front door. Open floor plan with kitchen, dining, and living room provides a great functionality of space while having a casual elegance. Windows on the South side of home create a nice natural light space letting the sunshine flow through the home. Sunroom was added extending the indoor living space. Step out onto your MARVELOUS and PRIVATE EXTENDED LANAI. Lots of space for all of your outdoor activities. OUTDOOR KITCHEN great for entertaining or casual grilling. Tons of open area yard space for your enjoyment MOUNTED TV stays. Back inside, the GOURMET kitchen offers QUARTZ countertops, STAINLESS STEEL appliances ( all replaced in the last couple of years, with a brand new stove just days ago), TILE BACK SPLASH, 42" cabinets, pendant lighting, extra recessed lights, and under cabinet lighting. EXTENDED ISLAND with finished ends for extra storage. All cabinets are Dove Tailed and SOFT CLOSE. PLANK STYLE TILE FLOORING throughout main areas and den. SEPARATE DEN with FRENCH DOORS offers a versatile space for many options from office to over flow sleeping. SPACIOUS master bedroom with en suite bathroom. Bathroom includes dual sinks, walk in shower, Roman tub, and large walk in closet. CUSTOM mirrors in bathrooms were hung with extra support for heavy mirrors. Guest bedrooms at other end of home for privacy. CROWN MOLDING, PLANTATION SHUTTERS, and 8FT DOORWAYS ADD TO THE AMBIANCE OF THE HOME. The upgrades don't stop with the living space. Garage with EXTENDED 4FT OPTION and an EV CHARGER both inside and outside. SOLAR PANELS ON ROOF for using clean energy. Owners electric bill is next to nothing. Hurricane Shutters. JOIN THE COMMUNITY! You won't regret it . This Quaint community has a PRIME LOCATION in the HEART OF PALMER RANCH, the most exceptional area in Sarasota. Minutes to WORLD FAMOUS SIESTA KEY. Shopping is right around the corner. More of a Boater? Minutes to NOKOMIS BEACH and it's Boat Launch. Tons of activities from restaurants to theaters to kayaking are waiting for you. Close to both 41 and 75. However, there are plenty of things to do right here in the neighborhood. RESORT STYLE amenities at HOME include Clubhouse, swimming pool and spa, tennis courts, pickleball courts, fitness center, BAREFOOT BAR, and Fire Pit. BBQ area for grilling. ALL LOCATED ON YOUR DOORSTEP! Come see this SPECTACULAR home and start living YOUR FLORIDA LIFE STYLE!! VETERANS- assumable loan with 2.25% interest- for eligible Veterans only. NEW PHOTOS COMING SOON.
Sold for $610,000
$610,000
11233 SANDHILL PRESERVE DRIVE, SARASOTA, FL 34238
3beds
2,152sqft
Single Family Residence
Built in 2015
7,440 Square Feet Lot
$602,500 Zestimate®
$283/sqft
$4,052 Estimated rent
Home value
$602,500
$548,000 - $663,000
$4,052/mo
Zestimate® history
Owner options
List your home for rent
$4,052/mo
Rent Zestimate®
Find your next renter with Zillow Rental Manager. Plus, with online applications, you can quickly screen prospective tenants – for free.
$4,052/mo
Rent Zestimate®
Refinance and save
$4,433/mo
Est. payment
Refinancing to a lower rate could help reduce your monthly payments and save thousands over the life of the loan.
$4,433/mo
Est. payment
Explore your selling options
Work with a Zillow partner agent
Leverage their expertise and Zillow's premium Showcase listings to get your home seen by more buyers.
Get startedList with your own agent
Get your home in front of millions of buyers by listing it on Zillow.
Learn how to do itSell it yourself
Take full control of how buyers see your home on Zillow by listing For Sale by Owner (FSBO).
List your homeWhat's special
Quartz countertopsGourmet kitchenCustom mirrors in bathroomsMounted tv staysHurricane shuttersPlantation shuttersCrown molding
Zillow last checked:
Listing updated:
Listed by:
Jennifer Magoon 941-928-8211,
COLDWELL BANKER REALTY 941-493-1000
Bought with:
Derek Sledjeski, 3593590
EXP REALTY, LLC
Jennifer Kenna, 3288205
EXP REALTY, LLC
Source: Stellar MLS,MLS#: N6142598 Originating MLS: Venice
Originating MLS: Venice
Facts & features
Interior
Bedrooms & bathrooms
- Bedrooms: 3
- Bathrooms: 2
- Full bathrooms: 2
Primary bedroom
- Features: Walk-In Closet(s)
- Level: First
- Area: 208 Square Feet
- Dimensions: 16x13
Bedroom 2
- Features: Built-in Closet
- Level: First
- Area: 144 Square Feet
- Dimensions: 12x12
Bedroom 3
- Features: Built-in Closet
- Level: First
- Area: 130 Square Feet
- Dimensions: 13x10
Den
- Level: First
- Area: 132 Square Feet
- Dimensions: 12x11
Dining room
- Level: First
- Area: 132 Square Feet
- Dimensions: 12x11
Florida room
- Level: First
- Area: 168 Square Feet
- Dimensions: 14x12
Kitchen
- Level: First
- Area: 120 Square Feet
- Dimensions: 12x10
Living room
- Level: First
- Area: 342 Square Feet
- Dimensions: 19x18
Heating
- Central, Electric, Natural Gas
Cooling
- Central Air
Appliances
- Included: Dishwasher, Dryer, Microwave, Range, Refrigerator, Washer
- Laundry: Inside, Laundry Room
Features
- Ceiling Fan(s), Open Floorplan, Split Bedroom, Tray Ceiling(s), Walk-In Closet(s)
- Flooring: Carpet, Tile
- Doors: Sliding Doors
- Windows: Hurricane Shutters
- Has fireplace: No
Interior area
- Total structure area: 2,960
- Total interior livable area: 2,152 sqft
Property
Parking
- Total spaces: 2
- Parking features: Driveway
- Attached garage spaces: 2
- Has uncovered spaces: Yes
Features
- Levels: One
- Stories: 1
- Patio & porch: Covered, Screened
- Exterior features: Irrigation System
- Has view: Yes
- View description: Park/Greenbelt
Lot
- Size: 7,440 Square Feet
Details
- Parcel number: 0136090153
- Zoning: RSF2
- Special conditions: None
Construction
Type & style
- Home type: SingleFamily
- Property subtype: Single Family Residence
Materials
- Block, Stucco
- Foundation: Slab
- Roof: Tile
Condition
- New construction: No
- Year built: 2015
Utilities & green energy
- Electric: Photovoltaics Seller Owned
- Sewer: Public Sewer
- Water: Public
- Utilities for property: Natural Gas Connected, Public, Sprinkler Recycled
Green energy
- Energy generation: Solar
Community & HOA
Community
- Pet fee: $0 monthly
- Subdivision: SANDHILL PRESERVE
HOA
- Has HOA: Yes
- HOA fee: $478 monthly
- HOA name: Advanced Management
- HOA phone: 941-359-1134
Location
- Region: Sarasota
Financial & listing details
- Price per square foot: $283/sqft
- Tax assessed value: $510,000
- Annual tax amount: $744
- Date on market: 1/26/2026
- Cumulative days on market: 40 days
- Listing terms: Cash,Conventional
- Ownership: Fee Simple
- Total actual rent: 0
- Road surface type: Paved
Price history
| Date | Event | Price |
|---|---|---|
| 3/4/2026 | Sold | $610,000-2.4%$283/sqft |
Source:  Stellar MLS #N6142598 Report a problem Stellar MLS #N6142598 Report a problem | ||
| 2/5/2026 | Pending sale | $625,000$290/sqft |
Source: Stellar MLS #N6142598 Report a problem | ||
| 1/26/2026 | Listed for sale | $625,000+8.7%$290/sqft |
Source: Stellar MLS #N6142598 Report a problem | ||
| 1/23/2026 | Listing removed | $574,999$267/sqft |
Source: Stellar MLS #TB8457307 Report a problem | ||
| 1/16/2026 | Price change | $574,999-1.7%$267/sqft |
Source: Stellar MLS #TB8457307 Report a problem | ||
| 1/12/2026 | Price change | $584,999-2.5%$272/sqft |
Source: Stellar MLS #TB8457307 Report a problem | ||
| 1/5/2026 | Price change | $599,999-2.4%$279/sqft |
Source: Stellar MLS #TB8457307 Report a problem | ||
| 12/19/2025 | Listed for sale | $614,999+31.2%$286/sqft |
Source: Stellar MLS #TB8457307 Report a problem | ||
| 10/1/2015 | Sold | $468,609$218/sqft |
Source: Public Record Report a problem | ||
Public tax history
| Year | Property taxes | Tax assessment |
|---|---|---|
| 2025 | $744 +10.2% | $418,842 +2.9% |
| 2024 | $675 +12.5% | $407,038 +3% |
| 2023 | $600 +8.3% | $395,183 +3% |
| 2022 | $555 +17% | $383,673 +3% |
| 2021 | $474 +4.4% | $372,498 +1.4% |
| 2020 | $454 +8.5% | $367,355 +2.3% |
| 2019 | $418 | $359,096 +1.9% |
| 2018 | $418 +7.5% | $352,400 -6.9% |
| 2017 | $389 -75.3% | $378,600 -1.1% |
| 2016 | $1,575 | $382,800 +227.2% |
| 2015 | $1,575 | $117,000 |
Find assessor info on the county website
Neighborhood: Palmer Ranch
Nearby homes
- $551,2002 bd2 ba1.7k sqft11237 Sandhill Preserve Dr, Sarasota, FL 34238Off Market
- $507,9002 bd2 ba1.6k sqft11229 Sandhill Preserve Dr, Sarasota, FL 34238Off Market
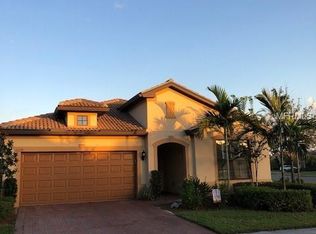
- $650,0003 bd2 ba2.1k sqft11241 Sandhill Preserve Dr, Sarasota, FL 34238Sold

- $644,1003 bd3 ba2.3k sqft5914 Caspian Tern Dr, Sarasota, FL 34238Off Market
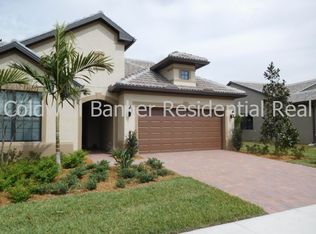
- $727,3004 bd3 ba2.8k sqft11245 Sandhill Preserve Dr, Sarasota, FL 34238Off Market
- $5,9002 bd2 ba1.6k sqft11230 Sandhill Preserve Dr, Sarasota, FL 34238For Rent
- $719,0003 bd2 ba2.1k sqft11225 Sandhill Preserve Dr, Sarasota, FL 34238Sold
- $773,4003 bd3 ba2.3k sqft11234 Sandhill Preserve Dr, Sarasota, FL 34238Off Market
Nearby schools
GreatSchools rating
- 8/10Laurel Nokomis SchoolGrades: PK-8Distance: 6.1 mi
- 7/10Venice Senior High SchoolGrades: 9-12Distance: 8.8 mi
Get a cash offer in 3 minutes
Find out how much your home could sell for in as little as 3 minutes with a no-obligation cash offer.
Estimated market value
$602,500
Get a cash offer in 3 minutes
Find out how much your home could sell for in as little as 3 minutes with a no-obligation cash offer.
Estimated market value
$602,500
- Florida
- Sarasota County
- Sarasota
- 34238
- Palmer Ranch
- 11233 SANDHILL PRESERVE DRIVE
Nearby cities
Nearby neighborhoods
Nearby zip codes
Other Sarasota Topics
