Welcome to 11233 Shady Meadows Way in Aubrey, TX, a stunning like-new 2022-built home offering a perfect blend of modern design, comfort, and tranquility. Situated on an oversized .25+ acre lot, this spacious 4-bedroom, 2-bathroom home features a thoughtfully designed study-like nook, perfect for remote work or a cozy reading space. Upgraded fixtures and stylish cabinet pulls add a touch of sophistication throughout the home, while the beautiful extended patio provides an ideal space for outdoor relaxation and entertaining.
Located in a peaceful and growing community, this home offers access to newer schools, walking trails, dog parks, and resort-style amenities, including pools, playgrounds, and recreational spaces. With convenient access to dining, and major highways, this home provides both serenity and convenience. Don't miss the opportunity to own this exceptional property—schedule your private showing today!
Sold
Price Unknown
11233 Shady Meadows Way, Aubrey, TX 76227
4beds
2,033sqft
Single Family Residence
Built in 2022
0.26 Acres Lot
$376,300 Zestimate®
$--/sqft
$2,565 Estimated rent
Home value
$376,300
$354,000 - $399,000
$2,565/mo
Zestimate® history
Owner options
List your home for rent
$2,565/mo
Rent Zestimate®
Find your next renter with Zillow Rental Manager. Plus, with online applications, you can quickly screen prospective tenants – for free.
$2,565/mo
Rent Zestimate®
Refinance and save
$450/mo
Est. payment
Refinancing to a lower rate could help reduce your monthly payments and save thousands over the life of the loan.
$450/mo
Est. payment
Explore your selling options
Work with a Zillow partner agent
Leverage their expertise and Zillow's premium Showcase listings to get your home seen by more buyers.
Get startedList with your own agent
Get your home in front of millions of buyers by listing it on Zillow.
Learn how to do itSell it yourself
Take full control of how buyers see your home on Zillow by listing For Sale by Owner (FSBO).
List your homeWhat's special
Beautiful extended patioThoughtfully designed study-like nookUpgraded fixturesStylish cabinet pulls
Zillow last checked:
Listing updated:
Listed by:
Rajshad Anderson 0595595 469-621-0081,
C21 Fine Homes Judge Fite 469-621-0081
Bought with:
Josh Long
RE/MAX Signature Properties, M
Source: NTREIS,MLS#: 20814433
Facts & features
Interior
Bedrooms & bathrooms
- Bedrooms: 4
- Bathrooms: 2
- Full bathrooms: 2
Primary bedroom
- Level: First
Bedroom
- Level: First
Bedroom
- Level: First
Bedroom
- Level: First
Living room
- Features: Fireplace
- Level: First
Heating
- Central
Cooling
- Central Air
Appliances
- Included: Dishwasher, Gas Cooktop, Microwave, Vented Exhaust Fan
Features
- Decorative/Designer Lighting Fixtures, Double Vanity, Kitchen Island, Open Floorplan, Pantry, Vaulted Ceiling(s)
- Flooring: Tile
- Windows: Window Coverings
- Has basement: No
- Number of fireplaces: 1
- Fireplace features: Family Room
Interior area
- Total interior livable area: 2,033 sqft
Property
Parking
- Total spaces: 2
- Parking features: Door-Multi, Garage Faces Front
- Attached garage spaces: 2
Features
- Levels: One
- Stories: 1
- Patio & porch: Covered
- Pool features: None, Community
- Fencing: Wood
Lot
- Size: 0.26 Acres
Details
- Parcel number: R990520
Construction
Type & style
- Home type: SingleFamily
- Architectural style: Detached
- Property subtype: Single Family Residence
Materials
- Foundation: Slab
Condition
- Year built: 2022
Community & HOA
Community
- Features: Clubhouse, Playground, Park, Pool, Sidewalks, Trails/Paths
- Security: Fire Alarm
- Subdivision: Silverado
HOA
- Has HOA: Yes
- Services included: Association Management
- HOA fee: $450 semi-annually
- HOA name: Assured Management
- HOA phone: 469-480-8000
Location
- Region: Aubrey
Financial & listing details
- Tax assessed value: $409,478
- Annual tax amount: $9,546
- Date on market: 1/30/2025
- Cumulative days on market: 20 days
- Listing terms: Cash,Conventional,FHA,VA Loan
- Exclusions: All items in the garage (car, chair & table) etc.
- Road surface type: Asphalt
Price history
| Date | Event | Price |
|---|---|---|
| 3/18/2025 | Sold | -- |
Source: NTREIS #20814433 Report a problem | ||
| 3/2/2025 | Pending sale | $399,999$197/sqft |
Source: NTREIS #20814433 Report a problem | ||
| 2/21/2025 | Contingent | $399,999$197/sqft |
Source: NTREIS #20814433 Report a problem | ||
| 1/30/2025 | Listed for sale | $399,999$197/sqft |
Source: NTREIS #20814433 Report a problem | ||
Public tax history
| Year | Property taxes | Tax assessment |
|---|---|---|
| 2025 | $7,984 -3.6% | $409,478 +3.1% |
| 2024 | $8,281 -12.3% | $397,234 +1.2% |
| 2023 | $9,447 +253.7% | $392,473 +288% |
| 2022 | $2,671 | $101,154 |
Find assessor info on the county website
Neighborhood: 76227
Nearby homes
- $303,3003 bd2 ba1.7k sqft11229 Shady Meadows Way, Aubrey, TX 76227Off Market

- $351,8004 bd3 ba2k sqft11225 Shady Meadows Way, Aubrey, TX 76227Off Market
- $304,1003 bd2 ba1.7k sqft10821 Timber Creek Ln, Aubrey, TX 76227Off Market
- $314,2004 bd2 ba1.8k sqft3328 Brady Starr Dr, Aubrey, TX 76227Off Market
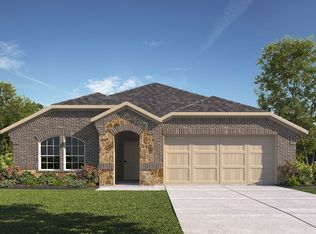
- $318,3004 bd3 ba2k sqft10817 Timber Creek Ln, Aubrey, TX 76227Off Market
- $350,0004 bd3 ba2k sqft3332 Brady Starr Dr, Aubrey, TX 76227For Sale
- $337,7003 bd2 ba2k sqft3324 Brady Starr Dr, Aubrey, TX 76227Off Market
- $337,6004 bd3 ba2k sqft10905 Timber Creek Ln, Aubrey, TX 76227Off Market
Nearby schools
GreatSchools rating
- 5/10PETE AND MYRA WEST ELGrades: PK-5Distance: 0.5 mi
- 7/10Aubrey Middle SchoolGrades: 6-8Distance: 3.6 mi
- 6/10Aubrey High SchoolGrades: 9-12Distance: 2.9 mi
Schools provided by the listing agent
- Elementary: Pete and Myra West
- Middle: Aubrey
- High: Aubrey
- District: Aubrey ISD
Source: NTREIS. This data may not be complete. We recommend contacting the local school district to confirm school assignments for this home.
Get a cash offer in 3 minutes
Find out how much your home could sell for in as little as 3 minutes with a no-obligation cash offer.
Estimated market value
$376,300
Get a cash offer in 3 minutes
Find out how much your home could sell for in as little as 3 minutes with a no-obligation cash offer.
Estimated market value
$376,300
- Texas
- Denton County
- Aubrey
- 76227
- 11233 Shady Meadows Way
