Skip main navigation
Closed
  • $325,000

    11233 Shalimar Dr, Fort Wayne, IN 46845

    4beds
    2,120sqft
    Single Family Residence
    Built in 1969
    0.31 Acres Lot
    $327,000 Zestimate®
    $--/sqft
    $2,347 Estimated rent

    Home value

    $327,000

    $294,000 - $363,000

    $2,347/mo

    Zestimate® history
    Loading
    Loading...

    Owner options

    List your home for rent

    $2,347/mo

    Rent Zestimate®

    Find your next renter with Zillow Rental Manager. Plus, with online applications, you can quickly screen prospective tenants – for free.

    Learn more

    $2,347/mo

    Rent Zestimate®

    Refinance and save

    $2,171/mo

    Est. payment

    Refinancing to a lower rate could help reduce your monthly payments and save thousands over the life of the loan.

    See today's rates

    $2,171/mo

    Est. payment

    Explore your selling options

    Work with a Zillow partner agent

    Leverage their expertise and Zillow's premium Showcase listings to get your home seen by more buyers.

    Get started

    List with your own agent

    Get your home in front of millions of buyers by listing it on Zillow.

    Learn how to do it

    Sell it yourself

    Take full control of how buyers see your home on Zillow by listing For Sale by Owner (FSBO).

    List your home

    What's special

    Cozy built-in seating areaOversized windowsLeathered granite countertopsMature landscapingOversized pantryCustom cabinetryCustom closet organization systems
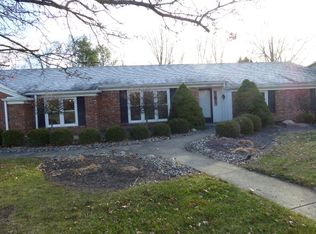
    Nestled among the shady trees and rolling green spaces that make Pine Valley one of Fort Wayne’s most beloved neighborhoods, 11233 Shalimar Drive blends timeless character with thoughtful modern updates. Classic architecture and mature landscaping create an inviting first impression, where blooming irises, hyacinths, and peonies frame the home and highlight the fresh exterior paint completed in 2024. Inside, natural light pours through all-new windows (2020), filling the oversized living room and guiding you into the heart of the home. The fully renovated kitchen (2020) is a dream for anyone who loves to cook or gather. Leathered granite countertops, custom cabinetry, a cozy built-in seating area, and an oversized pantry offer both beauty and function, while the stainless-steel appliance package (complete with a 5-burner gas range) is ready for everything from weeknight dinners to holiday entertaining. Just beyond, a second living area offers the perfect place to unwind. Whether it’s movie night with friends, curling up with a favorite book, or simply watching the clouds drift by through oversized windows, this flexible space invites you to slow down and stay awhile. Upstairs, all four bedrooms provide comfortable retreats. Spacious layouts, custom closet organization systems, and a shared full bathroom renovated in 2022, helps keep busy mornings running smoothly. The primary suite offers a peaceful escape of its own, featuring generous closet space and a private ensuite bath with a stand-up shower. Out back, the tree-lined yard creates a private setting for enjoying Indiana’s warmer months. An extended patio poured in 2021 offers plenty of room for outdoor dining, summer gatherings, or quiet evenings under the stars. From its thoughtful updates to its welcoming spaces, 11233 Shalimar Drive captures the charm, comfort, and community that make Pine Valley such a special place to call home.

    Zillow last checked:

    Listing updated:

    Listed by:

    Jennifer Harris-Steele Cell:260-348-3529,

    CENTURY 21 Bradley Realty, Inc

    Bought with:

    Zackary Hosler, RB23002183

    American Dream Team Real Estate Brokers

    Source: IRMLS,MLS#: 202609339MLS Logo

    Facts & features

    Interior

    Bedrooms & bathrooms
    • Bedrooms: 4
    • Bathrooms: 3
    • Full bathrooms: 2
    • 1/2 bathrooms: 1
    Bedroom 1
    • Level: Upper
    Bedroom 2
    • Level: Upper
    Dining room
    • Level: Main
    • Area: 110
    • Dimensions: 10 x 11
    Family room
    • Level: Main
    • Area: 144
    • Dimensions: 12 x 12
    Kitchen
    • Level: Main
    • Area: 81
    • Dimensions: 9 x 9
    Living room
    • Level: Main
    • Area: 234
    • Dimensions: 13 x 18
    Heating
    • Baseboard, Heat Pump
    Cooling
    • Central Air
    Appliances
    • Included: Disposal, Range/Oven Hk Up Gas/Elec, Dishwasher, Microwave, Refrigerator, Washer, Dryer-Electric, Gas Oven
    • Laundry: Electric Dryer Hookup, Main Level
    Features
    • 1st Bdrm En Suite, Breakfast Bar, Ceiling-9+, Walk-In Closet(s), Laminate Counters, Stone Counters, Split Br Floor Plan, Stand Up Shower, Tub/Shower Combination, Custom Cabinetry
    • Flooring: Carpet, Laminate, Tile
    • Windows: Window Treatments, Blinds
    • Has basement: No
    • Number of fireplaces: 1
    • Fireplace features: Family Room, Gas Log
    Interior area
    • Total structure area: 2,120
    • Total interior livable area: 2,120 sqft
    • Finished area above ground: 2,120
    • Finished area below ground: 0

    Property

    Parking
    • Total spaces: 2
    • Parking features: Attached, Garage Door Opener, Concrete
    • Attached garage spaces: 2
    • Has uncovered spaces: Yes
    Features
    • Levels: Two
    • Stories: 2
    • Patio & porch: Patio, Porch Covered
    • Pool features: Association
    • Fencing: None
    Lot
    • Size: 0.31 Acres
    • Dimensions: 95X140
    • Features: 0-2.9999, Landscaped
    Details
    • Parcel number: 020234151006.000091

    Construction

    Type & style
    • Home type: SingleFamily
    • Property subtype: Single Family Residence
    Materials
    • Aluminum Siding, Stone
    • Foundation: Slab
    • Roof: Asphalt,Shingle
    Condition
    • New construction: No
    • Year built: 1969

    Utilities & green energy

    • Electric: REMC
    • Gas: NIPSCO
    • Sewer: City
    • Water: City, Fort Wayne City Utilities
    • Utilities for property: Cable Available

    Community & neighborhood

    Security
    • Security features: Carbon Monoxide Detector(s), Smoke Detector(s)
    Community
    • Community features: Clubhouse, Golf, Playground, Putting Green, Pool, Sidewalks
    Location
    • Region: Fort Wayne
    • Subdivision: Pine Valley Country Club

    HOA & financial

    HOA
    • Has HOA: Yes
    • HOA fee: $190 annually

    Other

    Other facts
    • Listing terms: Cash,Conventional,FHA,VA Loan

    Price history

    DateEventPrice
    4/29/2026Sold$325,000-1.5%
    Source: IRMLS #202609339 Report a problem
    3/30/2026Pending sale$330,000
    Source: IRMLS #202609339 Report a problem
    3/20/2026Listed for sale$330,000+50.3%
    Source: IRMLS #202609339 Report a problem
    5/18/2020Listing removed$219,500$104/sqft
    Source: Coldwell Banker Real Estate Group #202017648 Report a problem
    5/17/2020Listed for sale$219,500+55.7%$104/sqft
    Source: Coldwell Banker Real Estate Group #202017648 Report a problem
    3/18/2020Sold$141,000-11.8%$67/sqft
    Source: Public Record Report a problem
    2/11/2020Listed for sale--
    Source: Auction.com Report a problem
    3/10/2018Listing removed$159,900$75/sqft
    Source: Blake Realty #201746538 Report a problem
    11/2/2017Price change$159,900-3%$75/sqft
    Source: Blake Realty #201746538 Report a problem
    10/10/2017Listed for sale$164,900$78/sqft
    Source: Blake Realty #201746538 Report a problem

    Public tax history

    YearProperty taxesTax assessment
    2025$2,571 +13.8%$250,100 +0%
    2024$2,260 +10.5%$250,000 +9.2%
    2023$2,045 +9.2%$228,900 +15.8%
    2022$1,873 +7.5%$197,700 +9.7%
    2021$1,743 -49.4%$180,300 +7.8%
    2020$3,447 +13.3%$167,300 +1.5%
    2019$3,044 +120.1%$164,800 +10.7%
    2018$1,383 +2.1%$148,900 +7.7%
    2017$1,354 +5.5%$138,300 +2.1%
    2016$1,284 -2.8%$135,400 +2.5%
    2014$1,321 +4.4%$132,100 +4.4%
    2013$1,265 +0.2%$126,500 +0.2%
    2011$1,262 $126,200 +13.1%
    2010-- $111,600 -8.7%
    2007-- $122,200 -3.2%
    2005-- $126,200
    2004-- $126,200 +65%
    2001-- $76,500 +200%
    1999-- $25,500

    Find assessor info on the county website

    Neighborhood: Pine Valley

    Nearby schools

    GreatSchools rating
    Schools provided by the listing agent
    • Elementary: Perry Hill
    • Middle: Maple Creek
    • High: Carroll
    • District: Northwest Allen County

    Source: IRMLS. This data may not be complete. We recommend contacting the local school district to confirm school assignments for this home.

    Get pre-qualified for a loan
    At Zillow Home Loans, we can pre-qualify you in as little as 5 minutes with no impact to your credit score.

    An equal housing lender. NMLS #10287.

    Sell for more on Zillow
    Get a Zillow Showcase℠ listing at no additional cost and you could sell for .
    $327,000
    2% more
    +$6,540
    With Zillow Showcase(estimated)
    $333,540