This impeccably maintained home is better than new with no waiting on landscaping, window treatments, or backyard touches. Move right in and enjoy professionally finished outdoor spaces, and permanent Trimlight exterior lighting; no ladders or stress required. Inside, the kitchen is a dream with quartz counters, a walk-in pantry, large island, and double ovens. The dining area opens to a bright living room perfect for daily living or entertaining. A main-floor flex room adds options for work or play, while upstairs you'll find 4 spacious bedrooms, including a serene primary suite with walk-in closet and private bath. Located steps from the community pool, clubhouse, and park, this home offers both luxury and convenience; no projects, no delays, just pure comfort from day one.
Sold
Street View
Price Unknown
11234 Aspen Hill Dr, Caldwell, ID 83605
4beds
3baths
2,496sqft
Single Family Residence
Built in 2023
6,969 Square Feet Lot
$477,500 Zestimate®
$--/sqft
$2,809 Estimated rent
Home value
$477,500
$439,000 - $520,000
$2,809/mo
Zestimate® history
Owner options
List your home for rent
$2,809/mo
Rent Zestimate®
Find your next renter with Zillow Rental Manager. Plus, with online applications, you can quickly screen prospective tenants – for free.
$2,809/mo
Rent Zestimate®
Refinance and save
$540/mo
Est. payment
Refinancing to a lower rate could help reduce your monthly payments and save thousands over the life of the loan.
$540/mo
Est. payment
Explore your selling options
Work with a Zillow partner agent
Leverage their expertise and Zillow's premium Showcase listings to get your home seen by more buyers.
Get startedList with your own agent
Get your home in front of millions of buyers by listing it on Zillow.
Learn how to do itSell it yourself
Take full control of how buyers see your home on Zillow by listing For Sale by Owner (FSBO).
List your homeWhat's special
Professional landscapingCozy built-in fire pitLarge islandQuartz countertopsWalk-in pantryWalk-in closetSerene primary suite
Zillow last checked:
Listing updated:
Listed by:
Chris Stewart 208-871-7552,
Homes of Idaho
Bought with:
Sylvester Castaneda
Mission Manor Realty
Source: IMLS,MLS#: 98950789
Facts & features
Interior
Bedrooms & bathrooms
- Bedrooms: 4
- Bathrooms: 3
Primary bedroom
- Level: Upper
- Area: 270
- Dimensions: 15 x 18
Bedroom 2
- Level: Upper
- Area: 144
- Dimensions: 12 x 12
Bedroom 3
- Level: Upper
- Area: 132
- Dimensions: 11 x 12
Bedroom 4
- Level: Upper
- Area: 156
- Dimensions: 12 x 13
Kitchen
- Level: Main
- Area: 180
- Dimensions: 10 x 18
Living room
- Level: Main
- Area: 240
- Dimensions: 15 x 16
Heating
- Forced Air, Natural Gas
Cooling
- Central Air
Appliances
- Included: Gas Water Heater, Dishwasher, Disposal, Microwave, Oven/Range Built-In, Refrigerator
Features
- Bath-Master, Walk-In Closet(s), Pantry, Kitchen Island, Quartz Counters, Number of Baths Upper Level: 2, Bonus Room Size: 9x12, Bonus Room Level: Main
- Has basement: No
- Has fireplace: Yes
- Fireplace features: Gas
Interior area
- Total structure area: 2,496
- Total interior livable area: 2,496 sqft
- Finished area above ground: 2,496
- Finished area below ground: 0
Property
Parking
- Total spaces: 3
- Parking features: Attached
- Attached garage spaces: 3
Features
- Levels: Two
- Pool features: Community
- Fencing: Vinyl
Lot
- Size: 6,969 Square Feet
- Dimensions: 121 x 63
- Features: Standard Lot 6000-9999 SF, Garden, Auto Sprinkler System
Details
- Parcel number: 34089273 0
- Zoning: R-1
Construction
Type & style
- Home type: SingleFamily
- Property subtype: Single Family Residence
Materials
- Frame, HardiPlank Type
- Foundation: Crawl Space
- Roof: Composition
Condition
- Year built: 2023
Utilities & green energy
- Water: Public
- Utilities for property: Sewer Connected
Community & HOA
Community
- Subdivision: Mandalay Ranch
HOA
- Has HOA: Yes
- HOA fee: $540 annually
Location
- Region: Caldwell
Financial & listing details
- Tax assessed value: $466,700
- Annual tax amount: $3,688
- Date on market: 6/12/2025
- Listing terms: Cash,Consider All,Conventional,FHA,VA Loan
- Ownership: Fee Simple
- Road surface type: Paved
Price history
Price history is unavailable.
Public tax history
| Year | Property taxes | Tax assessment |
|---|---|---|
| 2025 | $2,554 +1.2% | $466,700 +4.9% |
| 2024 | $2,525 +167.4% | $445,000 +285.6% |
| 2023 | $945 | $115,400 |
Find assessor info on the county website
Neighborhood: 83605
Nearby homes
- $--3 bd2 ba1.4k sqft11307 Spring Falls Dr, Caldwell, ID 83605Sold

- $453,6005 bd3 ba2.1k sqft11246 Aspen Hill Dr, Caldwell, ID 83605Off Market
- $--5 bd5 ba3.8k sqft11431 Aspen Hill Dr, Caldwell, ID 83605Sold
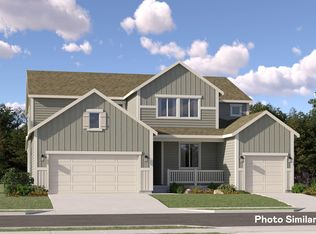
- $--4 bd2 ba2k sqft11440 Aspen Hill Dr, Caldwell, ID 83605Sold
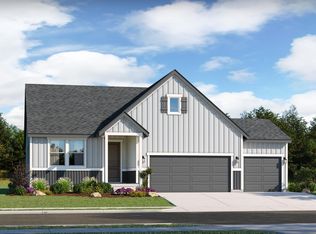
- $--5 bd3 ba2.8k sqft11437 Aspen Hill Dr, Caldwell, ID 83605Sold
- $--5 bd4 ba2.9k sqft11425 Aspen Hill Dr, Caldwell, ID 83605Sold
- $--4 bd3 ba2.5k sqft11434 Aspen Hill Dr, Caldwell, ID 83605Sold
- $--5 bd4 ba2.9k sqft11451 Aspen Hill Dr, Caldwell, ID 83605Sold
Nearby schools
GreatSchools rating
- 4/10Skyway ElementaryGrades: PK-5Distance: 1 mi
- 3/10Summitvue Middle SchoolGrades: 6-8Distance: 1.1 mi
- 3/10Ridgevue High SchoolGrades: 9-12Distance: 3.3 mi
Schools provided by the listing agent
- Elementary: East Canyon
- Middle: Summitvue
- High: Ridgevue
- District: Vallivue School District #139
Source: IMLS. This data may not be complete. We recommend contacting the local school district to confirm school assignments for this home.
Get a cash offer in 3 minutes
Find out how much your home could sell for in as little as 3 minutes with a no-obligation cash offer.
Estimated market value
$477,500
Get a cash offer in 3 minutes
Find out how much your home could sell for in as little as 3 minutes with a no-obligation cash offer.
Estimated market value
$477,500
- Idaho
- Canyon County
- Caldwell
- 83605
- 11234 Aspen Hill Dr
