Skip main navigation
Closed
  • $575,000

    11234 Dell Loch Way, Fort Wayne, IN 46814

    4beds
    4,670sqft
    Single Family Residence
    Built in 1990
    0.7 Acres Lot
    $602,000 Zestimate®
    $--/sqft
    $3,885 Estimated rent

    Home value

    $602,000

    $542,000 - $668,000

    $3,885/mo

    Zestimate® history
    Loading
    Loading...

    Owner options

    List your home for rent

    $3,885/mo

    Rent Zestimate®

    Find your next renter with Zillow Rental Manager. Plus, with online applications, you can quickly screen prospective tenants – for free.

    Learn more

    $3,885/mo

    Rent Zestimate®

    Refinance and save

    $3,534/mo

    Est. payment

    Refinancing to a lower rate could help reduce your monthly payments and save thousands over the life of the loan.

    See today's rates

    $3,534/mo

    Est. payment

    Explore your selling options

    Work with a Zillow partner agent

    Leverage their expertise and Zillow's premium Showcase listings to get your home seen by more buyers.

    Get started

    List with your own agent

    Get your home in front of millions of buyers by listing it on Zillow.

    Learn how to do it

    Sell it yourself

    Take full control of how buyers see your home on Zillow by listing For Sale by Owner (FSBO).

    List your home

    What's special

    Wood-burning fireplaceFinished walkout basementQuartz countertopsPrimary suiteGreat roomExpansive homeRemodeled spa-like bathroom
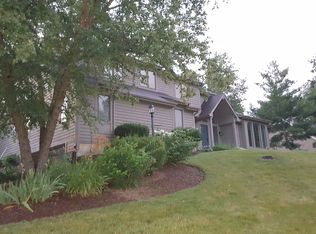
    Impeccably maintained with a brand new roof! This expansive home offers over 4,600 square feet of living space and a large, private lot. The grand, 2-story foyer sets the stage for the beauty in this home. The spacious kitchen is a chef's dream, featuring abundant storage, a gas cooktop, double ovens, quartz countertops, and a heated granite island/breakfast bar. The great room lives up to its name with striking woodwork and a wood-burning fireplace (with gas starter) that creates a warm and inviting atmosphere year-round. Upstairs, you'll find a primary suite like no other. The bedroom is a generous 16x15, with an additional lounge area and a remodeled, spa-like bathroom. Bedroom #2 includes its own en-suite, while Bedrooms #3 and #4 share a Jack-and-Jill bathroom, perfect for everyone to have their own private bathroom facilities. The finished walkout basement offers even more space, with a 5th "unofficial" bedroom, full bathroom, multiple living areas, and plumbed for a wet bar. A secluded patio extends the living space outdoors. Situated on a beautiful, wooded 0.7-acre lot bordered by a creek, this home offers a serene, private setting, while also providing access to neighborhood walking trails, a clubhouse, and a pool. It’s the perfect blend of privacy, nature, and community living!

    Zillow last checked:

    Listing updated:

    Listed by:

    Sam Hartman Cell:260-312-7302,

    Coldwell Banker Real Estate Group

    Bought with:

    Jerry Starks, RB14038134

    JM Realty Associates, Inc.

    Source: IRMLS,MLS#: 202501874MLS Logo

    Facts & features

    Interior

    Bedrooms & bathrooms
    • Bedrooms: 4
    • Bathrooms: 5
    • Full bathrooms: 4
    • 1/2 bathrooms: 1
    Bedroom 1
    • Level: Upper
    Bedroom 2
    • Level: Upper
    Dining room
    • Level: Main
    • Area: 210
    • Dimensions: 15 x 14
    Family room
    • Level: Main
    • Area: 374
    • Dimensions: 22 x 17
    Kitchen
    • Level: Main
    • Area: 210
    • Dimensions: 15 x 14
    Living room
    • Level: Main
    • Area: 210
    • Dimensions: 15 x 14
    Heating
    • Natural Gas, Forced Air, Multiple Heating Systems, Zoned
    Cooling
    • Central Air, Multi Units
    Appliances
    • Included: Disposal, Dishwasher, Microwave, Refrigerator, Gas Cooktop, Double Oven, Gas Water Heater
    • Laundry: Main Level
    Features
    • 1st Bdrm En Suite, Breakfast Bar, Ceiling Fan(s), Walk-In Closet(s), Countertops-Solid Surf, Crown Molding, Kitchen Island, Natural Woodwork, Double Vanity, Great Room
    • Basement: Full,Walk-Out Access,Finished,Concrete,Sump Pump
    • Attic: Pull Down Stairs,Storage
    • Number of fireplaces: 1
    • Fireplace features: Living Room
    Interior area
    • Total structure area: 4,940
    • Total interior livable area: 4,670 sqft
    • Finished area above ground: 3,536
    • Finished area below ground: 1,134

    Property

    Parking
    • Total spaces: 3
    • Parking features: Attached, Garage Door Opener
    • Attached garage spaces: 3
    Features
    • Levels: Two
    • Stories: 2
    • Patio & porch: Deck, Screened
    • Pool features: Association
    • Has view: Yes
    • View description: Water
    • Has water view: Yes
    • Water view: Water
    • Waterfront features: Assoc, None, Creek
    • Frontage length: Water Frontage(260)
    Lot
    • Size: 0.70 Acres
    • Dimensions: 120x253
    • Features: Many Trees, Wooded, Landscaped, Near Walking Trail
    Details
    • Parcel number: 021128404015.000075

    Construction

    Type & style
    • Home type: SingleFamily
    • Architectural style: Colonial,Traditional
    • Property subtype: Single Family Residence
    Materials
    • Cedar
    • Roof: Asphalt,Shingle
    Condition
    • New construction: No
    • Year built: 1990

    Utilities & green energy

    • Sewer: City
    • Water: City

    Community & neighborhood

    Community
    • Community features: Clubhouse, Pool
    Location
    • Region: Fort Wayne
    • Subdivision: Dells of Bittersweet

    HOA & financial

    HOA
    • Has HOA: Yes
    • HOA fee: $725 annually

    Other

    Other facts
    • Listing terms: Cash,Conventional,FHA,VA Loan

    Price history

    DateEventPrice
    2/19/2025Sold$575,000
    Source: IRMLS #202501874 Report a problem
    1/25/2025Pending sale$575,000
    Source: IRMLS #202501874 Report a problem
    1/21/2025Listed for sale$575,000
    Source: IRMLS #202501874 Report a problem
    12/18/2024Listing removed$575,000$123/sqft
    Source: Coldwell Banker Real Estate Group #202437733 Report a problem
    10/29/2024Listed for sale$575,000
    Source: IRMLS #202437733 Report a problem
    10/7/2024Pending sale$575,000
    Source: IRMLS #202437733 Report a problem
    10/2/2024Listed for sale$575,000
    Source: IRMLS #202437733 Report a problem

    Public tax history

    YearProperty taxesTax assessment
    2025$5,336 +8.5%$467,400 -5.5%
    2024$4,920 +1.5%$494,400 +8.2%
    2023$4,845 +21.4%$456,900 +2.5%
    2022$3,992 -0.5%$445,900 +17.6%
    2021$4,011 +8.4%$379,300 -0.1%
    2020$3,700 +3.6%$379,800 +8.7%
    2019$3,570 +5.5%$349,500 +3.8%
    2018$3,384 +0.4%$336,600 +5.8%
    2017$3,371 -7.5%$318,100 +0.9%
    2016$3,643 +9.1%$315,400 +0.3%
    2014$3,339 +0.4%$314,600 +0.9%
    2013$3,327 -5%$311,700 -4.9%
    2011$3,502 $327,700 +2%
    2010-- $321,400 +2%
    2007-- $315,200 +3%
    2005-- $305,900
    2004-- $305,900 +56.2%
    2001-- $195,900
    1999-- --

    Find assessor info on the county website

    Neighborhood: 46814

    Nearby schools

    GreatSchools rating
    Schools provided by the listing agent
    • Elementary: Lafayette Meadow
    • Middle: Summit
    • High: Homestead
    • District: MSD of Southwest Allen Cnty

    Source: IRMLS. This data may not be complete. We recommend contacting the local school district to confirm school assignments for this home.

    Get pre-qualified for a loan
    At Zillow Home Loans, we can pre-qualify you in as little as 5 minutes with no impact to your credit score.

    An equal housing lender. NMLS #10287.

    Sell for more on Zillow
    Get a Zillow Showcase℠ listing at no additional cost and you could sell for .
    $602,000
    2% more
    +$12,040
    With Zillow Showcase(estimated)
    $614,040