Come see this pristine home in the popular Bristol Park neighborhood. With 4 bedrooms and 3 full baths all on one level, this home makes for an awesome floor plan. The kitchen has custom cabinets, a large island, quartz counters throughout, stainless GE appliances, and a gas range. This home has upgraded lighting and trim, tile and hardwood flooring, full brick exterior, privacy fenced yard, sprinkler system, 3 car garage, so much more! The backyard is an oasis with a gorgeous pergola, as well as a screened in patio. It is a must see today! Bristol Park also has a community pool and playground area.
Sold for $525,000
$525,000
11234 Dooley Cir, Northport, AL 35475
4beds
2,450sqft
Single Family Residence
Built in 2021
0.37 Acres Lot
$546,200 Zestimate®
$214/sqft
$3,139 Estimated rent
Home value
$546,200
$481,000 - $623,000
$3,139/mo
Zestimate® history
Owner options
List your home for rent
$3,139/mo
Rent Zestimate®
Find your next renter with Zillow Rental Manager. Plus, with online applications, you can quickly screen prospective tenants – for free.
$3,139/mo
Rent Zestimate®
Refinance and save
$3,010/mo
Est. payment
Refinancing to a lower rate could help reduce your monthly payments and save thousands over the life of the loan.
$3,010/mo
Est. payment
Explore your selling options
Work with a Zillow partner agent
Leverage their expertise and Zillow's premium Showcase listings to get your home seen by more buyers.
Get startedList with your own agent
Get your home in front of millions of buyers by listing it on Zillow.
Learn how to do itSell it yourself
Take full control of how buyers see your home on Zillow by listing For Sale by Owner (FSBO).
List your homeWhat's special
Privacy fenced yardFull brick exteriorLarge islandGorgeous pergolaQuartz countersGas rangeCustom cabinets
Zillow last checked:
Listing updated:
Listed by:
Holly Richardson 205-412-1277,
EXP Realty - Central,
Hannah Hall 205-393-2642,
EXP Realty - Central
Bought with:
Phyllis Olive, 053494
RE/MAX PREMIERE GROUP
Source: WAMLS,MLS#: 169538
Facts & features
Interior
Bedrooms & bathrooms
- Bedrooms: 4
- Bathrooms: 3
- Full bathrooms: 3
Bathroom
- Description: Ceramic Tile
- Level: First
Living room
- Description: Luxury Vinyl Plank
- Level: First
Heating
- Central
Cooling
- Central Air
Appliances
- Included: Convection Oven, Dishwasher, Freezer, Disposal, Gas Oven, Gas Range, Microwave, Refrigerator, Range Hood, Water Heater, Water Purifier
- Laundry: Laundry Room
Features
- Breakfast Area, Ceiling Fan(s), Separate/Formal Dining Room, Granite Counters, Pantry, Solid Surface Counters, Soaking Tub, Cable TV, Vaulted Ceiling(s), Walk-In Closet(s)
- Windows: Double Pane Windows
- Has basement: No
- Has fireplace: Yes
- Fireplace features: Gas Log, Family/Living/Great Room
Interior area
- Total structure area: 2,450
- Total interior livable area: 2,450 sqft
Property
Parking
- Total spaces: 3
- Parking features: Attached, Concrete, Driveway, Garage, Three Car Garage, Garage Door Opener
- Attached garage spaces: 3
Features
- Levels: One
- Stories: 1
- Patio & porch: Covered, Enclosed, Patio, Porch
- Pool features: Community, In Ground, Pool, Association
- Fencing: Wood
Lot
- Size: 0.37 Acres
Details
- Additional structures: Gazebo, Pergola, Workshop
- Parcel number: 2005150007071.000
Construction
Type & style
- Home type: SingleFamily
- Architectural style: Other
- Property subtype: Single Family Residence
Materials
- Brick
- Roof: Composition,Shingle
Condition
- Resale
- Year built: 2021
Utilities & green energy
- Water: Public
- Utilities for property: Cable Available
Community & HOA
Community
- Features: Pool
- Security: Smoke Detector(s)
- Subdivision: Bristol Park
HOA
- Amenities included: Clubhouse, Playground, Pool
Location
- Region: Northport
Financial & listing details
- Price per square foot: $214/sqft
- Tax assessed value: $489,400
- Date on market: 6/29/2025
- Cumulative days on market: 12 days
- Listing terms: Cash,Conventional,VA Loan
- Road surface type: Paved
Price history
| Date | Event | Price |
|---|---|---|
| 8/29/2025 | Sold | $525,000-0.8%$214/sqft |
Source:  WAMLS #169538 Report a problem WAMLS #169538 Report a problem | ||
| 7/11/2025 | Pending sale | $529,000$216/sqft |
Source: WAMLS #169538 Report a problem | ||
| 6/29/2025 | Listed for sale | $529,000+21.6%$216/sqft |
Source: WAMLS #169538 Report a problem | ||
| 11/4/2021 | Sold | $435,000$178/sqft |
Source: WAMLS #146328 Report a problem | ||
| 10/4/2021 | Pending sale | $435,000$178/sqft |
Source: WAMLS #146328 Report a problem | ||
| 10/1/2021 | Listed for sale | $435,000$178/sqft |
Source: WAMLS #146328 Report a problem | ||
Public tax history
| Year | Property taxes | Tax assessment |
|---|---|---|
| 2024 | -- | $48,940 +9% |
| 2023 | $1,334 -38.2% | $44,890 |
| 2022 | $2,158 +367.2% | -- |
| 2021 | $462 | -- |
Find assessor info on the county website
Neighborhood: 35475
Nearby homes
- $538,300-- bd2 ba2.6k sqft11228 Dooley Cir, Northport, AL 35475Off Market
- $550,500-- bd2 ba2.6k sqft11240 Dooley Cir, Northport, AL 35475Off Market
- $488,5004 bd1 ba2.2k sqft11182 Persinger Cir, Northport, AL 35475Off Market
- $659,9004 bd4 ba3.1k sqft11176 Persinger Cir, Northport, AL 35475Sold
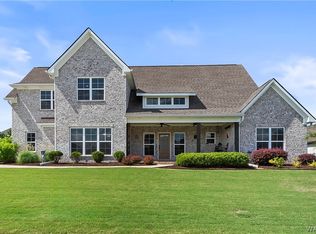
- $567,4004 bd3 ba2.7k sqft11188 Persinger Cir, Northport, AL 35475Off Market
- $535,400-- bd2 ba2.5k sqft11235 Dooley Cir, Northport, AL 35475Off Market
- $521,4004 bd2 ba2.4k sqft11246 Dooley Cir, Northport, AL 35475Off Market
- $519,200-- bd2 ba2.5k sqft11222 Dooley Cir, Northport, AL 35475Off Market
Nearby schools
GreatSchools rating
- 9/10Huntington Place Elementary SchoolGrades: 3-4Distance: 1.1 mi
- 4/10Echols Middle SchoolGrades: 7-8Distance: 5 mi
- 5/10Sipsey Valley High SchoolGrades: 9-12Distance: 12.1 mi
Schools provided by the listing agent
- Elementary: Huntington
- Middle: Echols
- High: Tuscaloosa County
Source: WAMLS. This data may not be complete. We recommend contacting the local school district to confirm school assignments for this home.


Get pre-qualified for a loan
At Zillow Home Loans, we can pre-qualify you in as little as 5 minutes with no impact to your credit score.An equal housing lender. NMLS #10287.
- Alabama
- Tuscaloosa County
- Northport
- 35475
- 11234 Dooley Cir
Nearby cities
Nearby zip codes
Other Northport Topics
