Discover the charm of 11234 Hannah Way #1, a delightful end-unit townhome nestled in the heart of Upper Marlboro's Kettering Overlook community. This residence offers 3 spacious bedrooms and 2.5 bathrooms across 1,412 square feet of thoughtfully designed living space. Upon entry, you're welcomed by a generous foyer leading to an inviting living and dining area, perfect for both relaxation and entertaining. The updated kitchen is a culinary enthusiast's dream, featuring modern appliances, ample cabinetry, and a cozy eat-in area illuminated by recessed lighting. The upper level is dedicated to comfort, boasting a primary suite complete with double closets and a private en-suite bathroom. Two additional well-appointed bedrooms and a full hallway bathroom provide ample space for family or guests. Recent enhancements include updated carpeting and flooring, a newer water heater with suspension tank, and bathroom vanities, ensuring a move-in-ready experience. The HVAC system was updated in 2012, offering peace of mind for years to come. Situated adjacent to lush green common areas bordered by mature trees, this home offers a serene environment while being conveniently close to major highways, shopping centers, and public transportation options. Assigned parking space #37 adds to the convenience. This property is an excellent opportunity for first-time homebuyers or investors seeking a well-maintained home in a prime location. Embrace the blend of comfort, style, and convenience that 11234 Hannah Way #1 has to offer.
Sold for $267,000
$267,000
11234 Hannah Way #1, Upper Marlboro, MD 20774
3beds
1,412sqft
Townhouse
Built in 1993
-- sqft lot
$266,700 Zestimate®
$189/sqft
$2,669 Estimated rent
Home value
$266,700
$237,000 - $299,000
$2,669/mo
Zestimate® history
Owner options
List your home for rent
$2,669/mo
Rent Zestimate®
Find your next renter with Zillow Rental Manager. Plus, with online applications, you can quickly screen prospective tenants – for free.
$2,669/mo
Rent Zestimate®
Refinance and save
$1,686/mo
Est. payment
Refinancing to a lower rate could help reduce your monthly payments and save thousands over the life of the loan.
$1,686/mo
Est. payment
Explore your selling options
Work with a Zillow partner agent
Leverage their expertise and Zillow's premium Showcase listings to get your home seen by more buyers.
Get startedList with your own agent
Get your home in front of millions of buyers by listing it on Zillow.
Learn how to do itSell it yourself
Take full control of how buyers see your home on Zillow by listing For Sale by Owner (FSBO).
List your homeWhat's special
Zillow last checked:
Listing updated:
Listed by:
Samantha Johnson 301-377-1530,
Keller Williams Preferred Properties
Bought with:
Channareth Khoun, 622383
EXP Realty, LLC
Source: Bright MLS,MLS#: MDPG2148218
Facts & features
Interior
Bedrooms & bathrooms
- Bedrooms: 3
- Bathrooms: 3
- Full bathrooms: 2
- 1/2 bathrooms: 1
- Main level bathrooms: 1
Basement
- Area: 0
Heating
- Central, Electric
Cooling
- Central Air, Electric
Appliances
- Included: Electric Water Heater
Features
- Has basement: No
- Has fireplace: No
Interior area
- Total structure area: 1,412
- Total interior livable area: 1,412 sqft
- Finished area above ground: 1,412
- Finished area below ground: 0
Property
Parking
- Total spaces: 1
- Parking features: Assigned, Parking Lot
- Details: Assigned Parking
Accessibility
- Accessibility features: None
Features
- Levels: Two
- Stories: 2
- Pool features: None
Details
- Additional structures: Above Grade, Below Grade
- Parcel number: 17132798601
- Zoning: RT
- Special conditions: Standard
Construction
Type & style
- Home type: Townhouse
- Property subtype: Townhouse
Materials
- Vinyl Siding
- Foundation: Other
Condition
- New construction: No
- Year built: 1993
Utilities & green energy
- Sewer: Public Sewer
- Water: Public
Community & HOA
Community
- Condo and coop fee: $519 monthly
- Subdivision: Kettering Overlook Condo
HOA
- Has HOA: No
- Amenities included: Reserved/Assigned Parking
- Services included: Common Area Maintenance, Maintenance Structure, Maintenance Grounds, Reserve Funds, Road Maintenance, Snow Removal
Location
- Region: Upper Marlboro
Financial & listing details
- Price per square foot: $189/sqft
- Tax assessed value: $251,667
- Annual tax amount: $3,392
- Date on market: 4/10/2025
- Listing agreement: Exclusive Agency
- Listing terms: Cash,Conventional,VA Loan
- Ownership: Condominium
Price history
| Date | Event | Price |
|---|---|---|
| 4/21/2026 | Listing removed | $2,399$2/sqft |
Source: Bright MLS #MDPG2164942 Report a problem | ||
| 2/16/2026 | Price change | $2,399-4%$2/sqft |
Source: Bright MLS #MDPG2164942 Report a problem | ||
| 11/19/2025 | Price change | $2,499-2%$2/sqft |
Source: Bright MLS #MDPG2164942 Report a problem | ||
| 8/25/2025 | Listed for rent | $2,550$2/sqft |
Source: Bright MLS #MDPG2164942 Report a problem | ||
| 8/11/2025 | Sold | $267,000-6.3%$189/sqft |
Source:  Bright MLS #MDPG2148218 Report a problem Bright MLS #MDPG2148218 Report a problem | ||
| 7/14/2025 | Pending sale | $285,000$202/sqft |
Source: Bright MLS #MDPG2148218 Report a problem | ||
| 5/12/2025 | Price change | $285,000-4.7%$202/sqft |
Source: Bright MLS #MDPG2148218 Report a problem | ||
| 4/10/2025 | Listed for sale | $299,000+31.1%$212/sqft |
Source: Bright MLS #MDPG2148218 Report a problem | ||
| 10/26/2020 | Sold | $228,000+1.3%$161/sqft |
Source: Public Record Report a problem | ||
| 8/18/2020 | Pending sale | $225,000$159/sqft |
Source: Long & Foster Real Estate, Inc. #MDPG575824 Report a problem | ||
| 8/14/2020 | Listed for sale | $225,000+2.3%$159/sqft |
Source: Long & Foster Real Estate, Inc. #MDPG575824 Report a problem | ||
| 5/22/2019 | Listing removed | $220,000$156/sqft |
Source: Coldwell Banker Jay Lilly Real Estate #MDPG500836 Report a problem | ||
| 2/22/2019 | Listed for sale | $220,000$156/sqft |
Source: Coldwell Banker Jay Lilly Real Estate #MDPG500836 Report a problem | ||
| 3/3/2009 | Sold | $220,000+103.7%$156/sqft |
Source: Public Record Report a problem | ||
| 1/4/2001 | Sold | $108,000+17.8%$76/sqft |
Source: Public Record Report a problem | ||
| 9/13/2000 | Sold | $91,656$65/sqft |
Source: Public Record Report a problem | ||
Public tax history
| Year | Property taxes | Tax assessment |
|---|---|---|
| 2025 | $4,127 +62.5% | $251,667 +10.2% |
| 2024 | $2,539 +11.4% | $228,333 +11.4% |
| 2023 | $2,280 | $205,000 |
| 2022 | $2,280 +18% | $205,000 +18% |
| 2021 | $1,931 +9.9% | $173,667 +9.9% |
| 2020 | $1,757 -0.9% | $158,000 +32.4% |
| 2019 | $1,773 | $119,333 |
| 2018 | $1,773 +19.3% | $119,333 +19.3% |
| 2017 | $1,486 -62.1% | $100,000 +9.5% |
| 2016 | $3,917 | $91,333 +10.5% |
| 2015 | $3,917 | $82,667 +11.7% |
| 2014 | $3,917 | $74,000 |
| 2013 | -- | $74,000 |
| 2012 | -- | $74,000 -66.4% |
| 2011 | -- | $220,000 +10.7% |
| 2010 | -- | $198,666 +12% |
| 2009 | -- | $177,333 +13.7% |
| 2008 | -- | $156,000 +10.9% |
| 2007 | -- | $140,666 +12.2% |
| 2006 | -- | $125,333 +13.9% |
| 2005 | -- | $110,000 +0.9% |
| 2004 | -- | $109,000 |
| 2003 | -- | $109,000 +1.9% |
| 2002 | -- | $107,000 |
| 2001 | -- | $107,000 |
Find assessor info on the county website
Neighborhood: Kettering
Nearby homes
- $240,0003 bd3 ba1.4k sqft11228 Hannah Way #8, Upper Marlboro, MD 20774Sold

- $260,700-- bd-- ba1.4k sqft11254 Hannah Way #11, Upper Marlboro, MD 20774Off Market
- $382,4003 bd3 ba1.7k sqft11238 Hannah Way, Upper Marlboro, MD 20774Off Market

- $370,2003 bd3 ba1.4k sqft11250 Hannah Way, Upper Marlboro, MD 20774Off Market
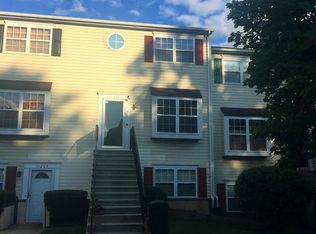
- $255,100-- bd-- ba1.4k sqft11236 Hannah Way #2, Upper Marlboro, MD 20774Off Market
- $312,2003 bd2 ba1.4k sqft11238 Hannah Way #3, Upper Marlboro, MD 20774Off Market
- $260,400-- bd-- ba1.4k sqft11240 Hannah Way #4, Upper Marlboro, MD 20774Off Market
- $272,3003 bd2 ba1.4k sqft11242 Hannah Way #5, Upper Marlboro, MD 20774Off Market
Nearby schools
GreatSchools rating
- 2/10Kettering Elementary SchoolGrades: PK-5Distance: 0.3 mi
- 4/10Kettering Middle SchoolGrades: 6-8Distance: 0.3 mi
- 3/10Largo High SchoolGrades: 9-12Distance: 0.7 mi
Schools provided by the listing agent
- District: Prince George's County Public Schools
Source: Bright MLS. This data may not be complete. We recommend contacting the local school district to confirm school assignments for this home.
Get a cash offer in 3 minutes
Find out how much your home could sell for in as little as 3 minutes with a no-obligation cash offer.
Estimated market value
$266,700
Get a cash offer in 3 minutes
Find out how much your home could sell for in as little as 3 minutes with a no-obligation cash offer.
Estimated market value
$266,700
- Maryland
- Prince Georges County
- Upper Marlboro
- 20774
- Kettering
- 11234 Hannah Way Unit 1
Nearby cities
Nearby neighborhoods
Nearby zip codes
Other Upper Marlboro Topics
