PRICE IMPROVED! $1000 Buyer Credit towards Closing Costs in lieu of additional landscaping. 2024 Roof, 2022 AC, newer water heater in this amazing and clean home in highly-desired community of Wellington Place, primarily due to its location and school zone! Situated towards the higher back area of this pool community, this home, sprawled on 1730 sq ft of H/C space, offers 3 bedrooms, 2 baths, large great room with fireplace adorned with tasteful mantle, gorgeous kitchen, big breakfast area and the formal dining can easily be a flex room/office! Beautifully-updated kitchen with generous maple cabinetry, granite counters, stainless steel appliances, breakfast bar, backsplash and desk/utility nook! Tons of natural light pouring in through the large windows and optimized but the open floor plan and tray ceilings in the living & master bedroom. The master suite features a large master bedroom, dual vanities with granite countertops, Jacuzzi tub, a walk-in shower, walk-in closet & access through a private door to the screened patio. Two additional bedrooms, guest bath with granite counters, a laundry room with laundry tub, a 2-car garage, & a screened-in porch finish this spectacular home. This home offers privacy being located on a quiet street in the back of the community. The community offers a pool, clubhouse, sidewalks ! To boot, this home is zoned for Meadowbrook Elementary, Fort Clarke Middle & Buchholz High Schools-Top Rated schools in Alachua Co. Can skip & hop to both elementary and middle school and a quick drive to the high school! Conveniently located close to I-75, Publix and restaurants! Call now to schedule your viewing!
Sold for $325,000
$325,000
11234 NW 31st Ln, Gainesville, FL 32606
3beds
1,730sqft
Single Family Residence
Built in 2007
8,276 Square Feet Lot
$318,000 Zestimate®
$188/sqft
$2,277 Estimated rent
Home value
$318,000
$289,000 - $350,000
$2,277/mo
Zestimate® history
Owner options
List your home for rent
$2,277/mo
Rent Zestimate®
Find your next renter with Zillow Rental Manager. Plus, with online applications, you can quickly screen prospective tenants – for free.
$2,277/mo
Rent Zestimate®
Refinance and save
$2,374/mo
Est. payment
Refinancing to a lower rate could help reduce your monthly payments and save thousands over the life of the loan.
$2,374/mo
Est. payment
Explore your selling options
Work with a Zillow partner agent
Leverage their expertise and Zillow's premium Showcase listings to get your home seen by more buyers.
Get startedList with your own agent
Get your home in front of millions of buyers by listing it on Zillow.
Learn how to do itSell it yourself
Take full control of how buyers see your home on Zillow by listing For Sale by Owner (FSBO).
List your homeWhat's special
Granite countersBeautifully-updated kitchenBreakfast barScreened-in porchMaster suiteOpen floor planTons of natural light
Zillow last checked:
Listing updated:
Listed by:
Dada McGlynn 352-317-5681,
RE/MAX PROFESSIONALS 352-375-1002,
Lisa Taylor 352-870-9898,
RE/MAX PROFESSIONALS
Bought with:
Jeremy Thomas, 3134308
RE/MAX PROFESSIONALS
Source: Stellar MLS,MLS#: GC525900 Originating MLS: Gainesville-Alachua
Originating MLS: Gainesville-Alachua
Facts & features
Interior
Bedrooms & bathrooms
- Bedrooms: 3
- Bathrooms: 2
- Full bathrooms: 2
Rooms
- Room types: Breakfast Room Separate, Dining Room
Primary bedroom
- Features: Walk-In Closet(s)
- Level: First
Kitchen
- Features: Breakfast Bar
- Level: First
Living room
- Features: Bath With Whirlpool, Dual Sinks, Tub with Separate Shower Stall, Tub With Shower
- Level: First
Heating
- Central, Natural Gas
Cooling
- Central Air
Appliances
- Included: Dishwasher, Disposal, Gas Water Heater, Microwave, Range, Refrigerator
- Laundry: Laundry Room, Other
Features
- Ceiling Fan(s), Crown Molding, Open Floorplan, Primary Bedroom Main Floor, Split Bedroom, Stone Counters, Tray Ceiling(s), Walk-In Closet(s)
- Flooring: Carpet, Tile
- Doors: French Doors
- Windows: Window Treatments
- Has fireplace: Yes
- Fireplace features: Gas, Living Room
Interior area
- Total structure area: 2,353
- Total interior livable area: 1,730 sqft
Property
Parking
- Total spaces: 2
- Parking features: Driveway, Garage Door Opener
- Attached garage spaces: 2
- Has uncovered spaces: Yes
Accessibility
- Accessibility features: Accessible Washer/Dryer
Features
- Levels: One
- Stories: 1
- Patio & porch: Screened
- Exterior features: Irrigation System, Rain Gutters, Sidewalk
Lot
- Size: 8,276 Square Feet
- Features: Cleared, Sidewalk
Details
- Parcel number: 04211400159
- Zoning: R1B
- Special conditions: None
Construction
Type & style
- Home type: SingleFamily
- Architectural style: Contemporary
- Property subtype: Single Family Residence
Materials
- Brick, Cement Siding
- Foundation: Slab
- Roof: Shingle
Condition
- Completed
- New construction: No
- Year built: 2007
Utilities & green energy
- Sewer: Public Sewer
- Water: Public
- Utilities for property: BB/HS Internet Available, Cable Available, Natural Gas Available, Sewer Connected
Community & HOA
Community
- Features: Community Mailbox, Pool, Sidewalks
- Pet fee: $0 monthly
- Subdivision: WELLINGTON
HOA
- Has HOA: Yes
- Amenities included: Pool
- Services included: Community Pool
- HOA fee: $53 monthly
- HOA name: Wellington Place Master Owners Assn
- HOA phone: 352-681-6397
Location
- Region: Gainesville
Financial & listing details
- Price per square foot: $188/sqft
- Tax assessed value: $284,005
- Annual tax amount: $842
- Date on market: 10/31/2024
- Cumulative days on market: 197 days
- Listing terms: Cash,Conventional,FHA,VA Loan
- Ownership: Fee Simple
- Total actual rent: 0
- Road surface type: Paved
Price history
| Date | Event | Price |
|---|---|---|
| 10/29/2025 | Sold | $325,000-4.4%$188/sqft |
Source:  Stellar MLS #GC525900 Report a problem Stellar MLS #GC525900 Report a problem | ||
| 5/26/2025 | Pending sale | $339,900$196/sqft |
Source: Stellar MLS #GC525900 Report a problem | ||
| 5/17/2025 | Price change | $339,900-2.9%$196/sqft |
Source: Stellar MLS #GC525900 Report a problem | ||
| 5/9/2025 | Listed for sale | $349,900$202/sqft |
Source: Stellar MLS #GC525900 Report a problem | ||
| 4/30/2025 | Pending sale | $349,900$202/sqft |
Source: Stellar MLS #GC525900 Report a problem | ||
| 3/29/2025 | Price change | $349,900-2.8%$202/sqft |
Source: Stellar MLS #GC525900 Report a problem | ||
| 2/26/2025 | Price change | $359,900-2.1%$208/sqft |
Source: Stellar MLS #GC525900 Report a problem | ||
| 2/5/2025 | Price change | $367,500-1.3%$212/sqft |
Source: Stellar MLS #GC525900 Report a problem | ||
| 1/7/2025 | Price change | $372,500-0.7%$215/sqft |
Source: Stellar MLS #GC525900 Report a problem | ||
| 11/1/2024 | Listed for sale | $375,000+36.9%$217/sqft |
Source: Stellar MLS #GC525900 Report a problem | ||
| 8/11/2020 | Sold | $273,900+1.5%$158/sqft |
Source: Public Record Report a problem | ||
| 6/12/2020 | Pending sale | $269,900$156/sqft |
Source: BHGRE Thomas Group #433683 Report a problem | ||
| 4/24/2020 | Price change | $269,900-1.9%$156/sqft |
Source: Better Homes and Gardens Real Estate Thomas Group #433683 Report a problem | ||
| 4/3/2020 | Listed for sale | $275,000+10%$159/sqft |
Source: BHGRE Thomas Group #433683 Report a problem | ||
| 6/28/2007 | Sold | $250,000+331%$145/sqft |
Source: Public Record Report a problem | ||
| 9/12/2005 | Sold | $58,000$34/sqft |
Source: Public Record Report a problem | ||
Public tax history
| Year | Property taxes | Tax assessment |
|---|---|---|
| 2025 | $362 | $257,389 +2.9% |
| 2024 | $362 -57% | $250,135 +3% |
| 2023 | $842 -81.2% | $242,849 +3% |
| 2022 | $4,486 +3.4% | $235,776 +3% |
| 2021 | $4,337 -8.1% | $228,909 +14% |
| 2020 | $4,719 +1% | $200,710 +3% |
| 2019 | $4,671 | $194,921 +1.8% |
| 2018 | $4,671 +2.7% | $191,400 +6.2% |
| 2017 | $4,550 +11.9% | $180,300 +9.9% |
| 2016 | $4,066 | $164,000 +7% |
| 2015 | $4,066 +6.1% | $153,200 +2.1% |
| 2014 | $3,833 +1.4% | $150,040 +10% |
| 2013 | $3,779 | $136,400 +3.7% |
| 2012 | -- | $131,500 -10.1% |
| 2011 | -- | $146,200 -9.4% |
| 2010 | -- | $161,300 -4.9% |
| 2009 | -- | $169,600 -22.3% |
| 2008 | -- | $218,200 +395.9% |
| 2007 | -- | $44,000 |
| 2006 | -- | $44,000 +10% |
| 2005 | -- | $40,000 +14.3% |
| 2004 | -- | $35,000 |
Find assessor info on the county website
Neighborhood: 32606
Nearby homes
- $345,9004 bd2 ba1.8k sqft11254 NW 31st Ln, Gainesville, FL 32606Off Market
- $376,5004 bd2 ba1.8k sqft11214 NW 31st Ln, Gainesville, FL 32606Off Market
- $375,2004 bd3 ba1.9k sqft11237 NW 31st Rd, Gainesville, FL 32606Off Market
- $356,4003 bd2 ba1.8k sqft11217 NW 31st Rd, Gainesville, FL 32606Off Market
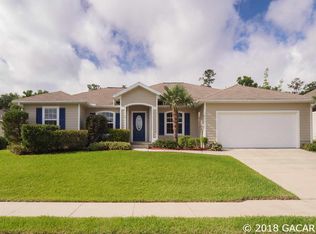
- $219,5003 bd2 ba1.9k sqft11257 NW 31st Rd, Gainesville, FL 32606Off Market
- $405,2004 bd3 ba2k sqft11229 NW 31st Ln, Gainesville, FL 32606Off Market
- $347,4004 bd2 ba1.8k sqft11249 NW 31st Ln, Gainesville, FL 32606Off Market
- $343,5003 bd2 ba1.7k sqft11274 NW 31st Ln, Gainesville, FL 32606Off Market
Nearby schools
GreatSchools rating
- 8/10Meadowbrook Elementary SchoolGrades: K-5Distance: 0.4 mi
- 7/10Fort Clarke Middle SchoolGrades: 6-8Distance: 1.4 mi
- 6/10F. W. Buchholz High SchoolGrades: 9-12Distance: 3.6 mi
Schools provided by the listing agent
- Elementary: Meadowbrook Elementary School-AL
- Middle: Fort Clarke Middle School-AL
- High: F. W. Buchholz High School-AL
Source: Stellar MLS. This data may not be complete. We recommend contacting the local school district to confirm school assignments for this home.
Get a cash offer in 3 minutes
Find out how much your home could sell for in as little as 3 minutes with a no-obligation cash offer.
Estimated market value
$318,000
Get a cash offer in 3 minutes
Find out how much your home could sell for in as little as 3 minutes with a no-obligation cash offer.
Estimated market value
$318,000
- Florida
- Alachua County
- Gainesville
- 32606
- 11234 NW 31st Ln
Nearby cities
Nearby neighborhoods
Nearby zip codes
Other Gainesville Topics
