Welcome to this beautifully updated end-unit townhome offering comfort, style, and an abundance of natural light. Ideally positioned with open space just outside your door, this home provides a rare sense of privacy along with a peaceful setting to enjoy daily living. Step inside to find fresh paint and new carpeting, creating a clean, move-in ready feel. The inviting floor plan is enhanced by large windows and desirable east and south-facing exposure, allowing for warm morning light and natural solar heating during the winter months. Ceiling fans in all rooms add to the year-round comfort and reduced energy usage. The home features an expanded loft space complete with fitness equipment, making it a perfect home gym (office, or studio) An installed surround sound system elevates the living experience, ideal for entertaining or relaxing at home. Enjoy outdoor living on the patio and balcony—perfect for morning coffee or unwinding at the end of the day, while staying cool and out of the hot afternoon sun. The end-unit location offers added privacy. Additional highlights include a spacious two-car garage plus extra parking directly in front, providing convenience for both residents and guests. Combining thoughtful updates, additional functional spaces unique to this home, and an exceptional location within the community, this home is a standout opportunity for buyers seeking low-maintenance living with added privacy and modern comforts.
Come and enjoy the pool, clubhouse, hot tub, tennis court, and basketball court!
Sold for $495,000
$495,000
11234 Osage Circle #F, Northglenn, CO 80234
3beds
1,914sqft
Townhouse
Built in 2008
-- sqft lot
$493,600 Zestimate®
$259/sqft
$2,849 Estimated rent
Home value
$493,600
$469,000 - $523,000
$2,849/mo
Zestimate® history
Owner options
List your home for rent
$2,849/mo
Rent Zestimate®
Find your next renter with Zillow Rental Manager. Plus, with online applications, you can quickly screen prospective tenants – for free.
$2,849/mo
Rent Zestimate®
Refinance and save
$3,412/mo
Est. payment
Refinancing to a lower rate could help reduce your monthly payments and save thousands over the life of the loan.
$3,412/mo
Est. payment
Explore your selling options
Work with a Zillow partner agent
Leverage their expertise and Zillow's premium Showcase listings to get your home seen by more buyers.
Get startedList with your own agent
Get your home in front of millions of buyers by listing it on Zillow.
Learn how to do itSell it yourself
Take full control of how buyers see your home on Zillow by listing For Sale by Owner (FSBO).
List your homeWhat's special
Zillow last checked:
Listing updated:
Listed by:
David Dlugasch 303-908-4835 david@goldenrealestate.com,
CENTURY 21 Golden Real Estate
Bought with:
Shara Trutner, 100069130
Coldwell Banker Realty - NoCo
Source: REcolorado as distributed by MLS GRID,MLS#: 2780244
Facts & features
Interior
Bedrooms & bathrooms
- Bedrooms: 3
- Bathrooms: 3
- Full bathrooms: 2
- 1/2 bathrooms: 1
- Main level bathrooms: 1
Bedroom
- Description: Fireplace, Ceiling Fan, Walkout Deck, Carpet
- Features: Primary Suite
- Level: Upper
- Area: 240 Square Feet
- Dimensions: 16 x 15
Bedroom
- Description: Ceiling Fan, Double Closet, Lots Of Light
- Level: Upper
- Area: 126 Square Feet
- Dimensions: 10.5 x 12
Bedroom
- Description: Walkin Closet, Ceiling Fan, Large Window, Carpet
- Level: Upper
- Area: 147 Square Feet
- Dimensions: 10.5 x 14
Bathroom
- Description: Main Level Powder Room
- Level: Main
- Area: 30 Square Feet
- Dimensions: 5 x 6
Bathroom
- Description: Tiled Bath And Floor
- Level: Upper
- Area: 48 Square Feet
- Dimensions: 6 x 8
Bathroom
- Description: 5-Piece Bath, Double Vanity, Walk-In Shower, Soaking Tub, Tile Floor
- Features: En Suite Bathroom
- Level: Upper
- Area: 1238.94 Square Feet
- Dimensions: 10.75 x 115.25
Dining room
- Description: Bay Window, Walkout Deck, Great For Bbq
- Level: Main
- Area: 120 Square Feet
- Dimensions: 10 x 12
Kitchen
- Description: Granite Counter Tops, Recessed Lighting, Double Sink
- Level: Main
- Area: 120 Square Feet
- Dimensions: 10 x 12
Laundry
- Description: Washer And Dryer Are Not Included
- Level: Main
- Area: 61.75 Square Feet
- Dimensions: 6.5 x 9.5
Living room
- Description: Gas Fireplace, Lots Of Windows And Lots Of Natural Light
- Level: Main
- Area: 143 Square Feet
- Dimensions: 11 x 13
Loft
- Description: Exercise Area With Equipment Included!
- Level: Upper
- Area: 112 Square Feet
- Dimensions: 8 x 14
Heating
- Forced Air
Cooling
- Central Air
Appliances
- Included: Dishwasher, Disposal, Gas Water Heater, Microwave, Oven, Range, Refrigerator
Features
- Ceiling Fan(s), Five Piece Bath, Granite Counters, High Ceilings, Open Floorplan, Primary Suite, Vaulted Ceiling(s), Walk-In Closet(s)
- Flooring: Carpet, Laminate, Tile
- Windows: Double Pane Windows, Window Coverings
- Has basement: No
- Number of fireplaces: 2
- Fireplace features: Living Room
- Common walls with other units/homes: End Unit
Interior area
- Total structure area: 1,914
- Total interior livable area: 1,914 sqft
- Finished area above ground: 1,914
Property
Parking
- Total spaces: 6
- Parking features: Concrete, Dry Walled, Lighted
- Attached garage spaces: 2
- Details: Off Street Spaces: 4
Features
- Levels: Two
- Stories: 2
- Entry location: Ground
- Patio & porch: Deck
- Exterior features: Balcony, Lighting, Playground, Tennis Court(s)
- Pool features: Outdoor Pool
Details
- Parcel number: R0154903
- Special conditions: Standard
Construction
Type & style
- Home type: Townhouse
- Property subtype: Townhouse
- Attached to another structure: Yes
Materials
- Brick, Wood Siding
- Roof: Composition
Condition
- Year built: 2008
Utilities & green energy
- Sewer: Public Sewer
Community & HOA
Community
- Subdivision: Highlands At Westbury
HOA
- Has HOA: Yes
- Amenities included: Clubhouse, Fitness Center, Park, Pool, Tennis Court(s)
- Services included: Insurance, Maintenance Grounds, Maintenance Structure, Sewer, Snow Removal, Trash, Water
- HOA fee: $445 monthly
- HOA name: Highlands at Westbury
- HOA phone: 303-750-0994
Location
- Region: Westminster
Financial & listing details
- Price per square foot: $259/sqft
- Tax assessed value: $487,000
- Annual tax amount: $3,414
- Date on market: 4/23/2026
- Listing terms: Cash,Conventional,FHA,VA Loan
- Exclusions: Sellers Personal Property, Washer And Dryer
- Ownership: Individual
Price history
| Date | Event | Price |
|---|---|---|
| 6/24/2026 | Sold | $495,000-0.4%$259/sqft |
Source:  REcolorado as distributed by MLS GRID #2780244 Report a problem REcolorado as distributed by MLS GRID #2780244 Report a problem | ||
| 5/15/2026 | Pending sale | $497,000$260/sqft |
Source: REcolorado as distributed by MLS GRID #2780244 Report a problem | ||
| 4/23/2026 | Listed for sale | $497,000+133.3%$260/sqft |
Source: REcolorado as distributed by MLS GRID #2780244 Report a problem | ||
| 3/5/2012 | Sold | $213,000-3.2%$111/sqft |
Source: Public Record Report a problem | ||
| 1/20/2012 | Price change | $219,950-2.2%$115/sqft |
Source: RE/MAX Alliance #1060971 Report a problem | ||
| 11/22/2011 | Listed for sale | $224,950-6.3%$118/sqft |
Source: RE/MAX Alliance #1051257 Report a problem | ||
| 2/19/2009 | Sold | $240,000$125/sqft |
Source: Public Record Report a problem | ||
Public tax history
| Year | Property taxes | Tax assessment |
|---|---|---|
| 2025 | $2,843 +1.1% | $30,440 -10.9% |
| 2024 | $2,811 +4% | $34,160 |
| 2023 | $2,704 -3.2% | $34,160 +26.3% |
| 2022 | $2,794 | $27,040 -2.8% |
| 2021 | -- | $27,830 +3% |
| 2020 | $2,729 | $27,020 -0.1% |
| 2019 | $2,729 +14.6% | $27,050 +19.1% |
| 2018 | $2,381 | $22,710 |
| 2017 | $2,381 | $22,710 +22.2% |
| 2016 | -- | $18,580 |
| 2015 | $1,807 | $18,580 +3.6% |
| 2014 | -- | $17,930 |
| 2013 | -- | $17,930 -5.9% |
| 2012 | -- | $19,050 |
| 2011 | -- | $19,050 -2% |
| 2010 | -- | $19,440 |
| 2009 | -- | $19,440 +88.6% |
| 2008 | -- | $10,310 +5.9% |
| 2007 | -- | $9,740 +39.1% |
| 2006 | -- | $7,000 +4.6% |
| 2005 | -- | $6,690 +41.7% |
| 2004 | -- | $4,720 |
Find assessor info on the county website
Neighborhood: 80234
Nearby homes
- $415,5002 bd3 ba1.5k sqft11234 Osage Cir UNIT B, Westminster, CO 80234Off Market
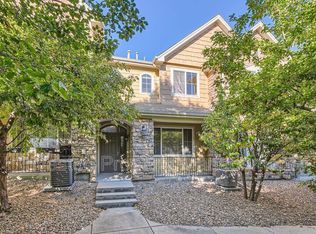
- $439,9002 bd2 ba1.5k sqft11234 Osage Cir UNIT A, Westminster, CO 80234Off Market

- $417,9003 bd2 ba1.5k sqft11234 Osage Cir UNIT C, Westminster, CO 80234Off Market

- $409,1002 bd2 ba1.5k sqft11234 Osage Cir UNIT D, Westminster, CO 80234Off Market

- $423,3003 bd3 ba1.5k sqft11234 Osage Cir UNIT E, Westminster, CO 80234Off Market
- $366,3003 bd2 ba1.5k sqft11234 Osage Cir UNIT C, Denver, CO 80234Off Market
- $422,5003 bd3 ba1.5k sqft11238 Osage Cir UNIT D, Westminster, CO 80234Off Market
- $447,6003 bd3 ba1.8k sqft11238 Osage Cir UNIT F, Westminster, CO 80234Off Market
Nearby schools
GreatSchools rating
- 6/10Cotton Creek Elementary SchoolGrades: K-5Distance: 5.3 mi
- 5/10Silver Hills Middle SchoolGrades: 6-8Distance: 1.7 mi
- 4/10Northglenn High SchoolGrades: 9-12Distance: 1.5 mi
Schools provided by the listing agent
- Elementary: Cotton Creek
- Middle: Silver Hills
- High: Northglenn
- District: Adams 12 5 Star Schl
Source: REcolorado as distributed by MLS GRID. This data may not be complete. We recommend contacting the local school district to confirm school assignments for this home.
Get a cash offer in 3 minutes
Find out how much your home could sell for in as little as 3 minutes with a no-obligation cash offer.
Estimated market value
$493,600
Get a cash offer in 3 minutes
Find out how much your home could sell for in as little as 3 minutes with a no-obligation cash offer.
Estimated market value
$493,600
- Colorado
- Adams County
- Westminster
- 80234
- 11234 Osage Circle Unit F
Nearby cities
Nearby zip codes
Other Westminster Topics
