*Images shown are for illustrative purposes only*Ft.Caroline 2 ''A'' 3/3/2. plus office and large up stairs Bonus living room, Imagine waking up in your luxurious owner's suite, where sunlight streams through the windows of your private covered patio. As you start your day, the open and airy great room welcomes you with its expansive 15' x 20' space - perfect for family gatherings or entertaining friends. The heart of this home is undoubtedly the stunning kitchen, where the oversized island becomes the center of activity. Whether you're whipping up a gourmet meal or grabbing a quick breakfast at the cafe area, you'll appreciate the high-end touches like granite countertops and spacious 42'' cabinets. For those who love to host, the open floor plan allows conversation to flow seamlessly from the kitchen to the dining room and into the great room. And when it's time to unwind, retreat to the flex room for a quiet reading nook or home office.
Closed
$410,776
11234 ROBERT MASTERS Court, Jacksonville, FL 32218
4beds
2,556sqft
Single Family Residence
Built in 2025
0.3 Acres Lot
$406,900 Zestimate®
$161/sqft
$2,613 Estimated rent
Home value
$406,900
$378,000 - $435,000
$2,613/mo
Zestimate® history
Owner options
List your home for rent
$2,613/mo
Rent Zestimate®
Find your next renter with Zillow Rental Manager. Plus, with online applications, you can quickly screen prospective tenants – for free.
$2,613/mo
Rent Zestimate®
Refinance and save
$4,111/mo
Est. payment
Refinancing to a lower rate could help reduce your monthly payments and save thousands over the life of the loan.
$4,111/mo
Est. payment
Explore your selling options
Work with a Zillow partner agent
Leverage their expertise and Zillow's premium Showcase listings to get your home seen by more buyers.
Get startedList with your own agent
Get your home in front of millions of buyers by listing it on Zillow.
Learn how to do itSell it yourself
Take full control of how buyers see your home on Zillow by listing For Sale by Owner (FSBO).
List your homeWhat's special
Oversized islandHome officeFlex roomOpen floor planStunning kitchenQuiet reading nookPrivate covered patio
Zillow last checked:
Listing updated:
Listed by:
NANCY PRUITT 904-543-3237,
OLYMPUS EXECUTIVE REALTY, INC 407-469-2000
Bought with:
TANISHIA RAVNELL LLC, 3466141
FLORIDA HOMES REALTY & MTG LLC
Source: realMLS,MLS#: 2073149
Facts & features
Interior
Bedrooms & bathrooms
- Bedrooms: 4
- Bathrooms: 3
- Full bathrooms: 3
Primary bedroom
- Level: First
- Area: 234 Square Feet
- Dimensions: 13.00 x 18.00
Bedroom 1
- Level: First
- Area: 132 Square Feet
- Dimensions: 11.00 x 12.00
Bedroom 2
- Level: First
- Area: 143 Square Feet
- Dimensions: 11.00 x 13.00
Bedroom 3
- Level: First
- Area: 132 Square Feet
- Dimensions: 11.00 x 12.00
Great room
- Level: First
- Area: 300 Square Feet
- Dimensions: 15.00 x 20.00
Kitchen
- Level: First
- Area: 110 Square Feet
- Dimensions: 10.00 x 11.00
Other
- Description: Breakfast Room
- Level: First
- Area: 80 Square Feet
- Dimensions: 10.00 x 8.00
Heating
- Central, Heat Pump, Zoned
Cooling
- Central Air, Zoned
Appliances
- Included: Dishwasher, Disposal, Electric Range, Electric Water Heater, Microwave
- Laundry: Electric Dryer Hookup, Washer Hookup
Features
- Breakfast Nook, Entrance Foyer, Kitchen Island, Pantry, Primary Bathroom - Shower No Tub, Master Downstairs, Split Bedrooms, Walk-In Closet(s)
Interior area
- Total interior livable area: 2,556 sqft
Property
Parking
- Total spaces: 2
- Parking features: Attached, Garage, Garage Door Opener
- Attached garage spaces: 2
Features
- Stories: 2
- Patio & porch: Front Porch, Porch, Screened
Lot
- Size: 0.3 Acres
- Dimensions: 50 x 120
Details
- Parcel number: 0200280395
- Zoning description: PUD
Construction
Type & style
- Home type: SingleFamily
- Architectural style: Traditional
- Property subtype: Single Family Residence
Materials
- Fiber Cement, Frame
- Roof: Shingle
Condition
- To Be Built
- New construction: Yes
- Year built: 2025
Utilities & green energy
- Sewer: Public Sewer
- Water: Public
- Utilities for property: Cable Available, Other
Community & HOA
Community
- Security: Smoke Detector(s)
- Subdivision: Dunns Crossing
HOA
- Has HOA: Yes
- Amenities included: Playground
- HOA fee: $1,258 annually
- HOA name: Priority Mgt/Chase
- HOA phone: 904-945-8955
Location
- Region: Jacksonville
Financial & listing details
- Price per square foot: $161/sqft
- Tax assessed value: $50,000
- Annual tax amount: $893
- Date on market: 3/29/2025
- Listing terms: Cash,Conventional,FHA,VA Loan
- Road surface type: Asphalt
Price history
| Date | Event | Price |
|---|---|---|
| 8/27/2025 | Sold | $410,776$161/sqft |
Source:  realMLS #2073149 Report a problem realMLS #2073149 Report a problem | ||
| 4/17/2025 | Pending sale | $410,776$161/sqft |
Source: realMLS #2073149 Report a problem | ||
| 4/11/2025 | Price change | $410,776-0.5%$161/sqft |
Source: realMLS #2073149 Report a problem | ||
| 4/1/2025 | Price change | $412,666+0.2%$161/sqft |
Source:  Dream Finders Homes Report a problem Dream Finders Homes Report a problem | ||
| 3/7/2025 | Price change | $411,990-0.2%$161/sqft |
Source: realMLS #2073149 Report a problem | ||
| 3/1/2025 | Price change | $412,990+0.2%$162/sqft |
Source: realMLS #2073149 Report a problem | ||
| 2/8/2025 | Listed for sale | $411,990$161/sqft |
Source: Dream Finders Homes Report a problem | ||
Public tax history
| Year | Property taxes | Tax assessment |
|---|---|---|
| 2024 | $893 -17.1% | $50,000 -9.1% |
| 2023 | $1,078 +26.6% | $55,000 +10% |
| 2022 | $852 +37.9% | $50,000 +51.8% |
| 2021 | $617 +10.8% | $32,941 +10% |
| 2020 | $557 +4.3% | $29,947 +10% |
| 2019 | $534 +19.3% | $27,225 +10% |
| 2018 | $448 | $24,750 +10% |
| 2017 | $448 +9.1% | $22,500 |
| 2016 | $410 -1.8% | $22,500 +28.6% |
| 2015 | $418 +26.3% | $17,500 -18.6% |
| 2014 | $331 | $21,500 |
| 2013 | -- | $21,500 |
| 2012 | -- | $21,500 -6.5% |
| 2011 | -- | $23,000 -42.5% |
| 2010 | -- | $40,000 |
| 2009 | -- | $40,000 |
| 2006 | -- | $40,000 |
Find assessor info on the county website
Neighborhood: Forest Trails
Nearby homes
- $483,893-- bd-- ba-- sqft11228 Robert Masters Ct, Jacksonville, FL 32218Sold
- $411,0004 bd3 ba2.4k sqft11240 Robert Masters Ct, Jacksonville, FL 32218Sold
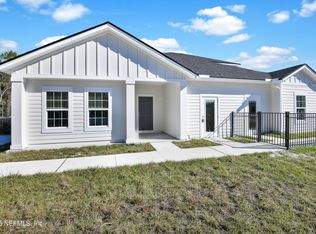
- $330,0004 bd3 ba2.1k sqft11222 Robert Masters Ct, Jacksonville, FL 32218Sold
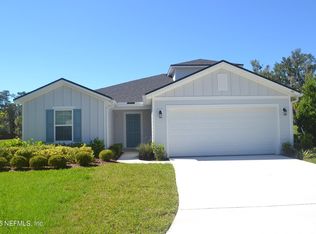
- $477,3005 bd3 ba3.5k sqft4757 Argand Dr, Jacksonville, FL 32218Off Market

- $395,7005 bd3 ba2.5k sqft4695 Argand Dr, Jacksonville, FL 32218Off Market
- $374,4004 bd4 ba2.9k sqft11239 Robert Masters Ct, Jacksonville, FL 32218Off Market
- $321,2003 bd3 ba2.1k sqft11245 Robert Masters Ct, Jacksonville, FL 32218Off Market
- $---- sqft11267 Robert Masters Ct., Jacksonville, FL 32218Off Market
Nearby schools
GreatSchools rating
- 3/10Garden City Elementary SchoolGrades: PK-5Distance: 2.1 mi
- 2/10Highlands Middle SchoolGrades: 6-8Distance: 2.9 mi
- 4/10Jean Ribault High SchoolGrades: 9-12Distance: 3.7 mi
Schools provided by the listing agent
- Elementary: Garden City
- Middle: Highlands
- High: Jean Ribault
Source: realMLS. This data may not be complete. We recommend contacting the local school district to confirm school assignments for this home.
Get a cash offer in 3 minutes
Find out how much your home could sell for in as little as 3 minutes with a no-obligation cash offer.
Estimated market value
$406,900
Get a cash offer in 3 minutes
Find out how much your home could sell for in as little as 3 minutes with a no-obligation cash offer.
Estimated market value
$406,900
- Florida
- Duval County
- Jacksonville
- 32218
- Forest Trails
- 11234 ROBERT MASTERS Court
Nearby cities
Nearby neighborhoods
Nearby zip codes
Other Jacksonville Topics
