Welcome to your dream home in Channing Park, where luxury meets convenience and community! This stunning 4 bedroom, 3.5 bath masterpiece, known as The Daphene, offers over 2600 sq ft of pure elegance spread across two spacious stories. As you enter, your eyes will be immediately drawn to the grandeur of the master suite on the first floor, providing you with a peaceful sanctuary to retire to at the end of the day. The large lanai spanning the entire length of the home beckons you to step outside and immerse yourself in the tranquil beauty of your surroundings. This outdoor oasis is perfect for those who love to entertain or simply enjoy a quiet evening under the stars. The heart of this home is its meticulously designed kitchen, adorned with gorgeous granite counters and equipped with top-of-the-line stainless steel gas appliances. Whether you're a culinary genius or prefer the occasional quick meal, this kitchen will inspire you to create unforgettable dishes and memories. Attention to detail is evident throughout, with newer fans, cabinets, and tile floors adding a touch of sophistication to every room. The master bath, boasting granite counters that exude elegance and opulence, will become your personal spa getaway. But the perks of living in Channing Park extend far beyond the walls of your exceptional home. This highly desired neighborhood offers a plethora of amenities that will make you feel like you're living in a resort. Picture yourself lounging by the resort-style pool, splashing around in the delightful splash pad, or watching your children laugh and play in the playground. For our four-legged friends, there's even a dog park where they can socialize and run freely. If you love an active lifestyle, you'll be thrilled with the skatepark, soccer field, basketball court, and fitness center at your disposal. And for nature enthusiasts, the Bridge Trail is easily accessible through your very own backyard, allowing you to embark on scenic hikes and invigorating walks whenever your heart desires. Not only does this home offer everything you could possibly desire in terms of comfort and convenience, but it is also located in the highly sought-after Fishhawk Ranch area. This means you'll have access to A-rated schools that provide an excellent education for your children. Don't miss out on this extraordinary opportunity to make this move-in ready home your own. We invite you to schedule your private showing today and step into a world of luxury, community, and endless possibilities. Welcome home to Channing Park!
Sold for $559,900
$559,900
11234 Wembley Landing Dr, Lithia, FL 33547
4beds
2,624sqft
Single Family Residence
Built in 2013
9,000 Square Feet Lot
$554,600 Zestimate®
$213/sqft
$3,094 Estimated rent
Home value
$554,600
$527,000 - $582,000
$3,094/mo
Zestimate® history
Owner options
List your home for rent
$3,094/mo
Rent Zestimate®
Find your next renter with Zillow Rental Manager. Plus, with online applications, you can quickly screen prospective tenants – for free.
$3,094/mo
Rent Zestimate®
Refinance and save
$3,976/mo
Est. payment
Refinancing to a lower rate could help reduce your monthly payments and save thousands over the life of the loan.
$3,976/mo
Est. payment
Explore your selling options
Work with a Zillow partner agent
Leverage their expertise and Zillow's premium Showcase listings to get your home seen by more buyers.
Get startedList with your own agent
Get your home in front of millions of buyers by listing it on Zillow.
Learn how to do itSell it yourself
Take full control of how buyers see your home on Zillow by listing For Sale by Owner (FSBO).
List your homeWhat's special
Zillow last checked:
Listing updated:
Listed by:
Max Powers 813-590-0909,
EXP REALTY LLC 888-883-8509
Bought with:
Melissa McNeil, 3214552
EXP REALTY LLC
Source: Stellar MLS,MLS#: T3483670 Originating MLS: Sarasota - Manatee
Originating MLS: Sarasota - Manatee
Facts & features
Interior
Bedrooms & bathrooms
- Bedrooms: 4
- Bathrooms: 4
- Full bathrooms: 3
- 1/2 bathrooms: 1
Primary bedroom
- Features: Walk-In Closet(s)
- Level: First
- Dimensions: 11x15
Kitchen
- Level: First
- Dimensions: 20x10
Living room
- Level: First
- Dimensions: 15x19
Heating
- Central
Cooling
- Central Air
Appliances
- Included: Cooktop, Dishwasher, Disposal, Dryer, Microwave, Range, Refrigerator, Washer
Features
- Ceiling Fan(s), Eating Space In Kitchen, Primary Bedroom Main Floor, Pest Guard System, Stone Counters, Tray Ceiling(s), Walk-In Closet(s)
- Flooring: Carpet, Ceramic Tile
- Doors: Sliding Doors
- Has fireplace: No
Interior area
- Total structure area: 3,826
- Total interior livable area: 2,624 sqft
Property
Parking
- Total spaces: 3
- Parking features: Driveway
- Attached garage spaces: 3
- Has uncovered spaces: Yes
Features
- Levels: Two
- Stories: 2
- Exterior features: Irrigation System, Sidewalk
- Fencing: Fenced
Lot
- Size: 9,000 Square Feet
- Dimensions: 60 x 150
- Features: In County, Near Public Transit, Sidewalk
- Residential vegetation: Mature Landscaping
Details
- Parcel number: U2830219G700000000358.0
- Zoning: PD
- Special conditions: None
Construction
Type & style
- Home type: SingleFamily
- Architectural style: Traditional
- Property subtype: Single Family Residence
Materials
- Block, Stucco
- Foundation: Slab
- Roof: Shingle
Condition
- New construction: No
- Year built: 2013
Utilities & green energy
- Sewer: Public Sewer
- Water: Public
- Utilities for property: Cable Available, Cable Connected, Electricity Available, Electricity Connected, Public, Street Lights
Community & HOA
Community
- Pet fee: $0 monthly
- Subdivision: CHANNING PARK
HOA
- Has HOA: Yes
- HOA fee: $118 monthly
- HOA name: Channing Park HOA
Location
- Region: Lithia
Financial & listing details
- Price per square foot: $213/sqft
- Tax assessed value: $448,837
- Annual tax amount: $8,422
- Date on market: 11/2/2023
- Cumulative days on market: 29 days
- Listing terms: Cash,Conventional,FHA,VA Loan
- Ownership: Fee Simple
- Total actual rent: 0
- Electric utility on property: Yes
- Road surface type: Paved, Asphalt
Price history
| Date | Event | Price |
|---|---|---|
| 7/12/2024 | Listing removed | $420,000-25%$160/sqft |
Source:  Stellar MLS #T3314703 Report a problem Stellar MLS #T3314703 Report a problem | ||
| 1/9/2024 | Sold | $559,900$213/sqft |
Source: Stellar MLS #T3483670 Report a problem | ||
| 12/1/2023 | Pending sale | $559,900$213/sqft |
Source: Stellar MLS #T3483670 Report a problem | ||
| 11/23/2023 | Price change | $559,900-1.8%$213/sqft |
Source: Stellar MLS #T3483670 Report a problem | ||
| 11/16/2023 | Price change | $569,900-0.9%$217/sqft |
Source: Stellar MLS #T3483670 Report a problem | ||
| 11/3/2023 | Listed for sale | $574,900+32.3%$219/sqft |
Source: Stellar MLS #T3483670 Report a problem | ||
| 7/14/2021 | Sold | $434,500+3.5%$166/sqft |
Source: Public Record Report a problem | ||
| 6/24/2021 | Pending sale | $420,000+53.9%$160/sqft |
Source: Stellar MLS #T3314703 Report a problem | ||
| 2/28/2014 | Sold | $272,900-3.5%$104/sqft |
Source: Stellar MLS #T2562560 Report a problem | ||
| 11/4/2013 | Price change | $282,805+0.7%$108/sqft |
Source: TAYLOR MORRISON RLTY OF FLA #T2562560 Report a problem | ||
| 9/2/2013 | Price change | $280,805+0.7%$107/sqft |
Source: TAYLOR MORRISON RLTY OF FLA #T2562560 Report a problem | ||
| 8/8/2013 | Price change | $278,805+0.8%$106/sqft |
Source: TAYLOR MORRISON RLTY OF FLA #T2562560 Report a problem | ||
| 7/13/2013 | Price change | $276,565+1.5%$105/sqft |
Source: TAYLOR MORRISON RLTY OF FLA #T2562560 Report a problem | ||
| 6/2/2013 | Price change | $272,565+0.7%$104/sqft |
Source: TAYLOR MORRISON RLTY OF FLA #T2562560 Report a problem | ||
| 4/4/2013 | Listed for sale | $270,565$103/sqft |
Source: TAYLOR MORRISON RLTY OF FLA #T2562560 Report a problem | ||
Public tax history
| Year | Property taxes | Tax assessment |
|---|---|---|
| 2025 | $7,787 -14.3% | $351,125 -21% |
| 2024 | $9,082 +3.5% | $444,427 +5.2% |
| 2023 | $8,773 -3.6% | $422,556 +4.9% |
| 2022 | $9,098 +50.9% | $402,963 +52.3% |
| 2021 | $6,028 +1.6% | $264,626 +1.4% |
| 2020 | $5,931 +2.1% | $260,972 +2.3% |
| 2019 | $5,812 | $255,105 +1% |
| 2018 | $5,812 +0.3% | $252,508 -14.9% |
| 2017 | $5,794 -8.1% | $296,670 +16.6% |
| 2016 | $6,303 +0.5% | $254,538 +0.7% |
| 2015 | $6,269 -14.4% | $252,769 -5.6% |
| 2014 | $7,322 | $267,782 +32.9% |
| 2013 | $7,322 +162.8% | $201,430 +967.7% |
| 2012 | $2,786 +0.7% | $18,866 +10% |
| 2011 | $2,766 -3.5% | $17,151 +10% |
| 2010 | $2,867 +5.9% | $15,592 +10% |
| 2009 | $2,707 +30.2% | $14,175 -25% |
| 2008 | $2,079 | $18,900 |
Find assessor info on the county website
Neighborhood: 33547
Nearby homes
- $528,7004 bd3 ba2.8k sqft11236 Wembley Landing Dr, Lithia, FL 33547Off Market
- $485,7004 bd3 ba2.2k sqft11232 Wembley Landing Dr, Lithia, FL 33547Off Market
- $447,8004 bd3 ba2.3k sqft17451 New Cross Cir, Lithia, FL 33547Off Market
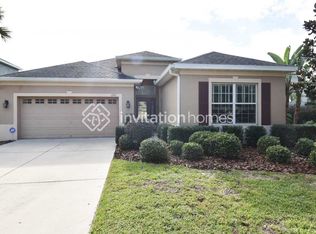
- $456,3004 bd3 ba2.3k sqft17421 New Cross Cir, Lithia, FL 33547Off Market
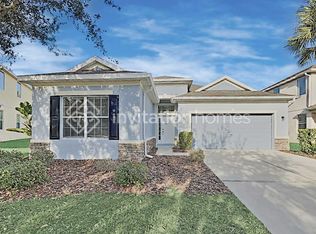
- $457,1004 bd3 ba2.3k sqft17452 New Cross Cir, Lithia, FL 33547Off Market
- $546,0004 bd4 ba2.7k sqft11301 Coventry Grove Cir, Lithia, FL 33547Off Market
- $540,3004 bd3 ba2.7k sqft11230 Wembley Landing Dr, Lithia, FL 33547Off Market
- $499,9004 bd3 ba2.3k sqft11238 Wembley Landing Dr, Lithia, FL 33547For Sale
Nearby schools
GreatSchools rating
- 9/10Fishhawk Creek Elementary SchoolGrades: PK-5Distance: 0.7 mi
- 6/10Barrington Middle SchoolGrades: 6-8Distance: 3.1 mi
- 8/10Newsome High SchoolGrades: 9-12Distance: 1.5 mi
Schools provided by the listing agent
- Elementary: Fishhawk Creek-HB
- Middle: Barrington Middle
- High: Newsome-HB
Source: Stellar MLS. This data may not be complete. We recommend contacting the local school district to confirm school assignments for this home.
Get a cash offer in 3 minutes
Find out how much your home could sell for in as little as 3 minutes with a no-obligation cash offer.
Estimated market value
$554,600
Get a cash offer in 3 minutes
Find out how much your home could sell for in as little as 3 minutes with a no-obligation cash offer.
Estimated market value
$554,600
- Florida
- Hillsborough County
- Lithia
- 33547
- 11234 Wembley Landing Dr
Nearby cities
Nearby neighborhoods
Nearby zip codes
Other Lithia Topics
