From frumpy to fabulous—this beautifully renovated home is a showstopper! Featuring 3 spacious bedrooms plus a loft, this gem offers an open, airy layout and stylish finishes throughout. The kitchen and bathrooms have been completely redesigned with modern touches, all new fixtures, and sleek surfaces. Enjoy brand-new flooring, fresh paint, updated lighting, and renewed landscaping that adds to the curb appeal. The home has a spacious backyard, perfect for relaxing, enjoying, and entertaining. The one-car garage provides extra storage or parking. Located in a desirable Charlotte neighborhood, this home has it all. Bring your pickiest buyers—they’ll be impressed! This home also qualifies for a $20,000 grant program with 100% financing—must use preferred lender. Please reach out for further details.
Closed
$369,000
11235 Breezehill Ln, Charlotte, NC 28262
3beds
2,084sqft
Single Family Residence
Built in 2010
0.15 Acres Lot
$360,900 Zestimate®
$177/sqft
$2,104 Estimated rent
Home value
$360,900
$343,000 - $379,000
$2,104/mo
Zestimate® history
Owner options
List your home for rent
$2,104/mo
Rent Zestimate®
Find your next renter with Zillow Rental Manager. Plus, with online applications, you can quickly screen prospective tenants – for free.
$2,104/mo
Rent Zestimate®
Refinance and save
$2,525/mo
Est. payment
Refinancing to a lower rate could help reduce your monthly payments and save thousands over the life of the loan.
$2,525/mo
Est. payment
Explore your selling options
Work with a Zillow partner agent
Leverage their expertise and Zillow's premium Showcase listings to get your home seen by more buyers.
Get startedList with your own agent
Get your home in front of millions of buyers by listing it on Zillow.
Learn how to do itSell it yourself
Take full control of how buyers see your home on Zillow by listing For Sale by Owner (FSBO).
List your homeWhat's special
Modern touchesStylish finishesFresh paintUpdated lightingRenewed landscapingSpacious backyardOpen airy layout
Zillow last checked:
Listing updated:
Listed by:
Michelle Kelley Michelle@RockStarRealty1.com,
EXP Realty LLC Mooresville
Bought with:
Qulia Brunson
Redfin Corporation
Source: Canopy MLS as distributed by MLS GRID,MLS#: 4279387
Facts & features
Interior
Bedrooms & bathrooms
- Bedrooms: 3
- Bathrooms: 3
- Full bathrooms: 2
- 1/2 bathrooms: 1
Primary bedroom
- Level: Upper
- Area: 204 Square Feet
- Dimensions: 17' 0" X 12' 0"
Bedroom s
- Level: Upper
- Area: 144 Square Feet
- Dimensions: 12' 0" X 12' 0"
Bedroom s
- Level: Upper
- Area: 113.3 Square Feet
- Dimensions: 10' 0" X 11' 4"
Bathroom full
- Level: Upper
Bathroom full
- Level: Upper
Bathroom half
- Level: Main
Dining room
- Level: Main
- Area: 168 Square Feet
- Dimensions: 12' 0" X 14' 0"
Kitchen
- Level: Main
- Area: 147 Square Feet
- Dimensions: 14' 0" X 10' 6"
Laundry
- Level: Upper
Living room
- Level: Main
- Area: 302.04 Square Feet
- Dimensions: 20' 10" X 14' 6"
Loft
- Level: Upper
- Area: 158.61 Square Feet
- Dimensions: 17' 0" X 9' 4"
Heating
- Central, Electric, Natural Gas
Cooling
- Ceiling Fan(s), Central Air
Appliances
- Included: Dishwasher, Electric Cooktop, Electric Oven, Freezer, Microwave, Oven, Refrigerator
- Laundry: Laundry Room
Features
- Flooring: Carpet, Laminate, Tile
- Has basement: No
- Fireplace features: Living Room
Interior area
- Total structure area: 2,084
- Total interior livable area: 2,084 sqft
- Finished area above ground: 2,084
- Finished area below ground: 0
Property
Parking
- Total spaces: 1
- Parking features: Attached Garage, Garage Faces Front, Garage on Main Level
- Attached garage spaces: 1
Features
- Levels: Two
- Stories: 2
- Patio & porch: Patio
Lot
- Size: 0.15 Acres
- Features: Cleared, Corner Lot, Level
Details
- Additional structures: Shed(s)
- Parcel number: 05111328
- Zoning: MX-2
- Special conditions: Standard
Construction
Type & style
- Home type: SingleFamily
- Property subtype: Single Family Residence
Materials
- Aluminum, Vinyl
- Foundation: Crawl Space
Condition
- New construction: No
- Year built: 2010
Utilities & green energy
- Sewer: Public Sewer
- Water: City
Community & HOA
Community
- Subdivision: The Village At Brierfield
HOA
- Has HOA: Yes
- HOA fee: $286 annually
- HOA name: Cedar Management Group
- HOA phone: 704-644-8808
Location
- Region: Charlotte
Financial & listing details
- Price per square foot: $177/sqft
- Tax assessed value: $325,000
- Annual tax amount: $2,321
- Date on market: 7/18/2025
- Cumulative days on market: 3 days
- Listing terms: Cash,Conventional,FHA,VA Loan
- Road surface type: Concrete, Paved
Price history
| Date | Event | Price |
|---|---|---|
| 9/18/2025 | Sold | $369,000$177/sqft |
Source:  Canopy MLS as distributed by MLS GRID #4279387 Report a problem Canopy MLS as distributed by MLS GRID #4279387 Report a problem | ||
| 9/12/2025 | Pending sale | $369,000$177/sqft |
Source: Canopy MLS as distributed by MLS GRID #4279387 Report a problem | ||
| 7/18/2025 | Listed for sale | $369,000+32.5%$177/sqft |
Source: Canopy MLS as distributed by MLS GRID #4279387 Report a problem | ||
| 6/13/2025 | Sold | $278,500+90.8%$134/sqft |
Source: Public Record Report a problem | ||
| 4/20/2010 | Sold | $146,000+563.6%$70/sqft |
Source: Public Record Report a problem | ||
| 1/29/2010 | Sold | $22,000$11/sqft |
Source: Public Record Report a problem | ||
Public tax history
| Year | Property taxes | Tax assessment |
|---|---|---|
| 2025 | $2,321 +1.6% | $325,000 |
| 2024 | $2,285 +1.7% | $325,000 |
| 2023 | $2,247 +23.9% | $325,000 +64.2% |
| 2022 | $1,814 +2.4% | $197,900 |
| 2021 | $1,771 +0.6% | $197,900 |
| 2020 | $1,761 +1.3% | $197,900 |
| 2019 | $1,739 +2.8% | $197,900 +32.9% |
| 2018 | $1,692 +2.3% | $148,900 |
| 2017 | $1,654 | $148,900 |
| 2016 | $1,654 | $148,900 |
| 2015 | $1,654 +2.9% | $148,900 |
| 2014 | $1,607 | $148,900 |
| 2013 | -- | $148,900 |
| 2012 | -- | $148,900 |
| 2011 | -- | $148,900 +431.8% |
| 2010 | -- | $28,000 |
| 2009 | -- | $28,000 |
| 2008 | -- | $28,000 |
| 2007 | -- | -- |
Find assessor info on the county website
Neighborhood: 28262
Nearby homes
- $333,0004 bd2 ba1.9k sqft11231 Breezehill Ln, Charlotte, NC 28262Off Market
- $362,8003 bd3 ba2.2k sqft11227 Breezehill Ln, Charlotte, NC 28262Off Market
- $322,8003 bd2 ba1.7k sqft11223 Breezehill Ln, Charlotte, NC 28262Off Market
- $345,2004 bd3 ba2.1k sqft11307 Breezehill Ln, Charlotte, NC 28262Off Market
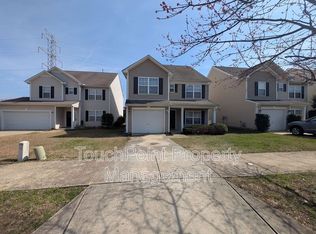
- $326,4003 bd3 ba1.7k sqft11219 Breezehill Ln, Charlotte, NC 28262Off Market
- $---- bd-- ba-- sqftWatermoss Ln, Charlotte, NC 28262Off Market
- $---- bd-- ba-- sqftWatermoss Ln, Charlotte, NC 28262Off Market
- $320,2003 bd2 ba2k sqft11311 Breezehill Ln, Charlotte, NC 28262Off Market
Nearby schools
GreatSchools rating
- 2/10Stoney Creek ElementaryGrades: K-5Distance: 2.6 mi
- 5/10James Martin MiddleGrades: 6-8Distance: 4.6 mi
- 3/10Julius L. Chambers High SchoolGrades: 9-12Distance: 4.7 mi
Schools provided by the listing agent
- Elementary: Stoney Creek
- Middle: James Martin
- High: Julius L. Chambers
Source: Canopy MLS as distributed by MLS GRID. This data may not be complete. We recommend contacting the local school district to confirm school assignments for this home.
Get a cash offer in 3 minutes
Find out how much your home could sell for in as little as 3 minutes with a no-obligation cash offer.
Estimated market value
$360,900
Get a cash offer in 3 minutes
Find out how much your home could sell for in as little as 3 minutes with a no-obligation cash offer.
Estimated market value
$360,900
- North Carolina
- Mecklenburg County
- Charlotte
- 28262
- 11235 Breezehill Ln
Nearby cities
Nearby neighborhoods
Nearby zip codes
Other Charlotte Topics
