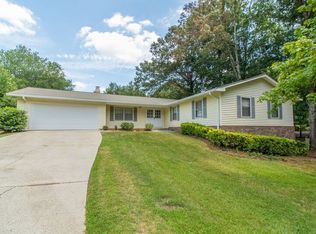
Step into the epitome of modern luxury with this stunning Ranch-Style home nestled in sought-after Roswell, Georgia. Location, Location, LOCATION! Within minutes from Downtown Historic Roswell and surrounded by Award-Winning, Top Rated Schools, this residence offers the perfect combination of convenience and prestige. Boasting numerous enhancements, custom design, and impeccable craftsmanship, this home is a testament to refined living. As you approach, you'll be greeted by manicured landscaping and a charming facade that exudes curb appeal. Step through the grand entrance, and you'll immediately be struck by the spaciousness and elegance of the open concept layout, adorned with tasteful accents, and a true gourmet kitchen. The heart of the home is the expansive living area, showcasing custom wood beamed ceilings and abundant natural light flooding through expansive windows, creating an inviting ambiance for any occasion, from lively get togethers to quiet evenings in. The gourmet kitchen is a chef's dream, featuring top-of-the-line appliances, custom cabinetry, and an oversized island perfect for culinary creations and casual dining alike. Adjacent is the formal dining area, ideal for hosting dinner parties or intimate gatherings. Retreat to the luxurious master suite, completely remodeled to enlarge the space and brand new hardwood flooring, creating a sanctuary of relaxation and comfort. Complete with an enormous walk-in closet with custom built-ins and lighting, and a brand new custom spa-like ensuite bathroom featuring a soaking tub, dual vanities, and a walk-in double shower, this private oasis offers the ultimate in indulgence. An additional guest bedroom on the main level provides ample space for loved ones or guests, thoughtfully designed with comfort and style in mind. The fully finished basement welcomes you to ample space, including two additional guest bedrooms, a second living room with custom fireplace, a custom and spacious full bathroom with walk-in shower designed to taste, a bonus room for an office or workout room, wet bar/kitchenette, and tons of storage space. Step outside to discover your own private paradise—a meticulously landscaped and fenced in backyard oasis complete with lush greenery and a newer expansive double deck, perfect for grilling or entertaining. Conveniently located near schools, parks, shopping, highways and interstates, and dining, this home offers the perfect blend of luxury and lifestyle. Don't miss your opportunity to make this exquisite residence your own. No HOA. No Rental Restrictions.
Closed
Zillow last checked:
Listing updated:
Bought with:
MAGDA I GOMEZ, 184307
RE/MAX Center
Source: FMLS GA,MLS#: 7380116
Price history
| Date | Event | Price |
|---|---|---|
| 6/20/2024 | Sold | $700,000+14.8%$232/sqft |
Source:  FMLS GA #7380116 Report a problem FMLS GA #7380116 Report a problem | ||
| 6/8/2024 | Pending sale | $610,000$202/sqft |
Source: FMLS GA #7380116 Report a problem | ||
| 5/29/2024 | Listed for sale | $610,000+6.1%$202/sqft |
Source: FMLS GA #7380116 Report a problem | ||
| 1/28/2022 | Sold | $575,000+1.1%$191/sqft |
Source: FMLS GA #6975402 Report a problem | ||
| 1/15/2022 | Pending sale | $569,000$189/sqft |
Source: FMLS GA #6975402 Report a problem | ||
| 1/10/2022 | Contingent | $569,000$189/sqft |
Source: FMLS GA #6975402 Report a problem | ||
| 1/10/2022 | Pending sale | $569,000$189/sqft |
Source:  GAMLS #20007457 Report a problem GAMLS #20007457 Report a problem | ||
| 12/18/2021 | Listed for sale | $569,000+74.5%$189/sqft |
Source: FMLS GA #6975402 Report a problem | ||
| 9/27/2021 | Sold | $326,000+401.5%$108/sqft |
Source: Public Record Report a problem | ||
| 7/11/1997 | Sold | $65,000$22/sqft |
Source: Public Record Report a problem | ||


Get a cash offer in 3 minutes
Find out how much your home could sell for in as little as 3 minutes with a no-obligation cash offer.
Estimated market value
$708,300
