Perfectly situated within the prestigious community of Silverleaf, this 4.67-acre estate crafted by Salcito Custom Homes is a true work of art. Positioned in the coveted ''saddle'' of the Upper Canyon Summit, this grand residence offers a blend of warmth and sophistication with its unique French Modern interior-style and meticulous architectural design by Dale Gardon. From its commanding position, the home captures sweeping views of the Silverleaf Golf Course and the valley below. Upon entering, the superb interiors, a collaboration with Rebecca Salcito of the Salcito Design Group, you are immediately captivated. From the marble-carved fireplace to hand-blown glass chandeliers, and draperies fashioned from ombre alpaca fabrics, every detail exudes luxury. European Oak wood flooring graces every room.
Step through the welcoming foyer into an open floor plan that encompasses a captivating great room, a striking kitchen complete with a catering area, and a dining room featuring a wine wall. The kitchen showcases exquisite Bulthuap cabinetry, known for its clean design and unique features, including integrated appliances and a convenient breakfast cabinet. Both the main kitchen and catering kitchen boast Calcatta marble waterfall countertops with a leathered finish.
The main level houses the office, owner's retreat, and seamless outdoor living spaces. The owner's retreat is a sanctuary of its own, graced with a beautiful marble fireplace mantel and a sitting room adorned with picture windows and access to a private spa cove. The ensuite bathroom showcases marble flooring, showers, and vanities, along with custom wood cabinetry featuring integrated hardware, a matte white soaking tub, and a custom 14' Bubble chandelier. Upstairs, a private office or additional ensuite guest room awaits, while the lower level offers an entertainment area with a spacious family room, game room, and two more ensuite guest rooms.
As you approach the estate, a private gated driveway leads from the cul-de-sac to a generous auto court and garages, perfect for car enthusiasts with space for up to 11 vehicles. Additionally, a detached guest house offers incredible views, a living room, bedroom, and a separate garage.
Outdoors, you'll find spacious living areas complete with fire features, a double-sided pop-up television cabinet, multiple dining and sitting spaces, a sparkling infinity pool, and a secluded private spa adjacent to the master bath. This distinguished home is a true gem for the most discerning, destined to be cherished and revered.
Silverleaf, located in North Scottsdale, Arizona, is a prestigious guard gated community known for its luxurious estates, exclusive golf courses, private Club and stunning desert landscapes. The Tom Weiskopf-designed Silverleaf Golf Course is a highlight for golf enthusiasts. With a blend of Spanish and Mediterranean-inspired architecture, the community offers a high standard of living, including upscale amenities like spas, fine dining, and exclusive shopping. Residents enjoy a harmonious balance between modern luxury and the natural beauty of the desert environment, making Silverleaf a sought-after destination for those seeking an exceptional lifestyle in North Scottsdale.
Sold for $21,000,000
$21,000,000
11235 E Wingspan Way, Scottsdale, AZ 85255
6beds
11,556sqft
Single Family Residence
Built in 2021
4.67 Acres Lot
$22,208,800 Zestimate®
$1,817/sqft
$107,029 Estimated rent
Home value
$22,208,800
$21.10M - $23.32M
$107,029/mo
Zestimate® history
Owner options
List your home for rent
$107,029/mo
Rent Zestimate®
Find your next renter with Zillow Rental Manager. Plus, with online applications, you can quickly screen prospective tenants – for free.
$107,029/mo
Rent Zestimate®
Refinance and save
$96,447/mo
Est. payment
Refinancing to a lower rate could help reduce your monthly payments and save thousands over the life of the loan.
$96,447/mo
Est. payment
Explore your selling options
Work with a Zillow partner agent
Leverage their expertise and Zillow's premium Showcase listings to get your home seen by more buyers.
Get startedList with your own agent
Get your home in front of millions of buyers by listing it on Zillow.
Learn how to do itSell it yourself
Take full control of how buyers see your home on Zillow by listing For Sale by Owner (FSBO).
List your homeWhat's special
Zillow last checked:
Listing updated:
Listed by:
Laura L Lester 480734-7273,
Silverleaf Realty
Bought with:
Brock Mackenzie, SA691964000
Silverleaf Realty
Source: ARMLS,MLS#: 6771767
Facts & features
Interior
Bedrooms & bathrooms
- Bedrooms: 6
- Bathrooms: 9
- Full bathrooms: 8
- 1/2 bathrooms: 1
Heating
- Natural Gas
Cooling
- Central Air
Appliances
- Included: Dryer, Washer, Water Softener Owned, Refrigerator, Built-in Microwave, Dishwasher, Disposal, Gas Range, Gas Oven, Water Purifier
Features
- Smart Home, Granite Counters, Double Vanity, Breakfast Bar, Central Vacuum, Elevator, Kitchen Island, Pantry, Full Bth Master Bdrm, Separate Shwr & Tub
- Flooring: Stone, Wood
- Windows: Low Emissivity Windows, Solar Screens, Double Pane Windows
- Basement: Walk-Out Access
- Number of fireplaces: 3
- Fireplace features: Fire Pit, Gas
Interior area
- Total structure area: 11,556
- Total interior livable area: 11,556 sqft
Property
Parking
- Total spaces: 10
- Parking features: Garage Door Opener, Direct Access, Attch'd Gar Cabinets, Over Height Garage
- Garage spaces: 5
- Uncovered spaces: 5
Features
- Stories: 3
- Exterior features: Balcony, Storage, Built-in Barbecue
- Has private pool: Yes
- Pool features: Heated
- Has spa: Yes
- Spa features: Heated, Private
- Fencing: Block,Wrought Iron
- Has view: Yes
- View description: City Lights, Mountain(s)
Lot
- Size: 4.67 Acres
- Features: Hillside Lot, Sprinklers In Rear, Sprinklers In Front, Desert Back, Desert Front, Synthetic Grass Back, Auto Timer H2O Front, Auto Timer H2O Back
Details
- Additional structures: Guest House
- Parcel number: 21708373
Construction
Type & style
- Home type: SingleFamily
- Architectural style: Santa Barbara/Tuscan
- Property subtype: Single Family Residence
Materials
- Stucco, Wood Frame, Painted
- Roof: Tile
Condition
- Year built: 2021
Details
- Builder name: Salcito Custom Homes
Utilities & green energy
- Sewer: Public Sewer
- Water: City Water
Green energy
- Energy efficient items: Multi-Zones
- Water conservation: Recirculation Pump
Community & HOA
Community
- Features: Pool, Golf, Gated, Guarded Entry, Tennis Court(s), Playground, Biking/Walking Path, Fitness Center
- Security: Fire Sprinkler System, Security System Owned, Security Guard
- Subdivision: Silverleaf at DC Ranch
HOA
- Has HOA: Yes
- Services included: Maintenance Grounds
- HOA fee: $491 monthly
- HOA name: DC Ranch Association
- HOA phone: 480-513-1500
Location
- Region: Scottsdale
Financial & listing details
- Price per square foot: $1,817/sqft
- Tax assessed value: $11,681,700
- Annual tax amount: $43,588
- Date on market: 11/1/2024
- Cumulative days on market: 38 days
- Listing terms: Cash,Conventional
- Ownership: Fee Simple
Price history
| Date | Event | Price |
|---|---|---|
| 7/8/2026 | Listing removed | $24,500,000$2,120/sqft |
Source:  ARMLS #7026626 Report a problem ARMLS #7026626 Report a problem | ||
| 5/11/2026 | Listed for sale | $24,500,000+16.7%$2,120/sqft |
Source: ARMLS #7026626 Report a problem | ||
| 1/14/2025 | Sold | $21,000,000-6.7%$1,817/sqft |
Source: ARMLS #6771767 Report a problem | ||
| 12/9/2024 | Pending sale | $22,500,000$1,947/sqft |
Source: ARMLS #6771767 Report a problem | ||
| 11/1/2024 | Listed for sale | $22,500,000-7.1%$1,947/sqft |
Source: ARMLS #6771767 Report a problem | ||
| 8/30/2024 | Listing removed | $24,220,000$2,096/sqft |
Source: ARMLS #6612872 Report a problem | ||
| 4/9/2024 | Listed for sale | $24,220,000$2,096/sqft |
Source: ARMLS #6612872 Report a problem | ||
| 3/27/2024 | Listing removed | -- |
Source: ARMLS #6612872 Report a problem | ||
| 10/30/2023 | Listed for sale | $24,220,000$2,096/sqft |
Source: ARMLS #6612872 Report a problem | ||
| 5/26/2023 | Listing removed | $24,220,000$2,096/sqft |
Source: ARMLS #6362093 Report a problem | ||
| 3/31/2022 | Listed for sale | $24,220,000+1284%$2,096/sqft |
Source: ARMLS #6362093 Report a problem | ||
| 3/29/2018 | Sold | $1,750,000-17.1%$151/sqft |
Source: Public Record Report a problem | ||
| 6/13/2013 | Listing removed | $2,110,000$183/sqft |
Source: DMB Realty Network, LLC #4709899 Report a problem | ||
| 1/31/2013 | Price change | $2,110,000-11.9%$183/sqft |
Source: DMB Realty Network, LLC #4709899 Report a problem | ||
| 10/12/2012 | Price change | $2,395,000-4%$207/sqft |
Source: DMB Realty Network, LLC #4709899 Report a problem | ||
| 2/2/2012 | Listed for sale | $2,495,000$216/sqft |
Source: DMB Realty Network, LLC #4709899 Report a problem | ||
Public tax history
| Year | Property taxes | Tax assessment |
|---|---|---|
| 2025 | $42,704 +4.4% | $1,168,170 -4.9% |
| 2024 | $40,915 +1.1% | $1,228,050 +122.3% |
| 2023 | $40,453 +6.9% | $552,387 -24.9% |
| 2022 | $37,837 +155.6% | $735,310 +161.8% |
| 2021 | $14,802 +3.4% | $280,815 +10% |
| 2020 | $14,310 +3.1% | $255,375 +9.3% |
| 2019 | $13,885 | $233,715 +11.4% |
| 2018 | $13,885 +4.2% | $209,730 +6.1% |
| 2017 | $13,330 -0.5% | $197,580 -0.5% |
| 2016 | $13,398 -9.5% | $198,495 -13% |
| 2015 | $14,799 | $228,096 +18.5% |
| 2014 | -- | $192,544 +71.8% |
| 2013 | -- | $112,059 -71.9% |
| 2009 | -- | $399,440 +7.8% |
| 2008 | -- | $370,400 +16.1% |
| 2007 | -- | $319,040 +58% |
| 2006 | -- | $201,920 +219.7% |
| 2005 | -- | $63,159 |
Find assessor info on the county website
Neighborhood: DC Ranch
Nearby homes
- $15,329,500-- bd11 ba15k sqft21191 N 112th St, Scottsdale, AZ 85255Off Market
- $2,185,5004.79 Acres21113 N 112th St, Scottsdale, AZ 85255Off Market
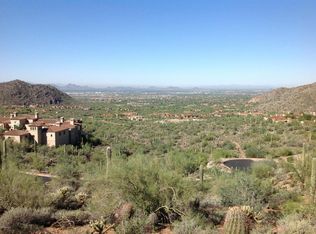
- $4,500,0004.788 Acres21113 N 112th St #1722, Scottsdale, AZ 85255Lot/Land
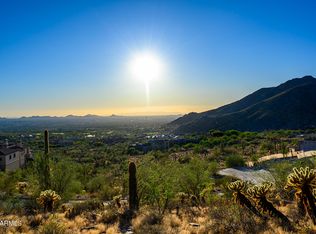
- $29,650,1008 bd15 ba21k sqft21264 N 113th Pl, Scottsdale, AZ 85255Off Market
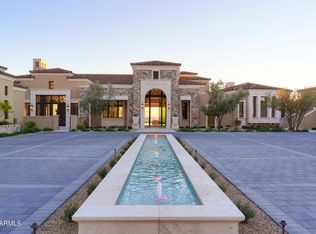
- $3,055,1005.376 Acres11193 E Whistling Wind Way, Scottsdale, AZ 85255Off Market
- $11,760,900-- bd-- ba10k sqft11161 E Whistling Wind Way, Scottsdale, AZ 85255Off Market
- $--5.379 Acres11241 E Whistling Wind Way LOT 1888 & 1889, Scottsdale, AZ 85255Off Market
- $1,568,7003.21 Acres11241 E Whistling Wind Way, Scottsdale, AZ 85255Off Market
Nearby schools
GreatSchools rating
- 8/10Copper Ridge SchoolGrades: PK-8Distance: 1.8 mi
- 9/10Chaparral High SchoolGrades: 9-12Distance: 8.9 mi
Schools provided by the listing agent
- Elementary: Copper Ridge Elementary School
- Middle: Copper Ridge Middle School
- High: Chaparral High School
- District: Scottsdale Unified District
Source: ARMLS. This data may not be complete. We recommend contacting the local school district to confirm school assignments for this home.
Get a cash offer in 3 minutes
Find out how much your home could sell for in as little as 3 minutes with a no-obligation cash offer.
Estimated market value
$22,208,800
Get a cash offer in 3 minutes
Find out how much your home could sell for in as little as 3 minutes with a no-obligation cash offer.
Estimated market value
$22,208,800
- Arizona
- Maricopa County
- Scottsdale
- 85255
- DC Ranch
- 11235 E Wingspan Way
Nearby cities
Nearby neighborhoods
Nearby zip codes
Other Scottsdale Topics
