Skip main navigation
Off market
  • $457,800

    11235 Grand Winthrop Ave, Riverview, FL 33578

    3beds
    2,256sqft
    SingleFamily
    Built in 2014
    4,499 Square Feet Lot
    $457,800 Zestimate®
    $203/sqft
    $2,827 Estimated rent

    Home value

    $457,800

    $435,000 - $481,000

    $2,827/mo

    Zestimate® history
    Loading
    Loading...

    Owner options

    List your home for rent

    $2,827/mo

    Rent Zestimate®

    Find your next renter with Zillow Rental Manager. Plus, with online applications, you can quickly screen prospective tenants – for free.

    Learn more

    $2,827/mo

    Rent Zestimate®

    Refinance and save

    $3,320/mo

    Est. payment

    Refinancing to a lower rate could help reduce your monthly payments and save thousands over the life of the loan.

    See today's rates

    $3,320/mo

    Est. payment

    Explore your selling options

    Work with a Zillow partner agent

    Leverage their expertise and Zillow's premium Showcase listings to get your home seen by more buyers.

    Get started

    List with your own agent

    Get your home in front of millions of buyers by listing it on Zillow.

    Learn how to do it

    Sell it yourself

    Take full control of how buyers see your home on Zillow by listing For Sale by Owner (FSBO).

    List your home

    What's special

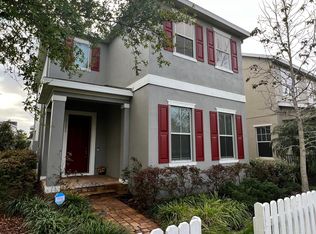
    NO CDD! Low HOA! NO flood insurance! Welcome home to Winthrop! Winthrop is Brandon/Riverview's most desirable, and only "true urban" community. Professionally planned by world renowned architects and planners, Winthrop has shopping, dining, recreation, education, professional services, arts and more right outside your door! You'll adore this charming Ashland model right outside the pool, clubhouse, gym and playground, and just 2 blocks to upscale Winthrop Town Centre. Built in 2014 by Taylor Morrison, this home features 3 bedrooms, 2.5 bathrooms, den with french doors, loft, dedicated laundry room, 2 car detached garage on a private alleyway, tankless instant hot water heater, gas range, gas dryer, and TAEXX in wall pest defense system. Enjoy the tasteful, on trend updates and the peace of mind that comes with newer construction including energy efficiency, insurance savings, and hurricane shutters. Quick commute to anywhere in Tampa Bay via the Selmon Expressway, I-75, Hwy 301 or I-4! Becoming a Winthrop Village resident includes access to a private resort style clubhouse with state of the art gym facilities, community pool and spa with cabana, playground, dog park, gazebo, fun resident only events, and special discounts in the town centre! Come enjoy the Winthrop Lifestyle, a new town with traditional charm!

    This property is off market, which means it's not currently listed for sale or rent on Zillow. This may be different from what's available on other websites or public sources.
    Facts & features

    Interior

    Bedrooms & bathrooms
    • Bedrooms: 3
    • Bathrooms: 3
    • Full bathrooms: 2
    • 1/2 bathrooms: 1
    Heating
    • Other
    Cooling
    • Central
    Appliances
    • Laundry: Inside, Laundry Room, Upper Floor
    Features
    • Ceiling Fans(s), High Ceiling(s), Split Bedroom, Walk-In Closet(s), Window Treatments, Open Floorplan, Solid Surface Counters, Solid Wood Cabinets, Kitchen/Family Room Combo, Stone Counters, In Wall Pest System, Thermostat
    • Flooring: Tile, Other, Carpet, Concrete, Hardwood
    • Windows: Blinds, Thermal Windows, ENERGY STAR Qualified Windows, Rods, Drapes, Insulated Windows, Low Emissivity Windows
    Interior area
    • Structure area source: Public Records
    • Total interior livable area: 2,256 sqft

    Property

    Parking
    • Parking features: Garage - Detached
    Features
    • Levels: Two
    • Patio & porch: Covered, Front Porch, Rear Porch
    • Exterior features: Stucco
    Lot
    • Size: 4,499 Square Feet
    • Dimensions: 45x100
    • Features: In County, Street Paved, Street Private, Unincorporated, Sidewalk, Street One Way
    • Residential vegetation: Mature Landscaping, Trees/Landscaped, Oak Trees
    Details
    • Parcel number: 2030099SU000000002810U
    • Zoning: PD

    Construction

    Type & style
    • Home type: SingleFamily
    • Architectural style: Contemporary
    Materials
    • masonry
    • Roof: Composition
    Condition
    • Completed
    • Year built: 2014
    Details
    • Builder model: Ashland
    • Builder name: Taylor Morrison

    Utilities & green energy

    • Sewer: Public Sewer
    • Water: Public
    • Utilities for property: Cable Available, Public, BB/HS Internet Available, Electricity Connected, Street Lights, Underground Utilities, Fiber Optics, Sewer Connected, Phone Available, Water Available, NaturalGas Available
    Green energy
    • Energy efficient items: Appliances, Thermostat, Insulation, Windows, HVAC, Water Heater

    Community & HOA

    Community
    • Security: Security System Owned, Smoke Detector(s), Security System
    • Subdivision: WINTHROP VILLAGE PH TWO-C
    HOA
    • Has HOA: Yes
    • Amenities included: Fence Restrictions, Playground, Fitness Center, Park, Vehicle Restrictions, Clubhouse, Pool
    • Services included: Maintenance Grounds, Private Road, Recreational Facilities, Escrow Reserves Fund, Community Pool, Manager, Common Area Taxes
    • HOA fee: $123 monthly
    Location
    • Region: Riverview

    Financial & listing details

    • Price per square foot: $203/sqft
    • Tax assessed value: $412,465
    • Annual tax amount: $7,620

    Price history

    DateEventPrice
    8/31/2022Sold$465,000+57.6%$206/sqft
    Source: Public Record Report a problem
    10/2/2019Sold$295,000-1.6%$131/sqft
    Source: Public Record Report a problem
    8/21/2019Listed for sale$299,900$133/sqft
    Source: YELLOWFIN REALTY #T3185995 Report a problem
    8/21/2019Pending sale$299,900$133/sqft
    Source: YELLOWFIN REALTY #T3185995 Report a problem
    8/9/2019Listed for sale$299,900$133/sqft
    Source: YELLOWFIN REALTY #T3185995 Report a problem
    8/9/2019Pending sale$299,900$133/sqft
    Source: YELLOWFIN REALTY #T3185995 Report a problem
    7/12/2019Listed for sale$299,900+17.1%$133/sqft
    Source: YELLOWFIN REALTY #T3185995 Report a problem
    9/2/2014Sold$256,000$113/sqft
    Source: Public Record Report a problem

    Public tax history

    YearProperty taxesTax assessment
    2025$7,620 +5.2%$412,465
    2024$7,240 -3.3%$412,465 +6.9%
    2023$7,491 +26.6%$385,834 +39.8%
    2022$5,916 +12.2%$275,964 +10%
    2021$5,274 +11.2%$250,876 +10%
    2020$4,742 +27.6%$228,069 +6.5%
    2019$3,717 $214,158 +1.9%
    2018$3,717 +0.6%$210,165 -5.3%
    2017$3,696 +1.3%$221,971 +10.1%
    2016$3,648 +0.9%$201,608 +0.1%
    2015$3,616 +198.9%$201,440 +9.9%
    2014$1,210 $183,317 +805.3%
    2013$1,210 $20,250
    Find assessor info on the county website

    Neighborhood: Winthrop Village

    Nearby schools

    GreatSchools rating
    Schools provided by the listing agent
    • Elementary: Symmes-HB
    • Middle: Giunta Middle-HB
    • High: Riverview-HB

    Source: The MLS. This data may not be complete. We recommend contacting the local school district to confirm school assignments for this home.

    Get a cash offer in 3 minutes
    Find out how much your home could sell for in as little as 3 minutes with a no-obligation cash offer.
    Estimated market value
    $457,800
    Get a cash offer in 3 minutes
    Find out how much your home could sell for in as little as 3 minutes with a no-obligation cash offer.
    Estimated market value
    $457,800