Skip main navigation
Pending
  • $529,850

    11235 Indian Caves, Helotes, TX 78023

    4beds
    3,716sqft
    : 
    Loading
    Get pre-qualified
    Single Family Residence
    Built in 2007
    0.26 Acres Lot
    $507,700 Zestimate®
    $143/sqft
    $-- HOA

    What's special

    Private balconyMultilevel homeBonus roomSecluded office spaceThree airy bedroomsLarge windowsBreathtaking views
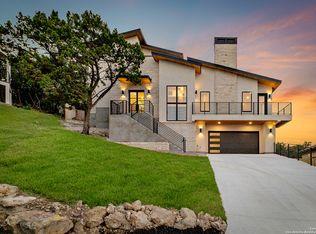
    Welcome to this beautifully designed multilevel home nestled in the Texas Hill Country offering the perfect blend of privacy and convenience. With four spacious balconies, breathtaking views, and a brand-new roof, this property is a true gem that promises comfort and style for years to come. Step inside to find an open-concept layout that enhances the home's flow and natural light. The expansive living spaces are perfect for both entertaining and relaxing, with large windows that frame the stunning views at every turn. Each of the four balconies provides its own unique perspective of the surrounding landscape, allowing you to enjoy the beauty of nature no matter where you are in the home. On its own floor downstairs, you'll find a spacious media room that invites creativity-transform it into a cinematic escape, a game hub, or your own personal entertainment retreat. The master suite offers a private retreat, featuring a large jetted tub & its own private balcony where you can enjoy the sunrise or unwind after a long day. The upper level features three airy bedrooms and a secluded office space, ideal for remote work or quiet study. A unique highlight of this home is the bonus room, purpose-built as a private barber shop & beauty salon-perfect for personal pampering or a home business. Located in a quiet cul-de-sac, you'll enjoy the tranquility and privacy of your surroundings while still being close to all the amenities you need. This is a rare opportunity to own a home with so many standout features-schedule your private showing today!
    306 days
    |
    150
    |
    3
    |

    Zillow last checked:

    Listing updated:

    Listed by:

    Pauline Sin TREC #810798 (210) 773-1940,

    Keller Williams Legacy

    Source: LERA MLS,MLS#: 1845223MLS Logo

      Facts & features

      Interior

      Bedrooms & bathrooms
      • Bedrooms: 4
      • Bathrooms: 5
      • Full bathrooms: 3
      • 1/2 bathrooms: 2
      Primary bedroom
      • Features: Walk-In Closet(s), Ceiling Fan(s), Full Bath
      • Area: 304
      • Dimensions: 16 x 19
      Bedroom 2
      • Area: 121
      • Dimensions: 11 x 11
      Bedroom 3
      • Area: 156
      • Dimensions: 12 x 13
      Bedroom 4
      • Area: 144
      • Dimensions: 12 x 12
      Primary bathroom
      • Features: Tub/Shower Separate, Separate Vanity, Soaking Tub
      • Area: 140
      • Dimensions: 10 x 14
      Dining room
      • Area: 140
      • Dimensions: 14 x 10
      Kitchen
      • Area: 192
      • Dimensions: 12 x 16
      Living room
      • Area: 576
      • Dimensions: 24 x 24
      Heating
      • Central, Electric
      Cooling
      • Two Central
      Appliances
      • Included: Cooktop, Built-In Oven, Microwave, Dishwasher, Electric Cooktop
      • Laundry: Laundry Room, Washer Hookup, Dryer Connection
      Features
      • Two Living Area, Breakfast Bar, Pantry, Study/Library, Game Room, Walk-In Closet(s), Ceiling Fan(s)
      • Flooring: Carpet, Ceramic Tile, Laminate
      • Has basement: No
      • Number of fireplaces: 1
      • Fireplace features: One
      Interior area
      • Total interior livable area: 3,716 sqft

      Property

      Parking
      • Total spaces: 2
      • Parking features: Two Car Garage, Attached, Oversized, Garage Door Opener
      • Attached garage spaces: 2
      Features
      • Levels: Three Or More
      • Patio & porch: Deck
      • Exterior features: Sprinkler System
      • Pool features: None, Community
      • Has spa: Yes
      • Spa features: Bath
      Lot
      • Size: 0.26 Acres
      Details
      • Parcel number: 045561100890

      Construction

      Type & style
      • Home type: SingleFamily
      • Property subtype: Single Family Residence
      Materials
      • Stone, Stucco
      • Foundation: Slab
      • Roof: Composition
      Condition
      • Pre-Owned
      • New construction: No
      • Year built: 2007
      Details
      • Builder name: Robert Ratazak

      Utilities & green energy

      • Electric: CPS
      • Water: SAWS
      • Utilities for property: City Garbage service

      Community & HOA

      Community
      • Features: Tennis Court(s), Playground, Jogging Trails, Basketball Court
      • Security: Smoke Detector(s)
      • Subdivision: San Antonio Ranch
      Location
      • Region: Helotes

      Financial & listing details

      • Price per square foot: $143/sqft
      • Tax assessed value: $543,410
      • Annual tax amount: $2
      • Price range: $529.9K - $529.9K
      • Date on market: 9/12/2025
      • Cumulative days on market: 488 days
      • Listing terms: Conventional,FHA,VA Loan,Cash,Other

        Estimated market value

        $507,700

        $482,000 - $533,000

        $3,337/mo

        Price history

        DateEventPrice
        5/28/2026Pending sale$529,850$143/sqft
        Source: LERA MLS #1845223 Report a problem
        4/22/2026Contingent$529,850$143/sqft
        Source: LERA MLS #1845223 Report a problem
        3/2/2026Price change$529,850-5.4%$143/sqft
        Source: LERA MLS #1845223 Report a problem
        11/12/2025Price change$560,000-5.1%$151/sqft
        Source: LERA MLS #1845223 Report a problem
        9/16/2025Price change$590,000-5.6%$159/sqft
        Source: LERA MLS #1845223 Report a problem
        9/12/2025Listed for sale$625,000$168/sqft
        Source: LERA MLS #1845223 Report a problem
        8/26/2025Listing removed$625,000$168/sqft
        Source: LERA MLS #1845223 Report a problem
        5/9/2025Price change$625,000-3.8%$168/sqft
        Source: LERA MLS #1845223 Report a problem
        2/26/2025Listed for sale$650,000+113.2%$175/sqft
        Source: LERA MLS #1845223 Report a problem
        10/9/2013Sold--
        Source: LERA MLS #1010506 Report a problem
        8/16/2013Price change$304,900-4.7%$82/sqft
        Source: Keller Williams Legacy #1010506 Report a problem
        7/18/2013Listed for sale$319,900-5.6%$86/sqft
        Source: Keller Williams Legacy #1010506 Report a problem
        3/21/2013Sold--
        Source: Public Record Report a problem
        11/17/2012Price change$339,000-2.9%$91/sqft
        Source: Keller Willis San Antonio Inc #971361 Report a problem
        10/24/2012Listed for sale$349,000-22.4%$94/sqft
        Source: Keller Willis San Antonio Inc #971361 Report a problem
        9/2/2011Listing removed$450,000$121/sqft
        Source: The Best Choice Realty #895728 Report a problem
        7/22/2011Price change$450,000-5.3%$121/sqft
        Source: The Best Choice Realty #895728 Report a problem
        6/4/2011Price change$475,000+5.8%$128/sqft
        Source: The Best Choice Realty #895728 Report a problem
        4/14/2011Price change$449,000-10%$121/sqft
        Source: Matt Reese Real Estate Service #877421 Report a problem
        2/17/2011Listed for sale$499,000$134/sqft
        Source: Matt Reese Real Estate Service #877421 Report a problem

        Public tax history

        YearProperty taxesTax assessment
        2025$11,145 +125.5%$543,410 +19.5%
        2024$4,942 -6.7%$454,737 +10%
        2023$5,298 -27.9%$413,397 +10%
        2022$7,348 -0.3%$375,815 +10%
        2021$7,368 $341,650 +3.1%
        2020$7,368 -1.1%$331,270 +3.2%
        2019$7,447 $321,100 +6%
        2018$7,447 +0.6%$303,000 +7.1%
        2017$7,401 +4.1%$283,000 +4%
        2016$7,106 -10%$272,000 +2.6%
        2015$7,896 $265,000 -8.9%
        2014$7,896 $290,790 -8.2%
        2013-- $316,730
        2012-- $316,730 -0.9%
        2011-- $319,670 -1.7%
        2010-- $325,330 +92.7%
        2009-- $168,810 +28.5%
        2008-- $131,420 +459.9%
        2007-- $23,470 +6%
        2006-- $22,150 +55.1%
        2005-- $14,280
        Find assessor info on the county website

        Monthly payment

        Est. payment

        Payment breakdown

        Explore the cost of this home by adjusting the details. Changes won't be saved.
        All calculations are estimates and provided by Zillow, Inc. for informational purposes only. Actual amounts may vary.
        HOA fees may include property taxes on listings classified as Co-Ops. Contact the listing agent and/or owner for fee details.
        Mortgage interest rates are dependent on a number of factors, including credit score, down payment, and repayment length. Interest rate data provided by Zillow Group Marketplace, Inc. as of 1/1/1970 from various mortgage lenders with which we have lead or other similar arrangements; the Estimated Payment is an average of those rates.
        See how much you could borrow to make a competitive offer.

        Climate risks

        Neighborhood: 78023

        Getting around

        1 / 100
        Car-Dependent
        6 / 100
        Somewhat Bikeable

        Nearby schools

        GreatSchools rating
        Schools provided by the listing agent
        • Elementary: Helotes
        • Middle: Stinson Katherine
        • High: O'connor
        • District: Northside

        Source: LERA MLS. This data may not be complete. We recommend contacting the local school district to confirm school assignments for this home.

        A local agent can set up tours, give advice and negotiate with sellers.

        Browse local experts

        Similar homes