Modern Comfort Meets Stylish Living - 11235 Maggie Drive, Marion, IL Discover the perfect blend of modern convenience and cozy charm in this beautifully maintained 3-bedroom, 2-bathroom home, nestled on a spacious lot in a peaceful neighborhood. Step inside to a bright, open-concept living area featuring laminate wood flooring, recessed lighting, and vaulted ceilings, creating a welcoming and airy atmosphere. The kitchen is a standout with rich cabinetry, stylish backsplash, stainless steel appliances (all just 2 years old!), and a built-in wine cooler, making it ideal for both casual meals and entertaining. The primary suite is a relaxing retreat, complete with a generous walk-in closet and ensuite bathroom. Two additional bedrooms offer versatility for family, guests, or a home office. One of the home's unique features is the Electric Vehicle Charging System, conveniently located in the garage, adding a modern touch for eco-conscious buyers. Outside, enjoy the covered patio and a beautifully stamped concrete extension, providing the perfect setting for outdoor dining or lounging. The firepit area, adorned with elegant white decorative rock, invites you to unwind under the stars. A 2-car garage and extended driveway offer ample parking space. Conveniently located near schools, parks, and shopping, this move-in-ready home has it all! Don't miss your chance. Schedule a tour today!
Closed
$255,000
11235 Maggie Dr, Marion, IL 62959
3beds
1,591sqft
Single Family Residence
Built in 2011
0.39 Acres Lot
$273,500 Zestimate®
$160/sqft
$1,896 Estimated rent
Home value
$273,500
$197,000 - $380,000
$1,896/mo
Zestimate® history
Owner options
List your home for rent
$1,896/mo
Rent Zestimate®
Find your next renter with Zillow Rental Manager. Plus, with online applications, you can quickly screen prospective tenants – for free.
$1,896/mo
Rent Zestimate®
Refinance and save
$1,819/mo
Est. payment
Refinancing to a lower rate could help reduce your monthly payments and save thousands over the life of the loan.
$1,819/mo
Est. payment
Explore your selling options
Work with a Zillow partner agent
Leverage their expertise and Zillow's premium Showcase listings to get your home seen by more buyers.
Get startedList with your own agent
Get your home in front of millions of buyers by listing it on Zillow.
Learn how to do itSell it yourself
Take full control of how buyers see your home on Zillow by listing For Sale by Owner (FSBO).
List your homeWhat's special
Zillow last checked:
Listing updated:
Listed by:
Robert Owsley 618-925-8511,
Southern Illinois Realty Experts Herrin
Bought with:
Lisa Tomazzoli
House 2 Home Realty Carterville
Source: MRED as distributed by MLS GRID,MLS#: QC4261373
Facts & features
Interior
Bedrooms & bathrooms
- Bedrooms: 3
- Bathrooms: 2
- Full bathrooms: 2
Primary bedroom
- Features: Flooring (Carpet)
- Level: Main
- Area: 225 Square Feet
- Dimensions: 15x15
Primary bedroom
- Features: Flooring (Carpet), Bathroom (Full)
- Level: Main
- Area: 225 Square Feet
- Dimensions: 15x15
Bedroom 2
- Features: Flooring (Carpet)
- Level: Main
- Area: 144 Square Feet
- Dimensions: 12x12
Bedroom 2
- Features: Flooring (Carpet)
- Level: Main
- Area: 144 Square Feet
- Dimensions: 12x12
Bedroom 3
- Features: Flooring (Carpet)
- Level: Main
- Area: 144 Square Feet
- Dimensions: 12x12
Bedroom 3
- Features: Flooring (Carpet)
- Level: Main
- Area: 144 Square Feet
- Dimensions: 12x12
Kitchen
- Features: Flooring (Tile)
- Level: Main
- Area: 520 Square Feet
- Dimensions: 13x40
Kitchen
- Features: Flooring (Tile)
- Level: Main
- Area: 520 Square Feet
- Dimensions: 13x40
Living room
- Features: Flooring (Laminate)
- Level: Main
- Area: 336 Square Feet
- Dimensions: 16x21
Living room
- Features: Flooring (Laminate)
- Level: Main
- Area: 336 Square Feet
- Dimensions: 16x21
Living room
- Features: Flooring (Laminate)
- Level: Main
- Area: 336 Square Feet
- Dimensions: 16x21
Heating
- Electric
Cooling
- High Efficiency (SEER 14+)
Appliances
- Included: Disposal, Microwave, Range, Refrigerator, Range Hood, Electric Water Heater
Features
- Vaulted Ceiling(s)
- Basement: Egress Window
Interior area
- Total interior livable area: 1,591 sqft
Property
Parking
- Total spaces: 2
- Parking features: Heated Garage, Yes, Attached, Electric Vehicle Charging Station(s), Garage
- Attached garage spaces: 2
Accessibility
- Accessibility features: Door Width 32 Inches or More, Hall Width 36 Inches or More
Features
- Patio & porch: Patio
Lot
- Size: 0.39 Acres
- Dimensions: 125X135
- Features: Cul-De-Sac
Details
- Parcel number: 0708101004
Construction
Type & style
- Home type: SingleFamily
- Architectural style: Ranch
- Property subtype: Single Family Residence
Materials
- Vinyl Siding, Frame
Condition
- New construction: No
- Year built: 2011
Utilities & green energy
- Sewer: Public Sewer
- Water: Public
- Utilities for property: Cable Available
Community & HOA
Community
- Subdivision: Country Meadows
Location
- Region: Marion
Financial & listing details
- Price per square foot: $160/sqft
- Tax assessed value: $171,180
- Annual tax amount: $3,988
- Date on market: 12/30/2025
- Listing terms: VA
Price history
| Date | Event | Price |
|---|---|---|
| 6/16/2025 | Sold | $255,000-5.2%$160/sqft |
Source:  MRED as distributed by MLS GRID #QC4261373 Report a problem MRED as distributed by MLS GRID #QC4261373 Report a problem | ||
| 4/25/2025 | Pending sale | $269,000$169/sqft |
Source:  RMLS Alliance as distributed by MLS GRID #QC4261373 Report a problem RMLS Alliance as distributed by MLS GRID #QC4261373 Report a problem | ||
| 3/20/2025 | Listed for sale | $269,000+68.2%$169/sqft |
Source: RMLS Alliance as distributed by MLS GRID #QC4261373 Report a problem | ||
| 5/29/2020 | Listing removed | $159,900$101/sqft |
Source: COLDWELL BANKER PRIME REALTY #EB433772 Report a problem | ||
| 4/15/2020 | Pending sale | $159,900$101/sqft |
Source: COLDWELL BANKER PRIME REALTY #EB433772 Report a problem | ||
| 4/13/2020 | Listed for sale | $159,900$101/sqft |
Source: COLDWELL BANKER PRIME REALTY #EB433772 Report a problem | ||
Public tax history
| Year | Property taxes | Tax assessment |
|---|---|---|
| 2024 | $3,999 +0.3% | $57,060 |
| 2023 | $3,989 +20.8% | $57,060 +13.5% |
| 2022 | $3,302 +6.3% | $50,270 +3.8% |
| 2021 | $3,106 -10.3% | $48,450 +5.9% |
| 2020 | $3,462 +3.8% | $45,770 |
| 2019 | $3,335 +2.5% | $45,770 |
| 2018 | $3,254 +0.2% | $45,770 |
| 2017 | $3,249 | $45,770 +5.6% |
| 2015 | $3,249 +17.1% | $43,350 |
| 2013 | $2,773 +10178.5% | $43,350 |
| 2012 | $27 | $43,350 +10221.4% |
| 2011 | -- | $420 |
| 2010 | -- | $420 |
| 2009 | -- | $420 |
| 2007 | -- | $420 |
Find assessor info on the county website
Neighborhood: 62959
Nearby homes
- $274,800-- bd-- ba1.6k sqft11238 Maggie Dr, Marion, IL 62959Off Market
- $314,700-- bd-- ba1.9k sqft11230 Maggie Dr, Marion, IL 62959Off Market
- $247,9003 bd2 ba1.5k sqft11235 Maggie Ln, Marion, IL 62959Off Market
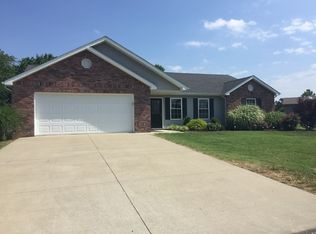
- $269,5003 bd2 ba1.6k sqft11219 Maggie Dr, Marion, IL 62959Off Market
- $255,0003 bd2 ba1.6k sqft11213 Maggie Dr, Marion, IL 62959For Sale
- $317,400-- bd-- ba1.9k sqft11245 Zachary Dr, Marion, IL 62959Off Market
- $306,9003 bd2 ba1.9k sqft11245 Zachery Dr, Marion, IL 62959Off Market
- $288,4003 bd2 ba1.6k sqft11219 Maggie, Marion, IL 62959Off Market
Nearby schools
GreatSchools rating
- 6/10Lincoln Elementary SchoolGrades: K-5Distance: 1.1 mi
- 4/10Marion Jr High SchoolGrades: 6-8Distance: 2.7 mi
- 4/10Marion High SchoolGrades: 9-12Distance: 3.5 mi
Schools provided by the listing agent
- Elementary: Marion
- Middle: Marion
- High: Marion
Source: MRED as distributed by MLS GRID. This data may not be complete. We recommend contacting the local school district to confirm school assignments for this home.


Get pre-qualified for a loan
At Zillow Home Loans, we can pre-qualify you in as little as 5 minutes with no impact to your credit score.An equal housing lender. NMLS #10287.
Sell for more on Zillow
Get a Zillow Showcase℠ listing at no additional cost and you could sell for .
$273,500
2% more
+$5,470
With Zillow Showcase(estimated)
$278,970
- Illinois
- Williamson County
- Marion
- 62959
- 11235 Maggie Dr
Nearby cities
Nearby neighborhoods
Nearby zip codes
Other Marion Topics
