Incredible buy in prime Orland Park location. Exceptionally well maintained townhome that has been recently updated to showcase latest design trends offers a MAIN LEVEL MASTER RETREAT! Striking exterior with a lovely front porch is a perfect space for your morning coffee. Spacious foyer that opens into a highly functional floor plan with gleaming hardwood flooring. Updated kitchen features stunning quartz countertops, a custom tile backsplash, stainless steel sink and a spacious breakfast bar seating. Formal dining room is great for additional seating that flows perfectly into the comfortable family room that has soaring vaulted ceilings and a gorgeous corner fireplace updated with penny tile and marble flooring. MAIN level master bedroom has been freshly painted with elevated ceilings, a walk-in closet and private ensuite has a dual vanity, soaking tub and separate shower. Main level laundry room and powder bath. The second level includes two sizable bedrooms with a shared full bathroom. Full basement offers plenty of opportunities to turn into your dream space for recreation, a potential 4th bedroom (with two egress windows), family area, storage and more. Spectacular grounds with an expansive deck that was replaced in 2021 and is the ideal space to entertain and unwind. Prime Orland Park location close to the pond, shopping, dining, metra station, University of Chicago Medical Center and more. For any discerning buyer looking for a move-in ready townhome! Updates include new lighting throughout, painting, carpeting, countertops, custom tile backsplash, blinds, fireplace tile, humidifier, washer and dryer. NOTE: no homeowners exemption on property taxes.
Closed
$350,000
11235 Melrose Ct, Orland Park, IL 60467
3beds
1,835sqft
Townhouse, Single Family Residence
Built in 1996
4,843 Square Feet Lot
$397,800 Zestimate®
$191/sqft
$3,231 Estimated rent
Home value
$397,800
$366,000 - $434,000
$3,231/mo
Zestimate® history
Owner options
List your home for rent
$3,231/mo
Rent Zestimate®
Find your next renter with Zillow Rental Manager. Plus, with online applications, you can quickly screen prospective tenants – for free.
$3,231/mo
Rent Zestimate®
Refinance and save
$2,773/mo
Est. payment
Refinancing to a lower rate could help reduce your monthly payments and save thousands over the life of the loan.
$2,773/mo
Est. payment
Explore your selling options
Work with a Zillow partner agent
Leverage their expertise and Zillow's premium Showcase listings to get your home seen by more buyers.
Get startedList with your own agent
Get your home in front of millions of buyers by listing it on Zillow.
Learn how to do itSell it yourself
Take full control of how buyers see your home on Zillow by listing For Sale by Owner (FSBO).
List your homeWhat's special
Gorgeous corner fireplaceStunning quartz countertopsPrivate ensuiteSpacious breakfast bar seatingUpdated kitchenCustom tile backsplashLovely front porch
Zillow last checked:
Listing updated:
Listed by:
Christine Wilczek 708-420-2424,
Realty Executives Elite,
Jason Bacza 815-260-9548,
Realty Executives Elite
Bought with:
Anna Szkarlat
Housecenter Realty,Inc.
Source: MRED as distributed by MLS GRID,MLS#: 12193646
Facts & features
Interior
Bedrooms & bathrooms
- Bedrooms: 3
- Bathrooms: 3
- Full bathrooms: 2
- 1/2 bathrooms: 1
Rooms
- Room types: Foyer, Walk In Closet
Primary bedroom
- Features: Flooring (Hardwood), Window Treatments (Blinds), Bathroom (Full)
- Level: Main
- Area: 196 Square Feet
- Dimensions: 14X14
Bedroom 2
- Features: Flooring (Carpet)
- Level: Second
- Area: 182 Square Feet
- Dimensions: 14X13
Bedroom 3
- Features: Flooring (Wood Laminate), Window Treatments (Blinds)
- Level: Second
- Area: 132 Square Feet
- Dimensions: 12X11
Dining room
- Features: Flooring (Hardwood)
- Level: Main
- Area: 132 Square Feet
- Dimensions: 12X11
Family room
- Features: Flooring (Hardwood), Window Treatments (Blinds)
- Level: Main
- Area: 210 Square Feet
- Dimensions: 15X14
Foyer
- Features: Flooring (Hardwood)
- Level: Main
- Area: 96 Square Feet
- Dimensions: 12X8
Kitchen
- Features: Kitchen (Eating Area-Breakfast Bar), Flooring (Hardwood)
- Level: Main
- Area: 120 Square Feet
- Dimensions: 12X10
Laundry
- Features: Flooring (Hardwood)
- Level: Main
- Area: 56 Square Feet
- Dimensions: 8X7
Walk in closet
- Features: Flooring (Hardwood)
- Level: Main
- Area: 35 Square Feet
- Dimensions: 7X5
Heating
- Natural Gas, Forced Air
Cooling
- Central Air
Appliances
- Included: Range, Microwave, Dishwasher, Refrigerator, Washer, Dryer, Disposal, Humidifier
- Laundry: Washer Hookup, Main Level, Gas Dryer Hookup
Features
- Cathedral Ceiling(s), 1st Floor Bedroom, 1st Floor Full Bath, Storage, Walk-In Closet(s), Open Floorplan
- Flooring: Hardwood
- Basement: Unfinished,Exterior Entry,Full
- Number of fireplaces: 1
- Fireplace features: Gas Log, Gas Starter, Family Room
Interior area
- Total structure area: 0
- Total interior livable area: 1,835 sqft
Property
Parking
- Total spaces: 2
- Parking features: Concrete, Garage Door Opener, On Site, Garage Owned, Attached, Garage
- Attached garage spaces: 2
- Has uncovered spaces: Yes
Accessibility
- Accessibility features: No Disability Access
Features
- Patio & porch: Deck
Lot
- Size: 4,843 Square Feet
- Dimensions: 29X167
- Features: Cul-De-Sac, Landscaped, Wooded, Mature Trees
Details
- Parcel number: 27064100600000
- Special conditions: None
- Other equipment: Sump Pump, Sprinkler-Lawn, Air Purifier
Construction
Type & style
- Home type: Townhouse
- Property subtype: Townhouse, Single Family Residence
Materials
- Brick
- Foundation: Concrete Perimeter
- Roof: Asphalt
Condition
- New construction: No
- Year built: 1996
- Major remodel year: 2022
Details
- Builder model: MAIN LEVEL MASTER BEDROOM
Utilities & green energy
- Electric: Circuit Breakers
- Sewer: Public Sewer
- Water: Lake Michigan
Community & HOA
Community
- Security: Carbon Monoxide Detector(s)
- Subdivision: Courtyards Of Orland
HOA
- Has HOA: Yes
- Services included: Exterior Maintenance, Lawn Care, Snow Removal
- HOA fee: $275 monthly
Location
- Region: Orland Park
Financial & listing details
- Price per square foot: $191/sqft
- Tax assessed value: $360,000
- Annual tax amount: $9,009
- Date on market: 10/22/2024
- Listing terms: Cash
- Ownership: Fee Simple w/ HO Assn.
Price history
| Date | Event | Price |
|---|---|---|
| 1/9/2025 | Sold | $350,000-5.4%$191/sqft |
Source:  MRED as distributed by MLS GRID #12193646 Report a problem MRED as distributed by MLS GRID #12193646 Report a problem | ||
| 12/13/2024 | Contingent | $369,900$202/sqft |
Source: MRED as distributed by MLS GRID #12193646 Report a problem | ||
| 10/22/2024 | Listed for sale | $369,900$202/sqft |
Source: MRED as distributed by MLS GRID #12193646 Report a problem | ||
| 10/22/2024 | Listing removed | $369,900$202/sqft |
Source: MRED as distributed by MLS GRID #12176850 Report a problem | ||
| 9/30/2024 | Listed for sale | $369,900-2.6%$202/sqft |
Source: MRED as distributed by MLS GRID #12176850 Report a problem | ||
| 9/15/2024 | Listing removed | $379,900$207/sqft |
Source: MRED as distributed by MLS GRID #12145905 Report a problem | ||
| 9/9/2024 | Price change | $379,900-2.6%$207/sqft |
Source: MRED as distributed by MLS GRID #12145905 Report a problem | ||
| 8/27/2024 | Listed for sale | $389,900+14.7%$212/sqft |
Source: MRED as distributed by MLS GRID #12145905 Report a problem | ||
| 7/9/2021 | Sold | $340,000+0%$185/sqft |
Source: MRED as distributed by MLS GRID #11114141 Report a problem | ||
| 7/1/2021 | Pending sale | $339,900$185/sqft |
Source: MRED as distributed by MLS GRID #11114141 Report a problem | ||
| 6/18/2021 | Contingent | $339,900$185/sqft |
Source: MRED as distributed by MLS GRID #11114141 Report a problem | ||
| 6/15/2021 | Price change | $339,900-6.9%$185/sqft |
Source: MRED as distributed by MLS GRID #11114141 Report a problem | ||
| 6/7/2021 | Listed for sale | $364,900+62.9%$199/sqft |
Source: MRED as distributed by MLS GRID #11114141 Report a problem | ||
| 10/15/2001 | Sold | $224,000+17.9%$122/sqft |
Source: Public Record Report a problem | ||
| 8/4/1998 | Sold | $190,000$104/sqft |
Source: Public Record Report a problem | ||
Public tax history
| Year | Property taxes | Tax assessment |
|---|---|---|
| 2024 | $9,257 +2.7% | $36,000 +0% |
| 2023 | $9,009 +26.2% | $35,999 +51% |
| 2022 | $7,141 +3.5% | $23,837 |
| 2021 | $6,896 +109.4% | $23,837 |
| 2020 | $3,294 -8.2% | $23,837 -11.2% |
| 2019 | $3,589 +2.6% | $26,849 |
| 2018 | $3,497 +4.1% | $26,849 |
| 2017 | $3,358 -23.6% | $26,849 +16.9% |
| 2016 | $4,393 -3.9% | $22,975 |
| 2015 | $4,570 +3.7% | $22,975 |
| 2014 | $4,408 +3.8% | $22,975 -10.6% |
| 2013 | $4,249 +5.5% | $25,690 |
| 2012 | $4,028 +6% | $25,690 |
| 2011 | $3,800 +18.2% | $25,690 -13.8% |
| 2010 | $3,215 +3.9% | $29,818 |
| 2009 | $3,094 -2.5% | $29,818 -5% |
| 2008 | $3,173 -8.7% | $31,387 +14.9% |
| 2007 | $3,474 -3.9% | $27,314 |
| 2006 | $3,614 -1.6% | $27,314 |
| 2005 | $3,672 -9.9% | $27,314 +19.7% |
| 2004 | $4,073 +1.6% | $22,818 |
| 2003 | $4,010 +2.7% | $22,818 |
| 2002 | $3,903 +13.1% | $22,818 +17.2% |
| 2001 | $3,452 | $19,477 |
| 2000 | -- | $19,477 |
Find assessor info on the county website
Neighborhood: 60467
Nearby homes
- $390,4003 bd3 ba1.4k sqft11233 Melrose Ct, Orland Park, IL 60467Off Market
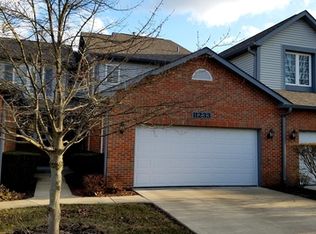
- $452,2002 bd2 ba2.4k sqft11237 Melrose Ct, Orland Park, IL 60467Off Market
- $428,0002 bd3 ba2k sqft11231 Melrose Ct, Orland Park, IL 60467Off Market
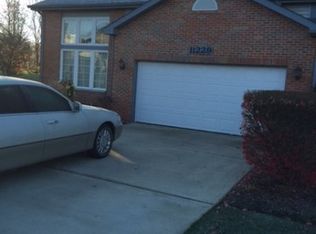
- $463,7003 bd2 ba1.8k sqft11229 Melrose Ct, Orland Park, IL 60467Off Market
- $482,9004 bd2 ba2.4k sqft11231 Endicott Ct, Orland Park, IL 60467Off Market
- $449,6002 bd2 ba2.6k sqft11241 Melrose Ct, Orland Park, IL 60467Off Market
- $415,3003 bd2 ba1.8k sqft11233 Endicott Ct, Orland Park, IL 60467Off Market
- $360,9002 bd2 ba1.4k sqft11235 Endicott Ct, Orland Park, IL 60467Off Market
Nearby schools
GreatSchools rating
- NACentennial SchoolGrades: PK-2Distance: 0.3 mi
- 6/10Orland Jr High SchoolGrades: 6-8Distance: 1.8 mi
- 10/10Carl Sandburg High SchoolGrades: 9-12Distance: 2.4 mi
Schools provided by the listing agent
- District: 135
Source: MRED as distributed by MLS GRID. This data may not be complete. We recommend contacting the local school district to confirm school assignments for this home.
Get a cash offer in 3 minutes
Find out how much your home could sell for in as little as 3 minutes with a no-obligation cash offer.
Estimated market value
$397,800
Get a cash offer in 3 minutes
Find out how much your home could sell for in as little as 3 minutes with a no-obligation cash offer.
Estimated market value
$397,800
- Illinois
- Cook County
- Orland Park
- 60467
- 11235 Melrose Ct
Nearby cities
Nearby neighborhoods
Nearby zip codes
Other Orland Park Topics
