NEW EXTERIOR PAINT - Located in the highly sought-after Bristol Highlands within Bristol Park neighborhood, this beautifully maintained 2-story home offers stylish updates and exceptional functionality throughout. So many updates! On the outside, modern colors, a large front porch, and new lights bring the curb appeal.
The heart of the home is a bright, spacious kitchen featuring modern LVP flooring that extends into the entry and laundry room. New quartz counters, a tile backsplash, and dark stainless appliances provide both elevated style and everyday practicality. A generous kitchen dining area and walk-in pantry add convenience, while the drop zone off the garage keeps coats, backpacks, and daily essentials organized. French doors lead off the kitchen to the freshly stained deck.
The main level also includes a welcoming living room with vaulted ceilings, a stunning fireplace, and brand-new plush carpet, along with a dining room featuring wood floors and large windows that bring in abundant natural light.
Upstairs, the primary suite impresses with a tray ceiling, walk-in closet, and a spacious ensuite complete with double vanity, shower and jetted tub. Three additional generously-sized bedrooms and an updated hall bath complete the upper level. All bathrooms (2 full, 1 half) have been refreshed with new vanities, fixtures, and fresh paint. The upper level has the same new plush carpet as living room and stairs.
The finished lower level offers a versatile recreation space divided into two functional areas, along with a convenient half bath.
Major systems—including HVAC, water heater, and roof—are approximately five years old and have been recently serviced. Outside, enjoy an updated deck, refreshed landscaping, storage shed, and a flat lot perfect for outdoor living. The HOA supports 2 swimming pools, playgrounds, and shelters. Google fiber available.
With thoughtful updates, solid mechanicals, and move-in ready appeal, this home is a must-see.
Sold
Price Unknown
11235 N Belleview Ave, Kansas City, MO 64155
4beds
2,405sqft
Single Family Residence
Built in 2004
9,549 Square Feet Lot
$432,000 Zestimate®
$--/sqft
$2,857 Estimated rent
Home value
$432,000
$397,000 - $471,000
$2,857/mo
Zestimate® history
Owner options
List your home for rent
$2,857/mo
Rent Zestimate®
Find your next renter with Zillow Rental Manager. Plus, with online applications, you can quickly screen prospective tenants – for free.
$2,857/mo
Rent Zestimate®
Refinance and save
$400/mo
Est. payment
Refinancing to a lower rate could help reduce your monthly payments and save thousands over the life of the loan.
$400/mo
Est. payment
Explore your selling options
Work with a Zillow partner agent
Leverage their expertise and Zillow's premium Showcase listings to get your home seen by more buyers.
Get startedList with your own agent
Get your home in front of millions of buyers by listing it on Zillow.
Learn how to do itSell it yourself
Take full control of how buyers see your home on Zillow by listing For Sale by Owner (FSBO).
List your homeWhat's special
Zillow last checked:
Listing updated:
Listed by:
Karen Schoettlin 816-213-3762,
ReeceNichols - Parkville
Bought with:
Marcy Mathewson, 2001006821
RE/MAX Innovations
Source: Heartland MLS as distributed by MLS GRID,MLS#: 2603831
Facts & features
Interior
Bedrooms & bathrooms
- Bedrooms: 4
- Bathrooms: 4
- Full bathrooms: 2
- 1/2 bathrooms: 2
Primary bedroom
- Features: Carpet, Ceiling Fan(s), Walk-In Closet(s)
- Level: Second
- Dimensions: 13 x 14.5
Bedroom 2
- Features: Carpet, Ceiling Fan(s)
- Level: Second
- Dimensions: 10 x 11
Bedroom 3
- Features: Carpet, Ceiling Fan(s)
- Level: Second
- Dimensions: 13 x 12
Bedroom 4
- Features: Carpet, Ceiling Fan(s)
- Level: Second
- Dimensions: 10.5 x 11
Primary bathroom
- Features: Double Vanity, Luxury Vinyl, Separate Shower And Tub
- Level: Second
- Dimensions: 13 x 13
Bathroom 2
- Features: Luxury Vinyl, Shower Over Tub
- Level: Second
- Dimensions: 6 x 8
Dining room
- Features: Wood Floor
- Level: Main
- Dimensions: 13 x 13
Half bath
- Features: Luxury Vinyl
- Level: Main
- Dimensions: 5 x 4
Other
- Features: Vinyl
- Level: Lower
- Dimensions: 4 x 4
Kitchen
- Features: Ceramic Tiles, Luxury Vinyl, Quartz Counter
- Level: Main
- Dimensions: 12 x 23
Laundry
- Features: Luxury Vinyl
- Level: Main
- Dimensions: 6.5 x 5
Living room
- Features: Carpet, Fireplace
- Level: Main
- Dimensions: 13 x 18.5
Heating
- Forced Air
Cooling
- Electric
Appliances
- Included: Dishwasher, Freezer, Microwave, Refrigerator, Stainless Steel Appliance(s)
- Laundry: Laundry Room, Main Level
Features
- Flooring: Carpet, Luxury Vinyl, Wood
- Windows: Thermal Windows
- Basement: Finished
- Number of fireplaces: 1
- Fireplace features: Living Room
Interior area
- Total structure area: 2,405
- Total interior livable area: 2,405 sqft
- Finished area above ground: 1,800
- Finished area below ground: 605
Property
Parking
- Total spaces: 2
- Parking features: Attached, Garage Door Opener, Garage Faces Front
- Attached garage spaces: 2
Features
- Patio & porch: Deck
Lot
- Size: 9,549 Square Feet
- Features: Level
Details
- Additional structures: Shed(s)
- Parcel number: 095200006020.00
Construction
Type & style
- Home type: SingleFamily
- Architectural style: Traditional
- Property subtype: Single Family Residence
Materials
- Board & Batten Siding
- Roof: Composition
Condition
- Year built: 2004
Utilities & green energy
- Water: Public
Community & HOA
Community
- Security: Smoke Detector(s)
- Subdivision: Bristol Highlands
HOA
- Has HOA: Yes
- Amenities included: Pool
- HOA fee: $400 annually
- HOA name: Bristol Park Neighborhood
Location
- Region: Kansas City
Financial & listing details
- Tax assessed value: $67,050
- Annual tax amount: $5,284
- Date on market: 4/2/2026
- Listing terms: Cash,Conventional,FHA,VA Loan
- Ownership: Private
- Road surface type: Paved
Price history
| Date | Event | Price |
|---|---|---|
| 5/22/2026 | Sold | -- |
Source:  Heartland MLS as distributed by MLS GRID #2603831 Report a problem Heartland MLS as distributed by MLS GRID #2603831 Report a problem | ||
| 4/26/2026 | Pending sale | $415,000$173/sqft |
Source: Heartland MLS as distributed by MLS GRID #2603831 Report a problem | ||
| 4/16/2026 | Price change | $415,000-2.4%$173/sqft |
Source: Heartland MLS as distributed by MLS GRID #2603831 Report a problem | ||
| 4/2/2026 | Listed for sale | $425,000+51.8%$177/sqft |
Source: Heartland MLS as distributed by MLS GRID #2603831 Report a problem | ||
| 4/9/2021 | Sold | -- |
Source: Heartland MLS as distributed by MLS GRID #2257891 Report a problem | ||
| 1/9/2021 | Pending sale | $280,000$116/sqft |
Source: KCRE Group LLC #2257891 Report a problem | ||
| 1/7/2021 | Listed for sale | $280,000+55.8%$116/sqft |
Source: KCRE Group LLC #2257891 Report a problem | ||
| 8/8/2013 | Sold | -- |
Source: Heartland MLS as distributed by MLS GRID #45001_1836592 Report a problem | ||
| 6/20/2013 | Listed for sale | $179,700-2.8%$75/sqft |
Source: RE/MAX Results #1836592 Report a problem | ||
| 3/29/2011 | Listing removed | $184,900$77/sqft |
Source: Northland Partners LLC #1709846 Report a problem | ||
| 1/17/2011 | Price change | $184,900-2.7%$77/sqft |
Source: Northland Partners LLC #1709846 Report a problem | ||
| 10/30/2010 | Price change | $189,999-1%$79/sqft |
Source: Vflyer #1697713 Report a problem | ||
| 10/16/2010 | Listed for sale | $192,000$80/sqft |
Source: Vflyer #1697713 Report a problem | ||
Public tax history
| Year | Property taxes | Tax assessment |
|---|---|---|
| 2025 | $5,284 +11.6% | $67,050 +14.1% |
| 2024 | $4,734 +0.9% | $58,770 |
| 2023 | $4,693 +10.5% | $58,770 +15.6% |
| 2022 | $4,248 -0.1% | $50,840 |
| 2021 | $4,252 +2.5% | $50,840 +10.8% |
| 2020 | $4,150 | $45,890 |
| 2019 | $4,150 +1.9% | $45,890 +3.6% |
| 2018 | $4,073 +32.7% | $44,310 |
| 2017 | $3,069 | $44,310 +31.7% |
| 2016 | $3,069 | $33,650 |
| 2015 | $3,069 +0% | $33,650 |
| 2014 | $3,067 | $33,650 |
| 2013 | -- | $33,650 |
| 2012 | -- | $33,650 |
| 2011 | -- | $33,650 +24% |
| 2010 | -- | $27,130 |
| 2009 | -- | $27,130 -1.2% |
| 2007 | -- | $27,460 +3% |
| 2006 | -- | $26,660 |
Find assessor info on the county website
Neighborhood: Outer Gashland
Nearby homes
- $358,4003 bd3 ba2.1k sqft11237 N Belleview Ave, Kansas City, MO 64155Off Market

- $342,2003 bd2 ba1.3k sqft11233 N Belleview Ave, Kansas City, MO 64155Off Market
- $332,5003 bd3 ba1.1k sqft11241 N Belleview Ave, Kansas City, MO 64155Off Market

- $--3 bd3 ba2k sqft11250 N Madison Ave, Kansas City, MO 64155Sold
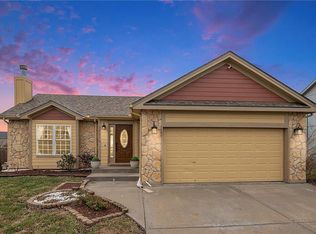
- $338,6003 bd2 ba1.5k sqft912 NW 112th Ter, Kansas City, MO 64155Off Market
- $--4 bd4 ba2.3k sqft11248 N Madison Ave, Kansas City, MO 64155Sold
- $387,8004 bd4 ba2.3k sqft11246 N Madison Ave, Kansas City, MO 64155Off Market
- $--4 bd4 ba2.8k sqft11252 N Madison Ave, Kansas City, MO 64155Sold
Nearby schools
GreatSchools rating
- 9/10Nashua Elementary SchoolGrades: PK-5Distance: 0.7 mi
- 6/10New Mark Middle SchoolGrades: 7-8Distance: 1.4 mi
- 9/10Staley High SchoolGrades: 9-12Distance: 2.6 mi
Schools provided by the listing agent
- Elementary: Nashua
- Middle: New Mark
- High: Staley High School
Source: Heartland MLS as distributed by MLS GRID. This data may not be complete. We recommend contacting the local school district to confirm school assignments for this home.
Get a cash offer in 3 minutes
Find out how much your home could sell for in as little as 3 minutes with a no-obligation cash offer.
Estimated market value
$432,000
Get a cash offer in 3 minutes
Find out how much your home could sell for in as little as 3 minutes with a no-obligation cash offer.
Estimated market value
$432,000
- Missouri
- Clay County
- Kansas City
- 64155
- Outer Gashland
- 11235 N Belleview Ave
Nearby cities
Nearby neighborhoods
Nearby zip codes
Other Kansas City Topics
