This impeccably maintained, low-maintenance cluster home offers carefree living with a private, tree-lined backdrop and prime location. Featuring an open-concept layout, the home boasts a sunny eat-in kitchen with hardwood cabinets, stainless appliances, and overlooks the dining and living room. Sliding patio doors lead to a large stamped patio perfect for enjoying the warm summer evenings outside. Windows have wide slat blinds, plantation shutters in kitchen, and are very attractive and functional for privacy and maximum light. The master suite is large and features massive amounts of closet space, with a spacious en-suite bath. The second bedroom makes a perfect flex space. The laundry room is right off the garage entry and the garage is generous with a pull-down ladder to store items above the garage. There’s also attic access through master bedroom closet. Roof-2024, AC-2023, Furnace- Dec 2025 for your peace of mind. Attractive landscaping. Enjoy the luxury of your own private yard while still having landscaping and snow removal handled!
Closed
$330,000
11235 Peppermint Pl, North Royalton, OH 44133
2beds
1,512sqft
Multi Family, Single Family Residence
Built in 1998
5,227 Square Feet Lot
$332,800 Zestimate®
$218/sqft
$2,200 Estimated rent
Home value
$332,800
$316,000 - $349,000
$2,200/mo
Zestimate® history
Owner options
List your home for rent
$2,200/mo
Rent Zestimate®
Find your next renter with Zillow Rental Manager. Plus, with online applications, you can quickly screen prospective tenants – for free.
$2,200/mo
Rent Zestimate®
Refinance and save
$2,491/mo
Est. payment
Refinancing to a lower rate could help reduce your monthly payments and save thousands over the life of the loan.
$2,491/mo
Est. payment
Explore your selling options
Work with a Zillow partner agent
Leverage their expertise and Zillow's premium Showcase listings to get your home seen by more buyers.
Get startedList with your own agent
Get your home in front of millions of buyers by listing it on Zillow.
Learn how to do itSell it yourself
Take full control of how buyers see your home on Zillow by listing For Sale by Owner (FSBO).
List your homeWhat's special
Sliding patio doorsOpen-concept layoutAttractive landscapingLarge stamped patioMaster suite is largePlantation shutters in kitchenStainless appliances
Zillow last checked:
Listing updated:
Listed by:
Meredith D Hardington 216-618-2040 meredithhardington@howardhanna.com,
Howard Hanna,
Diana M Shulsky 216-526-9114,
Howard Hanna
Bought with:
Tina Whittington, 2022004897
Real of Ohio
Source: MLS Now,MLS#: 5201844
Facts & features
Interior
Bedrooms & bathrooms
- Bedrooms: 2
- Bathrooms: 2
- Full bathrooms: 2
- Main level bathrooms: 2
- Main level bedrooms: 2
Primary bedroom
- Description: Flooring: Carpet
- Level: First
- Dimensions: 16 x 13
Bedroom
- Description: Flooring: Carpet
- Level: First
- Dimensions: 11 x 10.5
Dining room
- Description: Flooring: Carpet
- Level: First
- Dimensions: 11 x 11
Eat in kitchen
- Description: Flooring: Laminate
- Level: First
- Dimensions: 17 x 11
Entry foyer
- Description: Flooring: Laminate
- Level: First
- Dimensions: 12.5 x 8.5
Laundry
- Description: Flooring: Laminate
- Level: First
- Dimensions: 9 x 6
Living room
- Description: Flooring: Carpet
- Level: First
- Dimensions: 20 x 14.5
Heating
- Forced Air, Gas
Cooling
- Central Air
Appliances
- Included: Dryer, Dishwasher, Microwave, Range, Refrigerator, Washer
- Laundry: Laundry Room
Features
- Walk-In Closet(s)
- Windows: Blinds, Plantation Shutters
- Has basement: No
- Has fireplace: No
- Fireplace features: None
Interior area
- Total structure area: 1,512
- Total interior livable area: 1,512 sqft
- Finished area above ground: 1,512
Property
Parking
- Parking features: Attached, Garage
- Attached garage spaces: 2
Accessibility
- Accessibility features: Grip-Accessible Features
Features
- Levels: One
- Stories: 1
- Patio & porch: Patio
- Exterior features: Private Yard
- Fencing: None
- Has view: Yes
- View description: Trees/Woods
Lot
- Size: 5,227 Square Feet
- Features: Private, Wooded
Details
- Additional structures: None
- Parcel number: 48124031
- Lease amount: $0
- Special conditions: Standard
Construction
Type & style
- Home type: SingleFamily
- Architectural style: Cluster Home,Ranch
- Property subtype: Multi Family, Single Family Residence
Materials
- Vinyl Siding
- Foundation: Slab
- Roof: Asphalt,Fiberglass
Condition
- Year built: 1998
Utilities & green energy
- Sewer: Public Sewer
- Water: Public
Community & HOA
Community
- Subdivision: Cinnamon Lake Sub
HOA
- Has HOA: No
- Services included: Maintenance Grounds, Reserve Fund, Snow Removal, Trash
- HOA fee: $170 monthly
Location
- Region: North Royalton
Financial & listing details
- Price per square foot: $218/sqft
- Tax assessed value: $233,500
- Annual tax amount: $4,564
- Date on market: 4/16/2026
- Cumulative days on market: 43 days
- Listing agreement: Exclusive Right To Sell
- Listing terms: Cash,Conventional,FHA,VA Loan
Price history
| Date | Event | Price |
|---|---|---|
| 6/2/2026 | Sold | $330,000-2.9%$218/sqft |
Source: Public Record Report a problem | ||
| 4/29/2026 | Contingent | $339,900$225/sqft |
Source: MLS Now #5201844 Report a problem | ||
| 4/16/2026 | Listed for sale | $339,900+120%$225/sqft |
Source: MLS Now #5201844 Report a problem | ||
| 8/7/2015 | Sold | $154,500+2.5%$102/sqft |
Source: Public Record Report a problem | ||
| 3/12/1999 | Sold | $150,800$100/sqft |
Source: Public Record Report a problem | ||
Public tax history
| Year | Property taxes | Tax assessment |
|---|---|---|
| 2025 | $4,564 -5.9% | $81,730 |
| 2024 | $4,852 +21.1% | $81,730 +32% |
| 2023 | $4,005 +0.7% | $61,920 |
| 2022 | $3,979 +17.7% | $61,920 |
| 2021 | $3,380 +1.7% | $61,920 +6% |
| 2020 | $3,322 -14.4% | $58,420 |
| 2019 | $3,881 +19.1% | $58,420 |
| 2018 | $3,259 +4.2% | $58,420 +7.6% |
| 2017 | $3,129 +6.7% | $54,290 |
| 2016 | $2,932 | $54,290 |
| 2015 | $2,932 -18.9% | $54,290 |
| 2014 | $3,615 +24.1% | $54,290 |
| 2013 | $2,914 +3.5% | $54,290 |
| 2012 | $2,816 -4.2% | $54,290 -4.4% |
| 2011 | $2,940 -0.2% | $56,810 |
| 2010 | $2,945 +1.1% | $56,810 |
| 2009 | $2,912 +8.5% | $56,810 -4% |
| 2008 | $2,683 +1.1% | $59,190 |
| 2007 | $2,653 -15.1% | $59,190 |
| 2006 | $3,123 +3.8% | $59,190 +6.8% |
| 2005 | $3,008 +0.1% | $55,410 |
| 2004 | $3,006 +1.8% | $55,410 |
| 2003 | $2,953 +3.6% | $55,410 +5% |
| 2002 | $2,851 -37.2% | $52,780 |
| 2001 | $4,539 -0.6% | $52,780 |
| 2000 | $4,565 | $52,780 |
Find assessor info on the county website
Neighborhood: 44133
Nearby homes
- $321,7002 bd2 ba1.6k sqft11231 Peppermint Pl, North Royalton, OH 44133Off Market
- $316,4002 bd2 ba1.6k sqft11241 Cinnamon Blvd, North Royalton, OH 44133Off Market
- $356,7002 bd2 ba3.5k sqft11225 Peppermint Pl, North Royalton, OH 44133Off Market
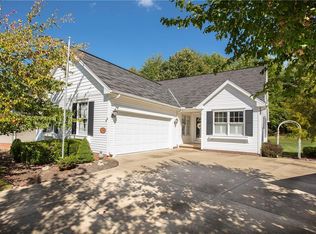
- $378,5002 bd3 ba2.3k sqft11245 Cinnamon Blvd, North Royalton, OH 44133Sold
- $327,0002 bd2 ba1.6k sqft11221 Peppermint Pl, North Royalton, OH 44133Sold
- $308,6002 bd2 ba1.3k sqft11251 Cinnamon Blvd, North Royalton, OH 44133Off Market
- $336,3002 bd2 ba1.7k sqft11214 Cinnamon Blvd, North Royalton, OH 44133Off Market
- $286,4002 bd2 ba1.2k sqft11215 Peppermint Pl, North Royalton, OH 44133Off Market
Nearby schools
GreatSchools rating
- 8/10North Royalton Middle SchoolGrades: 5-8Distance: 2 mi
- 8/10North Royalton High SchoolGrades: 9-12Distance: 2.2 mi
- 9/10North Royalton Elementary SchoolGrades: PK-4Distance: 2.9 mi
Schools provided by the listing agent
- District: North Royalton CSD - 1821
Source: MLS Now. This data may not be complete. We recommend contacting the local school district to confirm school assignments for this home.
Get a cash offer in 3 minutes
Find out how much your home could sell for in as little as 3 minutes with a no-obligation cash offer.
Estimated market value
$332,800
Get a cash offer in 3 minutes
Find out how much your home could sell for in as little as 3 minutes with a no-obligation cash offer.
Estimated market value
$332,800
- Ohio
- Cuyahoga County
- North Royalton
- 44133
- 11235 Peppermint Pl
Nearby cities
Nearby zip codes
Other North Royalton Topics
