Skip main navigation
Sold for $532,800
  • $532,800

    11235 S Maplewood Ave, Tulsa, OK 74137

    4beds
    3,456sqft
    Single Family Residence
    Built in 1992
    10,018 Square Feet Lot
    $534,200 Zestimate®
    $154/sqft
    $3,514 Estimated rent

    Home value

    $534,200

    $507,000 - $561,000

    $3,514/mo

    Zestimate® history
    Loading
    Loading...

    Owner options

    List your home for rent

    $3,514/mo

    Rent Zestimate®

    Find your next renter with Zillow Rental Manager. Plus, with online applications, you can quickly screen prospective tenants – for free.

    Learn more

    $3,514/mo

    Rent Zestimate®

    Refinance and save

    $3,696/mo

    Est. payment

    Refinancing to a lower rate could help reduce your monthly payments and save thousands over the life of the loan.

    See today's rates

    $3,696/mo

    Est. payment

    Explore your selling options

    Work with a Zillow partner agent

    Leverage their expertise and Zillow's premium Showcase listings to get your home seen by more buyers.

    Get started

    List with your own agent

    Get your home in front of millions of buyers by listing it on Zillow.

    Learn how to do it

    Sell it yourself

    Take full control of how buyers see your home on Zillow by listing For Sale by Owner (FSBO).

    List your home

    What's special

    Flexible light-filled floorplanGorgeous remodeled primary suiteSurrounded by mature trees
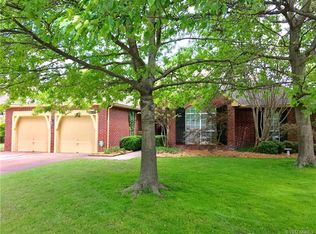
    Coming soon, no showings or offers until 5/28/26. Perfectly situated within the coveted Jenks Southeast school district & surrounded by mature trees, this home blends thoughtful updates with timeless appeal. Inside you'll discover a flexible, light-filled floorplan offering spaces to be used for an office, formal dining, formal living, & an upstairs game room—ideal for modern living & entertaining. The beautifully remodeled kitchen (2025) features new granite countertops & a gorgeous backsplash. The wonderful walk-in pantry has countertops & outlets, perfect for housing your small appliances & staying organized. The lovely & low-maintenance flooring throughout is perfect for life with a pool. Retreat to the gorgeous remodeled primary suite, where a spa-inspired bath awaits with a rain shower head & a freestanding soaking tub that invites relaxation. Every window in the home has been replaced, enhancing energy efficiency & natural light. Outdoor living shines with a sparkling pool that has been resurfaced with PebbleTech (April 2025) & powered by a new variable-speed pump. A wrought iron fenced area is perfect for a playset, trampoline, raising garden or an ideal dog run. A Class 3 Impact-Resistant roof (October 2024) & tankless water heater (2019) add peace of mind, while epoxy-coated garage flooring elevates both function & style. With two wet bars—one up & one down—this home is built for hosting unforgettable gatherings. Every upgrade has been thoughtfully selected to deliver luxury, durability & ease!

    Zillow last checked:

    Listing updated:

    Listed by:

    Taylor Bay 918-770-5721,

    Chinowth & Cohen

    Bought with:

    Pam Case, 144687

    McGraw, REALTORS

    Source: MLS Technology, Inc.,MLS#: 2618994MLS LogoOriginating MLS: MLS Technology

    Facts & features

    Interior

    Bedrooms & bathrooms
    • Bedrooms: 4
    • Bathrooms: 3
    • Full bathrooms: 2
    • 1/2 bathrooms: 1
    Primary bedroom
    • Description: Master Bedroom,Private Bath,Walk-in Closet
    • Level: First
    Bedroom
    • Description: Bedroom,Walk-in Closet
    • Level: Second
    Bedroom
    • Description: Bedroom,Walk-in Closet
    • Level: Second
    Bedroom
    • Description: Bedroom,Walk-in Closet
    • Level: Second
    Primary bathroom
    • Description: Master Bath,Bathtub,Double Sink,Full Bath,Separate Shower
    • Level: First
    Bathroom
    • Description: Hall Bath,Double Sink,Full Bath
    • Level: Second
    Bonus room
    • Description: Additional Room,Attic
    • Level: Second
    Dining room
    • Description: Dining Room,Formal
    • Level: First
    Game room
    • Description: Game/Rec Room,Over Garage,Wetbar
    • Level: Second
    Kitchen
    • Description: Kitchen,Breakfast Nook,Island,Pantry
    • Level: First
    Living room
    • Description: Living Room,Fireplace
    • Level: First
    Office
    • Description: Office,
    • Level: First
    Recreation
    • Description: Hobby Room,Additional Room
    • Level: First
    Utility room
    • Description: Utility Room,
    • Level: First
    Heating
    • Central, Gas, Multiple Heating Units
    Cooling
    • Central Air, 2 Units
    Appliances
    • Included: Built-In Range, Dishwasher, Disposal, Gas Water Heater, Microwave, Oven, Range, Trash Compactor
    • Laundry: Washer Hookup, Electric Dryer Hookup, Gas Dryer Hookup
    Features
    • Attic, Wet Bar, Granite Counters, High Ceilings, Other, Vaulted Ceiling(s), Ceiling Fan(s), Electric Range Connection, Programmable Thermostat
    • Flooring: Carpet, Tile, Vinyl
    • Doors: Insulated Doors
    • Windows: Vinyl, Insulated Windows
    • Basement: None
    • Number of fireplaces: 1
    • Fireplace features: Gas Log, Gas Starter
    Interior area
    • Total structure area: 3,456
    • Total interior livable area: 3,456 sqft

    Property

    Parking
    • Total spaces: 2
    • Parking features: Attached, Garage, Shelves
    • Attached garage spaces: 2
    Features
    • Levels: Two
    • Stories: 2
    • Patio & porch: Covered, Patio, Porch
    • Exterior features: Concrete Driveway, Dog Run, Sprinkler/Irrigation, Landscaping, Lighting, Rain Gutters
    • Pool features: Gunite, In Ground
    • Fencing: Full,Privacy
    Lot
    • Size: 10,018 Square Feet
    • Features: Mature Trees
    Details
    • Additional structures: Shed(s)
    • Parcel number: 74208833428990

    Construction

    Type & style
    • Home type: SingleFamily
    • Architectural style: Other
    • Property subtype: Single Family Residence
    Materials
    • Brick, HardiPlank Type, Other, Wood Frame
    • Foundation: Slab
    • Roof: Asphalt,Fiberglass
    Condition
    • Year built: 1992

    Utilities & green energy

    • Sewer: Public Sewer
    • Water: Public
    • Utilities for property: Electricity Available, Fiber Optic Available, Natural Gas Available, Water Available
    Green energy
    • Energy efficient items: Doors, Windows

    Community & HOA

    Community
    • Features: Gutter(s)
    • Security: No Safety Shelter
    • Subdivision: Woodfield B1-7
    HOA
    • Has HOA: Yes
    • Amenities included: Other
    • Services included: None
    • HOA fee: $350 annually
    Location
    • Region: Tulsa

    Financial & listing details

    • Price per square foot: $154/sqft
    • Tax assessed value: $294,096
    • Annual tax amount: $4,432
    • Date on market: 5/25/2026
    • Cumulative days on market: 4 days
    • Listing terms: Conventional,FHA,Other,VA Loan
    • Exclusions: All attached artwork and decorative mirrors.

    Price history

    DateEventPrice
    6/30/2026Sold$532,800$154/sqft
    Source: MLS Technology, Inc. #2618994 Report a problem
    6/1/2026Pending sale$532,800$154/sqft
    Source: MLS Technology, Inc. #2618994 Report a problem
    5/28/2026Listed for sale$532,800+105.8%$154/sqft
    Source: MLS Technology, Inc. #2618994 Report a problem
    2/23/2012Listing removed$258,900$75/sqft
    Source: Chinowth & Cohen Realtors- South Tulsa Office #1120576 Report a problem
    2/19/2012Listed for sale$258,900+2.7%$75/sqft
    Source: Chinowth & Cohen Realtors- South Tulsa Office #1120576 Report a problem
    11/29/2011Sold$252,000-2.7%$73/sqft
    Source: Public Record Report a problem
    10/26/2011Pending sale$258,900$75/sqft
    Source: Chinowth & Cohen Realtors #1120576 Report a problem
    10/21/2011Price change$258,900-4.1%$75/sqft
    Source: Chinowth & Cohen Realtors #1120576 Report a problem
    9/15/2011Price change$269,900-1.8%$78/sqft
    Source: Chinowth & Cohen Realtors #1120576 Report a problem
    8/20/2011Price change$274,900-1.8%$80/sqft
    Source: Chinowth & Cohen Realtors #1120576 Report a problem
    7/16/2011Listed for sale$279,900+30.2%$81/sqft
    Source: Chinowth & Cohen Realtors #1120576 Report a problem
    5/11/2000Sold$215,000+7%$62/sqft
    Source: Public Record Report a problem
    3/30/1999Sold$201,000$58/sqft
    Source: Public Record Report a problem

    Public tax history

    YearProperty taxesTax assessment
    2025$4,432 +7.4%$31,351 +3.1%
    2024$4,128 +5.1%$30,408 +3.1%
    2023$3,927 0%$29,494 +3.1%
    2022$3,928 +1.7%$28,607 -0.5%
    2021$3,862 +2.2%$28,743
    2020$3,780 -2.6%$28,743 +0.7%
    2019$3,882 0%$28,552 +6.9%
    2018$3,882 +3.2%$26,720 -3.6%
    2017$3,762 +2%$27,720
    2016$3,688 $27,720
    2015$3,688 -1.8%$27,720
    2014$3,757 $27,720
    2013-- $27,720
    2012-- $27,720 -5%
    2011-- $29,194
    2010-- $29,194
    2009-- $29,194
    2008-- $29,194 +4.2%
    2007-- $28,009 +5%
    2006-- $26,675 +3.4%
    2005-- $25,795
    2004$3,130 $25,795 +3.9%
    2003-- $24,832 +5%
    2002-- $23,650
    2001-- $23,650 +7%
    2000-- $22,110
    Find assessor info on the county website

    Neighborhood: Woodfield Estates

    Nearby schools

    GreatSchools rating
    Schools provided by the listing agent
    • Elementary: Southeast
    • Middle: Jenks
    • High: Jenks
    • District: Jenks - Sch Dist (5)

    Source: MLS Technology, Inc.. This data may not be complete. We recommend contacting the local school district to confirm school assignments for this home.

    Get pre-qualified for a loan
    At Zillow Home Loans, we can pre-qualify you in as little as 5 minutes with no impact to your credit score.

    An equal housing lender. NMLS #10287.

    Sell for more on Zillow
    Get a Zillow Showcase℠ listing at no additional cost and you could sell for .
    $534,200
    2% more
    +$10,684
    With Zillow Showcase(estimated)
    $544,884