Skip main navigation
Sold for $210,000
  • $210,000

    11235 S South Mountain Rd, Fayetteville, PA 17222

    2beds
    1,200sqft
    Single Family Residence
    Built in 1918
    0.43 Acres Lot
    $241,600 Zestimate®
    $175/sqft
    $1,331 Estimated rent

    Home value

    $241,600

    $225,000 - $259,000

    $1,331/mo

    Zestimate® history
    Loading
    Loading...

    Owner options

    List your home for rent

    $1,331/mo

    Rent Zestimate®

    Find your next renter with Zillow Rental Manager. Plus, with online applications, you can quickly screen prospective tenants – for free.

    Learn more

    $1,331/mo

    Rent Zestimate®

    Refinance and save

    $1,391/mo

    Est. payment

    Refinancing to a lower rate could help reduce your monthly payments and save thousands over the life of the loan.

    See today's rates

    $1,391/mo

    Est. payment

    Explore your selling options

    Work with a Zillow partner agent

    Leverage their expertise and Zillow's premium Showcase listings to get your home seen by more buyers.

    Get started

    List with your own agent

    Get your home in front of millions of buyers by listing it on Zillow.

    Learn how to do it

    Sell it yourself

    Take full control of how buyers see your home on Zillow by listing For Sale by Owner (FSBO).

    List your home

    What's special

    Half acre lotPlenty of parkingCraft roomWood stoveSeparate dining areasWhirlpool tubLarge vehicles
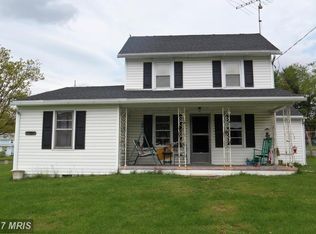
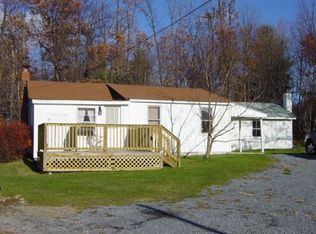
    LOVE WHERE YOU LIVE! Enjoy a beautiful country drive down Rocky Mountain Road through the village of South Mountain to your Home Sweet Home! Near Caledonia state park, Totem Pole Playhouse, South Mountain golf course and not too far from the Maryland line! This home offers MAIN FLOOR BEDROOM AND BATHROOM with whirlpool tub, in addition to a second-floor bedroom and full bathroom! All appliances included! Your choice of separate dining areas or plenty of space for a mudroom, craft room or office! Mini-split heat and air, with a wood stove in the front room. Full attic also! Almost a half acre lot with a 24 x 24 pole building for all your outdoor hobbies! Plenty of parking, for large vehicles, multiple vehicles or an RV/Camper!! Why buy a townhouse when you can enjoy you own home and land? Local shopping a restaurants! Low taxes! Move in ready... call today for an appointment to view inside!

    Zillow last checked:

    Listing updated:

    Listed by:

    Loree Foster 717-253-2987,

    Berkshire Hathaway HomeServices Homesale Realty,

    Listing Team: The Loree Foster Team

    Bought with:

    Nicole Scott, AB068579

    RE/MAX Realty Agency, Inc.

    Source: Bright MLS,MLS#: PAFL2016188MLS Logo

    Facts & features

    Interior

    Bedrooms & bathrooms
    • Bedrooms: 2
    • Bathrooms: 2
    • Full bathrooms: 2
    • Main level bathrooms: 1
    • Main level bedrooms: 1
    Basement
    • Description: Percent Finished: 0.0
    • Area: 300
    Heating
    • Wood Stove, Other, Baseboard, Electric
    Cooling
    • Ductless, Electric
    Appliances
    • Included: Refrigerator, Cooktop, Microwave, Washer, Dryer, Electric Water Heater
    • Laundry: Main Level, Mud Room
    Features
    • Floor Plan - Traditional, Formal/Separate Dining Room, Kitchen - Table Space, Pantry, Bathroom - Tub Shower, Entry Level Bedroom, Attic
    • Basement: Full
    • Has fireplace: No
    • Fireplace features: Wood Burning Stove
    Interior area
    • Total structure area: 1,500
    • Total interior livable area: 1,200 sqft
    • Finished area above ground: 1,200
    • Finished area below ground: 0

    Property

    Parking
    • Total spaces: 10
    • Parking features: Oversized, Garage Faces Rear, Shared Driveway, Driveway, Detached
    • Garage spaces: 4
    • Uncovered spaces: 6
    • Details: Garage Sqft: 576
    Accessibility
    • Accessibility features: None
    Features
    • Levels: Two
    • Stories: 2
    • Patio & porch: Deck
    • Pool features: None
    • Has spa: Yes
    • Spa features: Bath
    Lot
    • Size: 0.43 Acres
    Details
    • Additional structures: Above Grade, Below Grade, Outbuilding
    • Parcel number: 190L05K017.000000
    • Zoning: VILLAGE
    • Special conditions: Standard

    Construction

    Type & style
    • Home type: SingleFamily
    • Architectural style: Colonial
    • Property subtype: Single Family Residence
    Materials
    • Vinyl Siding
    • Foundation: Stone
    Condition
    • Very Good
    • New construction: No
    • Year built: 1918
    • Major remodel year: 2022

    Utilities & green energy

    • Sewer: On Site Septic
    • Water: Well

    Community & neighborhood

    Location
    • Region: Fayetteville
    • Subdivision: None Available
    • Municipality: QUINCY TWP

    Other

    Other facts
    • Listing agreement: Exclusive Right To Sell
    • Listing terms: Cash,Conventional
    • Ownership: Fee Simple

    Price history

    DateEventPrice
    12/8/2023Sold$210,000$175/sqft
    Source: Bright MLS #PAFL2016188 Report a problem
    10/9/2023Pending sale$210,000$175/sqft
    Source: Bright MLS #PAFL2016188 Report a problem
    10/3/2023Listed for sale$210,000$175/sqft
    Source: Bright MLS #PAFL2016188 Report a problem

    Public tax history

    Tax history is unavailable.

    Neighborhood: 17222

    Nearby schools

    GreatSchools rating
    Schools provided by the listing agent
    • District: Waynesboro Area

    Source: Bright MLS. This data may not be complete. We recommend contacting the local school district to confirm school assignments for this home.

    Get pre-qualified for a loan
    At Zillow Home Loans, we can pre-qualify you in as little as 5 minutes with no impact to your credit score.

    An equal housing lender. NMLS #10287.