Skip main navigation
Off market
  • $475,700

    11235 Shandon Way Ln, Charlotte, NC 28262

    4beds
    3baths
    2,898sqft
    SingleFamily
    Built in 1988
    0.69 Acres Lot
    $475,700 Zestimate®
    $164/sqft
    $2,734 Estimated rent

    Home value

    $475,700

    $447,000 - $509,000

    $2,734/mo

    Zestimate® history
    Loading
    Loading...

    Owner options

    List your home for rent

    $2,734/mo

    Rent Zestimate®

    Find your next renter with Zillow Rental Manager. Plus, with online applications, you can quickly screen prospective tenants – for free.

    Learn more

    $2,734/mo

    Rent Zestimate®

    Refinance and save

    $2,860/mo

    Est. payment

    Refinancing to a lower rate could help reduce your monthly payments and save thousands over the life of the loan.

    See today's rates

    $2,860/mo

    Est. payment

    Explore your selling options

    Work with a Zillow partner agent

    Leverage their expertise and Zillow's premium Showcase listings to get your home seen by more buyers.

    Get started

    List with your own agent

    Get your home in front of millions of buyers by listing it on Zillow.

    Learn how to do it

    Sell it yourself

    Take full control of how buyers see your home on Zillow by listing For Sale by Owner (FSBO).

    List your home

    What's special

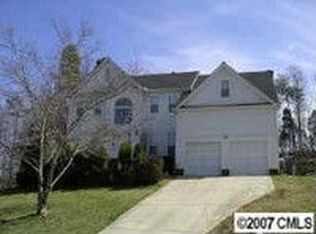
    This is a wonderful 4 bedroom, 3.5-bath house that has been completely renovated in 2007-2008. Downstairs you will find a large master suite with regal French doors, remote controlled ceiling fan, a walk in closet and an adjoining master bath with a garden tub, a separate tiled shower stall and a private lavatory area. Just up the hall on the right are a half bath and the laundry room (separate rooms) and straight ahead is a great room/family room/den with a fireplace and ceiling fan. The breakfast nook and kitchen is off of the den. From the kitchen you walk into the formal dining room and continue into the formal living room and the foyer. From the foyer, there is an elegant staircase to the upper level. At the top of the stairs is a stunning row of built-ins for odds and ends. The window above the cabinets overlooks the pool area. There are 3 bedrooms upstairs, two of which are standard size and the third is huge and all have ceiling fans (all of the ceiling fans throughout the house are remote controlled). Off of the hallway are the 2 up stair baths, one of average size and one much larger. Through the baths you can enter the larger bedroom and also the enormous bonus room. The bonus room has 7 windows, two overlooking the front of the house, 2 overlooking the side of the house and 3 overlooking the pool area and 2 ceiling fans. The stairway leads to the family room, thus making it convenient for the family unit to always remain within a secure distance. Neighborhood Description This home is located in a small, close-knit, quiet neighborhood of approximately 30 homes, The Village of Dembrigh. It is across from the larger development of Wexford. It is about 2 miles from UNCC and within 5 miles of shopping, cultural entertainment and University Hospital. University Meadows Elementary School is only one mile away, while downtown Charlotte is a short 15-minute drive. About the house: The formal dining room, breakfast nook and the great room look out to the pool area. This is not only convenient, but when the pool is lit up at night, it is beautiful and amazing! This is a large house with an open, warm feel. The family room and kitchen/breakfast area is very open and an excellent place for family gatherings and entertaining. We have installed new carpet, ceramic tile, paint (interior and exterior), light fixtures, ceiling fans, mirrors, commodes, appliances, Pella windows, and doors, almost everything!!! In the bonus room, you will find more than enough room for a pool table, furniture and entertainment items or, should you choose, plenty of space for the children’s playroom. Our sons used one of the storage areas in the bonus room as a “club house.” The pool is a kidney shaped, in-ground shotcrete/gunite (finished concrete) Sylvan pool (Sylvan does not use metal ladders, they have built in “climb outs” which is easier on the feet and doesn’t rust or come out of the ground!), with a setting large enough for pool furniture, barbecue area and a pool house, and has a terraced background. Oh, yes…the pool has a built in cleaning system and a diving board!! It is a completely rebuilt house, to say the least. It is ideal for an established, as well as, a growing family. There is so much fun and love built into this house; you would have to see it to believe it. It is a great home for making cherished memories!! I know we did.

    This property is off market, which means it's not currently listed for sale or rent on Zillow. This may be different from what's available on other websites or public sources.

    Facts & features

    Interior

    Bedrooms & bathrooms
    • Bedrooms: 4
    • Bathrooms: 3.5
    Heating
    • Heat pump, Electric
    Cooling
    • Central
    Appliances
    • Included: Dishwasher, Garbage disposal, Range / Oven
    Features
    • Flooring: Tile, Carpet
    • Has fireplace: Yes
    Interior area
    • Total interior livable area: 2,898 sqft

    Property

    Parking
    • Parking features: Garage - Attached
    Features
    • Exterior features: Composition
    Lot
    • Size: 0.69 Acres
    Details
    • Parcel number: 05127258

    Construction

    Type & style
    • Home type: SingleFamily
    Materials
    • Roof: Asphalt
    Condition
    • Year built: 1988

    Community & HOA

    Location
    • Region: Charlotte

    Financial & listing details

    • Price per square foot: $164/sqft
    • Tax assessed value: $415,500
    • Annual tax amount: $3,361

    Price history

    DateEventPrice
    1/10/2024Listing removed--
    Source: Zillow Rentals Report a problem
    12/20/2023Price change$3,100+10.7%$1/sqft
    Source: Zillow Rentals Report a problem
    12/9/2023Listed for rent$2,800$1/sqft
    Source: Zillow Rentals Report a problem
    12/11/2009Sold$145,000-23.6%$50/sqft
    Source: Public Record Report a problem
    5/1/2009Listing removed$189,900$66/sqft
    Source: Listhub #789082 Report a problem
    12/6/2008Price change$189,900-5%$66/sqft
    Source: Point2 #789082 Report a problem
    9/24/2008Price change$199,900+4.1%$69/sqft
    Source: Go Smart Solutions, LLC #789082 Report a problem
    6/24/2008Price change$192,000-4%$66/sqft
    Source: Go Smart Solutions, LLC #789082 Report a problem
    3/5/2008Listed for sale$199,900$69/sqft
    Source: Owner Report a problem

    Public tax history

    YearProperty taxesTax assessment
    2025$3,361 +1.9%$415,500
    2024$3,300 +3.5%$415,500
    2023$3,187 +23.9%$415,500 +63.9%
    2022$2,572 +0.4%$253,500
    2021$2,561 +0.3%$253,500
    2020$2,553 +0.6%$253,500
    2019$2,538 +16.3%$253,500 +57.7%
    2018$2,182 +2.3%$160,700
    2017$2,134 $160,700
    2016$2,134 $160,700
    2015$2,134 +0.4%$160,700
    2014$2,126 $160,700
    2013-- $160,700
    2012-- $160,700
    2011-- $160,700 -6.1%
    2010-- $171,200
    2009-- $171,200
    2008-- $171,200
    2007-- $171,200
    2006-- $171,200
    2005-- $171,200
    2004-- $171,200
    2003-- $171,200 +4.3%
    2002-- $164,210
    2001-- $164,210
    2000-- $164,210
    Find assessor info on the county website

    Neighborhood: Harris-Houston

    Nearby schools

    GreatSchools rating
    Schools provided by the listing agent
    • Elementary: University Meadows Elem.
    • District: Charlotte Mecklenberg Schools

    Source: The MLS. This data may not be complete. We recommend contacting the local school district to confirm school assignments for this home.

    Get a cash offer in 3 minutes
    Find out how much your home could sell for in as little as 3 minutes with a no-obligation cash offer.
    Estimated market value
    $475,700
    Get a cash offer in 3 minutes
    Find out how much your home could sell for in as little as 3 minutes with a no-obligation cash offer.
    Estimated market value
    $475,700