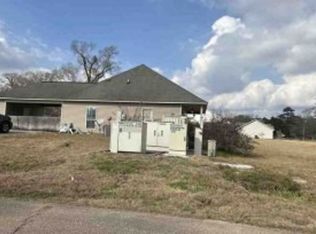
This beautifully remodeled 3-bedroom, 2-bathroom home is perfectly located between Denham Springs and Walker. Stepping inside you will notice fresh paint and brand-new flooring throughout. The kitchen features stunning white quartz countertops, stainless steel appliances, and a charming farmhouse sink. Both the master bedroom and living room feature elegant tray ceilings, adding a touch of style and sophistication. The spacious master suite includes a dual vanity in the bathroom, along with two large walk-in closets. Ample storage is found throughout the home, from its generous closet size to the bonus storage area located under the carport. For added peace of mind, this home comes equipped with an advanced security system, including a doorbell camera and a smart thermostat, all easily controlled via a smartphone app. This home is truly move-in ready and awaiting its new owners!
Sold
Street View
Price Unknown
11235 Whispering Oaks Dr, Denham Springs, LA 70726
3beds
1,418sqft
Single Family Residence, Residential
Built in 2006
0.38 Acres Lot
$230,300 Zestimate®
$--/sqft
$1,578 Estimated rent
Home value
$230,300
$216,000 - $244,000
$1,578/mo
Zestimate® history
Owner options
List your home for rent
$1,578/mo
Rent Zestimate®
Find your next renter with Zillow Rental Manager. Plus, with online applications, you can quickly screen prospective tenants – for free.
$1,578/mo
Rent Zestimate®
Refinance and save
Refinancing to a lower rate could help reduce your monthly payments and save thousands over the life of the loan.
Explore your selling options
Work with a Zillow partner agent
Leverage their expertise and Zillow's premium Showcase listings to get your home seen by more buyers.
Get startedList with your own agent
Get your home in front of millions of buyers by listing it on Zillow.
Learn how to do itSell it yourself
Take full control of how buyers see your home on Zillow by listing For Sale by Owner (FSBO).
List your homeWhat's special
Bonus storage areaAmple storageElegant tray ceilingsCharming farmhouse sinkStunning white quartz countertopsStainless steel appliancesSpacious master suite
Zillow last checked:
Listing updated:
Listed by:
Lorin Ridenour,
NextHome Solutions
Bought with:
Annette Delrie Birdwell, 0995691881
Covington & Associates Real Estate, LLC
Source: ROAM MLS,MLS#: 2024018575
Facts & features
Interior
Bedrooms & bathrooms
- Bedrooms: 3
- Bathrooms: 2
- Full bathrooms: 2
Primary bedroom
- Features: Ceiling Fan(s), Tray Ceiling(s), En Suite Bath
- Level: Main
- Area: 191.4
- Width: 13.2
Bedroom 1
- Level: Main
- Area: 126.54
- Width: 11.1
Bedroom 2
- Level: Main
- Area: 64.66
- Width: 6.1
Primary bathroom
- Features: 2 Closets or More, Double Vanity, Multi Head Shower, Walk-In Closet(s), Shower Only
- Level: Main
- Area: 64.6
- Width: 6.8
Bathroom 1
- Level: Main
- Area: 34.3
- Length: 7
Dining room
- Level: Main
- Area: 117.66
Kitchen
- Features: Counters Solid Surface, Cabinets Factory Built
- Level: Main
- Area: 140.22
Living room
- Level: Main
- Area: 247.5
- Width: 15
Heating
- Central
Cooling
- Central Air, Ceiling Fan(s)
Appliances
- Included: Elec Stove Con, Electric Cooktop, Dishwasher
- Laundry: Inside
Features
- Ceiling 9'+, Tray Ceiling(s), Vaulted Ceiling(s)
- Flooring: Ceramic Tile, Laminate
- Windows: Window Treatments
- Attic: Attic Access
Interior area
- Total structure area: 1,939
- Total interior livable area: 1,418 sqft
Property
Parking
- Total spaces: 2
- Parking features: 2 Cars Park, Carport, Concrete, Covered
- Has carport: Yes
Features
- Stories: 1
- Patio & porch: Porch
- Exterior features: Rain Gutters
- Fencing: Partial,Wood
Lot
- Size: 0.38 Acres
- Dimensions: 80 x 203
- Features: Landscaped
Details
- Additional structures: Storage
- Parcel number: 0536466
- Special conditions: Standard
Construction
Type & style
- Home type: SingleFamily
- Architectural style: Acadian
- Property subtype: Single Family Residence, Residential
Materials
- Vinyl Siding, Brick, Other
- Foundation: Slab
- Roof: Composition
Condition
- Updated/Remodeled
- New construction: No
- Year built: 2006
Utilities & green energy
- Gas: None
- Sewer: Septic Tank
- Water: Public
- Utilities for property: Cable Connected
Community & HOA
Community
- Security: Security System
- Subdivision: 30 Oaks
Location
- Region: Denham Springs
Financial & listing details
- Tax assessed value: $173,450
- Annual tax amount: $1,064
- Date on market: 10/4/2024
- Listing terms: Conventional,FHA,FMHA/Rural Dev,VA Loan
Price history
| Date | Event | Price |
|---|---|---|
| 11/25/2024 | Sold | -- |
Source:  ROAM MLS #2024018575 Report a problem ROAM MLS #2024018575 Report a problem | ||
| 11/3/2024 | Pending sale | $220,000$155/sqft |
Source: ROAM MLS #2024018575 Report a problem | ||
| 10/24/2024 | Listed for sale | $220,000$155/sqft |
Source:  NextHome #2024018575 Report a problem NextHome #2024018575 Report a problem | ||
| 10/11/2024 | Pending sale | $220,000$155/sqft |
Source: NextHome #2024018575 Report a problem | ||
| 10/4/2024 | Listed for sale | $220,000+2.3%$155/sqft |
Source: ROAM MLS #2024018575 Report a problem | ||
| 7/7/2022 | Sold | -- |
Source: ROAM MLS #2022007610 Report a problem | ||
| 6/8/2022 | Pending sale | $215,000$152/sqft |
Source: ROAM MLS #2022007610 Report a problem | ||
| 5/19/2022 | Listed for sale | $215,000$152/sqft |
Source: ROAM MLS #2022007610 Report a problem | ||
| 9/7/2012 | Sold | -- |
Source: Public Record Report a problem | ||
| 5/17/2006 | Sold | -- |
Source: Public Record Report a problem | ||
| 9/28/2005 | Sold | -- |
Source: Public Record Report a problem | ||
| 6/6/2005 | Sold | -- |
Source: Public Record Report a problem | ||
Public tax history
| Year | Property taxes | Tax assessment |
|---|---|---|
| 2025 | $1,064 +1.3% | $17,345 |
| 2024 | $1,050 +59.1% | $17,345 +36% |
| 2023 | $660 -0.7% | $12,750 |
| 2022 | $664 +13.1% | $12,750 |
| 2021 | $588 +0.5% | $12,750 |
| 2020 | $585 -15.1% | $12,750 -6% |
| 2019 | $689 -3% | $13,570 |
| 2017 | $710 -2.2% | $13,570 |
| 2015 | $726 | $13,570 |
| 2014 | $726 +14.4% | $13,570 |
| 2013 | $635 -53% | $13,570 |
| 2012 | $1,351 -0.8% | $13,570 +0.5% |
| 2011 | $1,362 -0.6% | $13,500 |
| 2010 | $1,370 -0.8% | $13,500 -90% |
| 2009 | $1,381 -2.9% | $135,000 |
| 2008 | $1,422 -10.4% | $135,000 |
| 2007 | $1,586 | $135,000 |
Find assessor info on the county website
Neighborhood: 70726
Nearby homes
- $227,8003 bd2 ba1.5k sqft11215 Whispering Oaks Dr, Denham Springs, LA 70726Off Market
- $--3 bd2 ba1.4k sqft30789 Burgess Rd, Denham Springs, LA 70726Auction
- $226,5003 bd2 ba1.4k sqft11195 Whispering Oaks Dr, Denham Springs, LA 70726Off Market

- $217,600-- bd-- ba1.3k sqft30797 Burgess Rd, Denham Springs, LA 70726Off Market
- $995,9903 bd2 ba700 sqft30715 Burgess Rd, Denham Springs, LA 70726Off Market
- $77,160-- bd-- ba-- sqft30715 Burgess Rd, Denham Springs, LA 70726Off Market
- $121,300-- bd-- ba980 sqft30715 Burgess Rd, Denham Springs, LA 70726Off Market
- $5,880-- bd-- ba980 sqft30715 Burgess Rd, Denham Springs, LA 70726Off Market
Nearby schools
GreatSchools rating
- 7/10Walker Elementary SchoolGrades: PK-5Distance: 2.5 mi
- 6/10Westside Junior High SchoolGrades: 6-8Distance: 2 mi
- 7/10Walker High SchoolGrades: 9-12Distance: 2.1 mi
Schools provided by the listing agent
- District: Livingston Parish
Source: ROAM MLS. This data may not be complete. We recommend contacting the local school district to confirm school assignments for this home.
Get a cash offer in 3 minutes
Find out how much your home could sell for in as little as 3 minutes with a no-obligation cash offer.
Estimated market value
$230,300
Get a cash offer in 3 minutes
Find out how much your home could sell for in as little as 3 minutes with a no-obligation cash offer.
Estimated market value
$230,300
- Louisiana
- Livingston Parish
- Denham Springs
- 70726
- 11235 Whispering Oaks Dr
Nearby cities
Nearby zip codes
Other Denham Springs Topics
