Peaceful Preserve Views Meet Elegant Florida Living- Welcome to your own piece of PARADISE!! This beautifully maintained 4-bedroom, 3-bath home offering 2,637 sq. ft. of comfortable living space in the highly desirable River Woods community of Parrish. From the moment you enter, you’ll appreciate the attention to DETAIL—plantation shutters, luxury vinyl flooring throughout, built-ins in both primary closets, and much more! All within a thoughtful split floor plan that blends style and functionality. With both a Family Room and Living Room as well as an outdoor sitting space, there are areas for all to relax and unwind. The spacious kitchen and living areas flow seamlessly toward the screened lanai, where you’ll find a self-cleaning and newly resurfaced PebbleTec pool overlooking a lush, fenced backyard that backs up to a tranquil PRESERVE—the perfect private retreat for chilling out or entertaining a crowd. Recent exterior updates include a newer roof (2020), 6' PVC privacy fencing in backyard, pavered driveway and lanai deck, decorative concrete edging in the backyard, and hurricane shutters giving you peace of mind for years to come. Additionally, a generator plug has been hardwired to the breaker box. Worthy of noting are the NEW (within last 4 years) hot water heater, 5-ton AC and mini-split, washer, and dryer. River Woods is known for its serene tree-lined streets, friendly neighbors, and LOW HOA fees with an easy 12-minutes to I-75 for a smooth commute to Tampa, St. Pete, or Sarasota. This is a quiet, peaceful, deed restricted community surrounded by large, old majestic oak trees, which provide beauty, shade and extra privacy to this serene community. River Woods provides easy commutes to Bradenton, Sarasota, St. Petersburg, Tampa, and Lakewood Ranch. Built on the north bank of the Manatee River, River Woods is a medium-sized and friendly community where residents of all ages are likely to be seen walking in the evenings, riding their bikes or watching the birds along one of seven neighborhood ponds. River Woods provides residents with a recreation center which includes the clubhouse, complete with TV and fitness equipment, a swimming pool and two tennis / pickleball courts. Other amenities include a gazebo near the clubhouse and a boardwalk that extends over the bank of the Manatee River. Enjoy the convenience of being just minutes from nearby State College of Florida, Manatee-Sarasota campus, golf courses, beaches, health care, TOP-RATED schools, a library and a multitude of restaurants and shopping to satisfy an abundance of tastes. Experience the beauty of Florida living—right here in River Woods, book your showing today!!
Sold for $557,000
$557,000
11236 28TH STREET CIRCLE E, PARRISH, FL 34219
4beds
2,637sqft
Single Family Residence
Built in 2000
0.31 Acres Lot
$561,000 Zestimate®
$211/sqft
$3,963 Estimated rent
Home value
$561,000
$516,000 - $611,000
$3,963/mo
Zestimate® history
Owner options
List your home for rent
$3,963/mo
Rent Zestimate®
Find your next renter with Zillow Rental Manager. Plus, with online applications, you can quickly screen prospective tenants – for free.
$3,963/mo
Rent Zestimate®
Refinance and save
$3,830/mo
Est. payment
Refinancing to a lower rate could help reduce your monthly payments and save thousands over the life of the loan.
$3,830/mo
Est. payment
Explore your selling options
Work with a Zillow partner agent
Leverage their expertise and Zillow's premium Showcase listings to get your home seen by more buyers.
Get startedList with your own agent
Get your home in front of millions of buyers by listing it on Zillow.
Learn how to do itSell it yourself
Take full control of how buyers see your home on Zillow by listing For Sale by Owner (FSBO).
List your homeWhat's special
Zillow last checked:
Listing updated:
Listed by:
Lynne Zettergren 860-384-3132,
COLDWELL BANKER REALTY 941-366-8070
Bought with:
Lynne Zettergren, 3561268
COLDWELL BANKER REALTY
Source: Stellar MLS,MLS#: A4668070 Originating MLS: Sarasota - Manatee
Originating MLS: Sarasota - Manatee
Facts & features
Interior
Bedrooms & bathrooms
- Bedrooms: 4
- Bathrooms: 3
- Full bathrooms: 3
Primary bedroom
- Features: Built-In Shelving, Ceiling Fan(s), Dual Sinks, En Suite Bathroom, Exhaust Fan, Makeup/Vanity Space, Water Closet/Priv Toilet, Walk-In Closet(s)
- Level: First
- Area: 238 Square Feet
- Dimensions: 17x14
Bedroom 2
- Features: En Suite Bathroom, Walk-In Closet(s)
- Level: First
- Area: 192 Square Feet
- Dimensions: 16x12
Bedroom 3
- Features: Built-in Closet
- Level: First
- Area: 132 Square Feet
- Dimensions: 12x11
Bedroom 4
- Features: Walk-In Closet(s)
- Level: First
- Area: 132 Square Feet
- Dimensions: 12x11
Dining room
- Level: First
- Area: 132 Square Feet
- Dimensions: 12x11
Family room
- Level: First
- Area: 418 Square Feet
- Dimensions: 22x19
Kitchen
- Level: First
- Area: 240 Square Feet
- Dimensions: 16x15
Living room
- Level: First
- Area: 180 Square Feet
- Dimensions: 15x12
Heating
- Central, Electric
Cooling
- Central Air, Ductless
Appliances
- Included: Dishwasher, Disposal, Dryer, Electric Water Heater, Microwave, Range, Range Hood, Refrigerator, Washer
- Laundry: Inside, Laundry Room
Features
- Built-in Features, Ceiling Fan(s), Crown Molding, Eating Space In Kitchen, Living Room/Dining Room Combo, Primary Bedroom Main Floor, Solid Surface Counters, Thermostat, Walk-In Closet(s)
- Flooring: Ceramic Tile, Luxury Vinyl
- Doors: Sliding Doors
- Windows: Window Treatments, Hurricane Shutters, Shutters
- Has fireplace: No
Interior area
- Total structure area: 3,907
- Total interior livable area: 2,637 sqft
Property
Parking
- Total spaces: 3
- Parking features: Garage - Attached
- Attached garage spaces: 3
Features
- Levels: One
- Stories: 1
- Patio & porch: Covered, Deck, Enclosed, Screened
- Exterior features: Irrigation System, Private Mailbox, Tennis Court(s)
- Has private pool: Yes
- Pool features: Deck, In Ground, Salt Water, Screen Enclosure, Self Cleaning
- Fencing: Fenced,Vinyl
- Has view: Yes
- View description: Trees/Woods
Lot
- Size: 0.31 Acres
- Residential vegetation: Mature Landscaping
Details
- Parcel number: 505306050
- Zoning: PDR/NCO
- Special conditions: None
Construction
Type & style
- Home type: SingleFamily
- Architectural style: Florida
- Property subtype: Single Family Residence
Materials
- Block, Stucco
- Foundation: Slab
- Roof: Shingle
Condition
- Completed
- New construction: No
- Year built: 2000
Utilities & green energy
- Sewer: Public Sewer
- Water: Public
- Utilities for property: Electricity Connected, Phone Available, Sewer Connected, Sprinkler Meter, Underground Utilities, Water Connected
Community & HOA
Community
- Features: Association Recreation - Owned, Clubhouse, Deed Restrictions, Fitness Center, Pool, Sidewalks, Tennis Court(s)
- Pet fee: $0 monthly
- Subdivision: RIVER WOODS PH II
HOA
- Has HOA: Yes
- Amenities included: Clubhouse, Fitness Center, Pickleball Court(s), Pool, Recreation Facilities, Tennis Court(s)
- Services included: Common Area Taxes, Community Pool, Fidelity Bond, Maintenance Grounds, Manager, Pool Maintenance, Recreational Facilities
- HOA fee: $84 monthly
- HOA name: Parker Duerson
- HOA phone: 866-473-2573
Location
- Region: Parrish
Financial & listing details
- Price per square foot: $211/sqft
- Tax assessed value: $447,027
- Annual tax amount: $3,207
- Date on market: 11/27/2025
- Cumulative days on market: 22 days
- Listing terms: Cash,Conventional,FHA,VA Loan
- Ownership: Fee Simple
- Total actual rent: 0
- Electric utility on property: Yes
- Road surface type: Asphalt, Paved
Price history
| Date | Event | Price |
|---|---|---|
| 12/19/2025 | Sold | $557,000$211/sqft |
Source:  Stellar MLS #A4668070 Report a problem Stellar MLS #A4668070 Report a problem | ||
| 11/28/2025 | Pending sale | $557,000+37.5%$211/sqft |
Source: Stellar MLS #A4668070 Report a problem | ||
| 3/1/2005 | Sold | $405,000+67.3%$154/sqft |
Source: Public Record Report a problem | ||
| 11/2/2000 | Sold | $242,100$92/sqft |
Source: Public Record Report a problem | ||
Public tax history
| Year | Property taxes | Tax assessment |
|---|---|---|
| 2025 | $3,313 +3.3% | $260,405 +2.9% |
| 2024 | $3,208 +1.7% | $253,066 +3% |
| 2023 | $3,155 +3% | $245,695 +3% |
| 2022 | $3,063 +0.2% | $238,539 +3% |
| 2021 | $3,057 +3.1% | $231,591 +1.4% |
| 2020 | $2,965 +1.7% | $228,393 +2.3% |
| 2019 | $2,914 | $223,258 +1.9% |
| 2018 | $2,914 +1.1% | $219,095 +2.1% |
| 2017 | $2,883 +6.7% | $214,589 +2.1% |
| 2016 | $2,703 | $210,175 +0.7% |
| 2015 | $2,703 | $208,714 +0.8% |
| 2014 | $2,703 +0.3% | $207,058 +1.5% |
| 2013 | $2,696 +269496% | $203,998 +1.7% |
| 2012 | $1 | $200,588 -5.7% |
| 2011 | $1 | $212,779 -1% |
| 2010 | -- | $215,016 -15.8% |
| 2009 | $3,491 -16% | $255,333 -15.9% |
| 2008 | $4,156 -16.7% | $303,731 -13.3% |
| 2007 | $4,990 -7.1% | $350,227 +0.4% |
| 2006 | $5,371 +56.2% | $348,857 +54.5% |
| 2005 | $3,438 +1.9% | $225,778 +3% |
| 2004 | $3,374 +0.4% | $219,202 +1.9% |
| 2003 | $3,363 +2.2% | $215,115 +2.4% |
| 2002 | $3,289 +3.3% | $210,073 +1.6% |
| 2001 | $3,183 +456.6% | $206,765 +546.1% |
| 2000 | $572 | $32,000 |
Find assessor info on the county website
Neighborhood: 34219
Nearby homes
- $493,8004 bd3 ba2.7k sqft11240 28th Street Cir E, Parrish, FL 34219Off Market
- $525,8003 bd2 ba2.2k sqft11232 28th Street Cir E, Parrish, FL 34219Off Market
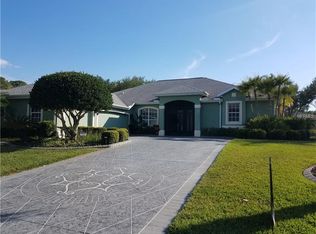
- $429,9003 bd2 ba2k sqft2710 112th Pl E, Parrish, FL 34219Off Market

- $548,9004 bd4 ba2.9k sqft11244 28th Street Cir E, Parrish, FL 34219Off Market
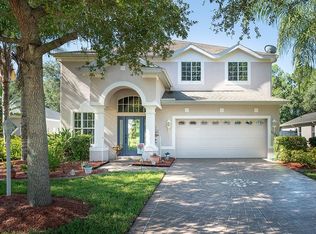
- $525,0003 bd2 ba2.3k sqft11233 28th Street Cir E, Parrish, FL 34219Sold
- $517,1004 bd3 ba2.7k sqft11241 28th Street Cir E, Parrish, FL 34219Off Market
- $451,1003 bd3 ba2.4k sqft11248 28th Street Cir E, Parrish, FL 34219Off Market
- $387,5002 bd2 ba1.8k sqft2706 112th Pl E, Parrish, FL 34219Off Market
Nearby schools
GreatSchools rating
- 8/10Annie Lucy Williams Elementary SchoolGrades: PK-5Distance: 1.7 mi
- 5/10Buffalo Creek Middle SchoolGrades: 6-8Distance: 3.7 mi
- 5/10Parrish Community High SchoolGrades: 9-12Distance: 3.4 mi
Schools provided by the listing agent
- Elementary: Annie Lucy Williams Elementary
- Middle: Buffalo Creek Middle
- High: Parrish Community High
Source: Stellar MLS. This data may not be complete. We recommend contacting the local school district to confirm school assignments for this home.
Get a cash offer in 3 minutes
Find out how much your home could sell for in as little as 3 minutes with a no-obligation cash offer.
Estimated market value
$561,000
Get a cash offer in 3 minutes
Find out how much your home could sell for in as little as 3 minutes with a no-obligation cash offer.
Estimated market value
$561,000
- Florida
- Manatee County
- Parrish
- 34219
- 11236 28TH STREET CIRCLE E
