Skip main navigation
For sale
  • Price cut: $15K (4/24)
    $550,000

    11236 77th St E, Parrish, FL 34219

    4beds
    2,505sqft
    : 
    Loading
    Get pre-qualified
    Single Family Residence
    Built in 2012
    8,834 Square Feet Lot
    $-- Zestimate®
    $220/sqft
    $181/mo HOA

    What's special

    Raised breakfast barGleaming granite countertopsResort-inspired oasisSleek rock bedsLight-filled open-concept designTranquil pond viewsStainless steel appliances
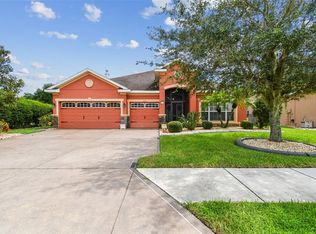
    Step into your own private tropical retreat—where luxury living meets effortless Florida elegance. This stunning 4-bedroom, 3-bath home with a dedicated den spans over 2,500 square feet and is designed for those who appreciate both style and serenity. Outdoors, a resort-inspired oasis awaits. Unwind in the in-ground heated spa featuring dual sun shelves with bubblers and LED light, perfectly positioned to soak up the Florida sunshine or enjoy a refreshing dip while overlooking tranquil pond views. The fully fenced backyard has been thoughtfully curated with sleek rock beds and custom landscape lighting and curbing, creating a clean, low-maintenance and enchanted landscape that enhances both beauty and privacy. The screened lanai, complete with sunshades and a mounted TV, sets the stage for elevated outdoor living—whether you're hosting under the stars or enjoying a quiet evening retreat. Inside, the home opens to a light-filled, open-concept design where tile flooring flows seamlessly through the main living areas, complemented by rich engineered hardwood in the bedrooms. A private office/den at the front of the home, framed by three elegant windows, offers the perfect space for a sophisticated home office or quiet lounge. A spacious living room/Dining room just inside the front door is 30' x 21'. The spacious family room has access to a glass slider and the lanai and showcases a striking weathered gray barnwood accent wall. The TV and electric fireplace are available for separate purchase. The gourmet kitchen is both refined and functional, featuring 42” upper cabinetry, gleaming granite countertops, stainless steel appliances, and stylish pendant lighting—ideal for both casual mornings and upscale entertaining. The raised breakfast bar offers additional seating while seamlessly connecting to the family room for an open, inviting flow. There is a Casual dining nook framed by an aquarium-style window, offering serene views of the backyard oasis. The expansive primary suite is a true sanctuary, offering a spa-inspired bath with dual vanities, granite surfaces, designer lighting, a soaking tub, and a spacious walk-in shower. A custom-designed closet with built-in shelving and drawers adds both luxury and organization. Secondary bedrooms continue the home’s elevated feel with engineered hardwood flooring, while a dedicated pool bath with direct outdoor access enhances convenience for guests and seamless indoor-outdoor living. ENERGY STAR® certified for efficiency and comfort, this home delivers a refined tropical lifestyle with every detail thoughtfully designed—perfect for those seeking elegance, ease, and a touch of everyday escape. The indoor and outdoor Air Handler was upgraded in Oct, 2025 for peace of mind. Perfectly positioned near I-75 and the Ellenton Premium Outlets, top-rated schools, popular restaurants, everyday shopping and the most beautiful beaches, this the perfect place to call home. Don’t miss your chance to experience the Copperstone lifestyle! Just a short walk to Barbara A. Harvey Elementary and the newly built Parrish Community High School, making daily routines simple and convenient. The Copperstone Community offers an updated clubhouse, 2 pools, fitness center, updated and covered playground, sports court with tennis and basketball and newly added pickleball features. HOA fees include basic cable and internet. Enjoy a lifestyle that feels like a vacation every day.
    97 days
    |
    320
    |
    8
    |

    Zillow last checked:

    Listing updated:

    Listed by:

    Daniel Henzler 813-293-3603,

    KELLER WILLIAMS SUBURBAN TAMPA 813-684-9500

    Source: Stellar MLS,MLS#: TB8490328MLS LogoOriginating MLS: Suncoast Tampa

    Loading...

      Facts & features

      Interior

      Bedrooms & bathrooms
      • Bedrooms: 4
      • Bathrooms: 3
      • Full bathrooms: 3
      Rooms
      • Room types: Utility Room
      Primary bedroom
      • Features: Ceiling Fan(s), Dual Sinks, En Suite Bathroom, Garden Bath, Granite Counters, Stone Counters, Tub with Separate Shower Stall, Water Closet/Priv Toilet, Window/Skylight in Bath, Walk-In Closet(s)
      • Level: First
      • Area: 221 Square Feet
      • Dimensions: 13x17
      Bedroom 2
      • Features: Ceiling Fan(s), Built-in Closet
      • Level: First
      • Area: 110 Square Feet
      • Dimensions: 10x11
      Bedroom 3
      • Features: Ceiling Fan(s), Built-in Closet
      • Level: First
      • Area: 121 Square Feet
      • Dimensions: 11x11
      Bedroom 4
      • Features: Ceiling Fan(s), Walk-In Closet(s)
      • Level: First
      • Area: 121 Square Feet
      • Dimensions: 11x11
      Den
      • Features: Ceiling Fan(s)
      • Level: First
      • Area: 168 Square Feet
      • Dimensions: 12x14
      Dining room
      • Level: First
      • Area: 180 Square Feet
      • Dimensions: 12x15
      Family room
      • Level: First
      • Area: 336 Square Feet
      • Dimensions: 16x21
      Kitchen
      • Features: Breakfast Bar, Pantry, Dual Sinks, Granite Counters
      • Level: First
      • Area: 99 Square Feet
      • Dimensions: 9x11
      Living room
      • Level: First
      • Area: 168 Square Feet
      • Dimensions: 14x12
      Heating
      • Central, Electric
      Cooling
      • Central Air
      Appliances
      • Included: Dishwasher, Disposal, Electric Water Heater, Exhaust Fan, Microwave, Range, Range Hood, Refrigerator
      • Laundry: Electric Dryer Hookup, Inside, Laundry Closet
      Features
      • Ceiling Fan(s), Eating Space In Kitchen, In Wall Pest System, Open Floorplan, Split Bedroom, Stone Counters, Thermostat, Walk-In Closet(s)
      • Flooring: Ceramic Tile, Engineered Hardwood
      • Doors: Sliding Doors
      • Windows: Blinds, Window Treatments, Hurricane Shutters, Hurricane Shutters/Windows
      • Has fireplace: No
      Interior area
      • Total structure area: 3,317
      • Total interior livable area: 2,505 sqft

      Property

      Parking
      • Total spaces: 3
      • Parking features: Driveway, Garage Door Opener
      • Attached garage spaces: 3
      • Has uncovered spaces: Yes
      • Details: Garage Dimensions: 30x21
      Features
      • Levels: One
      • Stories: 1
      • Patio & porch: Covered, Patio, Rear Porch, Screened
      • Exterior features: Irrigation System, Private Mailbox, Rain Gutters, Sidewalk, Sprinkler Metered
      • Has spa: Yes
      • Spa features: Heated, In Ground
      • Fencing: Fenced,Other
      • Has view: Yes
      • View description: Water, Pond
      • Has water view: Yes
      • Water view: Water,Pond
      • Waterfront features: Pond, Pond Access
      Lot
      • Size: 8,834 Square Feet
      • Features: In County, Landscaped, Level, Near Golf Course, Sidewalk
      • Residential vegetation: Trees/Landscaped
      Details
      • Parcel number: 465508909
      • Zoning: PDR/NC
      • Special conditions: None

      Construction

      Type & style
      • Home type: SingleFamily
      • Architectural style: Ranch
      • Property subtype: Single Family Residence
      Materials
      • Block
      • Foundation: Slab
      • Roof: Shingle
      Condition
      • New construction: No
      • Year built: 2012

      Utilities & green energy

      • Sewer: Public Sewer
      • Water: Public
      • Utilities for property: BB/HS Internet Available, Cable Connected, Electricity Connected, Fire Hydrant, Phone Available, Sewer Connected, Sprinkler Recycled, Street Lights, Underground Utilities, Water Connected
      Green energy
      • Water conservation: Irrigation-Reclaimed Water

      Community & HOA

      Community
      • Features: Clubhouse, Deed Restrictions, Fitness Center, Gated Community - No Guard, Golf Carts OK, Irrigation-Reclaimed Water, Park, Playground, Pool, Sidewalks, Tennis Court(s)
      • Security: Gated Community, Smoke Detector(s)
      • Pet fee: $0 monthly
      • Subdivision: COPPERSTONE PH I
      HOA
      • Has HOA: Yes
      • Amenities included: Basketball Court, Clubhouse, Fitness Center, Gated, Park, Pickleball Court(s), Playground, Pool, Recreation Facilities, Tennis Court(s)
      • Services included: Cable TV, Community Pool, Internet, Private Road, Recreational Facilities
      • HOA fee: $181 monthly
      • HOA name: Inframark Community Management/ Allan Heinze
      • Second HOA name: Copperstone Master Association, Inc.
      • Second HOA phone: 941-212-6447
      Location
      • Region: Parrish

      Financial & listing details

      • Price per square foot: $220/sqft
      • Tax assessed value: $431,440
      • Annual tax amount: $8,331
      • Date on market: 3/30/2026
      • Cumulative days on market: 98 days
      • Listing terms: Cash,Conventional,FHA,VA Loan
      • Ownership: Fee Simple
      • Total actual rent: 0
      • Electric utility on property: Yes
      • Road surface type: Asphalt, Paved

        Estimated market value

        Not available

        Estimated sales range

        Not available

        Not available

        Price history

        DateEventPrice
        5/7/2026Listed for rent$3,350+1.5%$1/sqft
        Source: Zillow Rentals Report a problem
        4/24/2026Price change$550,000-2.7%$220/sqft
        Source: Stellar MLS #TB8490328 Report a problem
        4/17/2026Price change$565,000-2.6%$226/sqft
        Source: Stellar MLS #TB8490328 Report a problem
        3/30/2026Listed for sale$579,900+21.1%$231/sqft
        Source: Stellar MLS #TB8490328 Report a problem
        3/12/2025Listing removed$3,300$1/sqft
        Source: Zillow Rentals Report a problem
        2/7/2025Listed for rent$3,300$1/sqft
        Source: Stellar MLS #TB8346918 Report a problem
        10/30/2024Listing removed$479,000$191/sqft
        Source: Stellar MLS #A4508410 Report a problem
        10/30/2023Listing removed--
        Source: Stellar MLS #A4508410 Report a problem
        11/2/2021Sold$479,000$191/sqft
        Source: Public Record Report a problem
        8/11/2021Pending sale$479,000$191/sqft
        Source: Stellar MLS #A4508410 Report a problem
        8/1/2021Listed for sale$479,000+47.4%$191/sqft
        Source: Stellar MLS #A4508410 Report a problem
        11/13/2018Sold$325,000+51.2%$130/sqft
        Source: Public Record Report a problem
        7/27/2012Sold$215,000-1.7%$86/sqft
        Source: Public Record Report a problem
        5/25/2012Price change$218,755-3.3%$87/sqft
        Source: RYLAND HOMES OF FLORIDA REALTY #T2513332 Report a problem
        5/22/2012Price change$226,255+3.4%$90/sqft
        Source: Ryland Homes Report a problem
        4/9/2012Listed for sale$218,755$87/sqft
        Source: RYLAND HOMES OF FLORIDA REALTY #T2513332 Report a problem

        Public tax history

        YearProperty taxesTax assessment
        2025$8,331 +5.5%$431,440 -2.7%
        2024$7,900 +4.2%$443,530 +3%
        2023$7,584 +3.7%$430,612 +3%
        2022$7,314 +41.7%$418,070 +57.6%
        2021$5,160 +1.9%$265,231 +1.4%
        2020$5,066 -3.3%$261,569 -8%
        2019$5,238 $284,186 +62.4%
        2018$5,238 +36.5%$174,991 +2.1%
        2017$3,838 +1.9%$171,392 +2.1%
        2016$3,765 $167,867 +0.7%
        2015$3,765 $166,700 +0.8%
        2014$3,765 +5.1%$165,377 +7.1%
        2013$3,583 +358232%$154,431 +587.9%
        2012$1 $22,450 -5.1%
        2011$1 $23,650 -10%
        2010-- $26,270 -7%
        2009$1,843 +202.1%$28,250 -30.2%
        2008$610 +622.3%$40,500 +635.7%
        2007$84 $5,505

        Find assessor info on the county website

        Monthly payment

        Est. payment

        Payment breakdown

        Explore the cost of this home by adjusting the details. Changes won't be saved.
        All calculations are estimates and provided by Zillow, Inc. for informational purposes only. Actual amounts may vary.
        HOA fees may include property taxes on listings classified as Co-Ops. Contact the listing agent and/or owner for fee details.
        Mortgage interest rates are dependent on a number of factors, including credit score, down payment, and repayment length. Interest rate data provided by Zillow Group Marketplace, Inc. as of 1/1/1970 from various mortgage lenders with which we have lead or other similar arrangements; the Estimated Payment is an average of those rates.
        See how much you could borrow to make a competitive offer.

        Climate risks

        Neighborhood: 34219

        Getting around

        2 / 100
        Car-Dependent
        25 / 100
        Somewhat Bikeable

        Nearby schools

        GreatSchools rating
        Schools provided by the listing agent
        • Elementary: Barbara A. Harvey Elementary
        • Middle: Buffalo Creek Middle
        • High: Parrish Community High

        Source: Stellar MLS. This data may not be complete. We recommend contacting the local school district to confirm school assignments for this home.

        A local agent can set up tours, give advice and negotiate with sellers.

        Browse local experts

        Similar homes

        Skip to the end of the carouselSkip to the beginning of the carousel