Skip main navigation
Sold for $290,000
  • $290,000

    11236 CEDAR HOLLOW LANE #11236, TAMPA, FL 33618

    3beds
    1,511sqft
    Townhouse
    Built in 2001
    -- sqft lot
    $299,600 Zestimate®
    $192/sqft
    $2,467 Estimated rent

    Home value

    $299,600

    $285,000 - $315,000

    $2,467/mo

    Zestimate® history
    Loading
    Loading...

    Owner options

    List your home for rent

    $2,467/mo

    Rent Zestimate®

    Find your next renter with Zillow Rental Manager. Plus, with online applications, you can quickly screen prospective tenants – for free.

    Learn more

    $2,467/mo

    Rent Zestimate®

    Refinance and save

    $2,570/mo

    Est. payment

    Refinancing to a lower rate could help reduce your monthly payments and save thousands over the life of the loan.

    See today's rates

    $2,570/mo

    Est. payment

    Explore your selling options

    Work with a Zillow partner agent

    Leverage their expertise and Zillow's premium Showcase listings to get your home seen by more buyers.

    Get started

    List with your own agent

    Get your home in front of millions of buyers by listing it on Zillow.

    Learn how to do it

    Sell it yourself

    Take full control of how buyers see your home on Zillow by listing For Sale by Owner (FSBO).

    List your home

    What's special

    Higher ceilingsCrown moldingBamboo wood floorsBamboo wood flooringUndermount sinkGranite countersBerber carpet
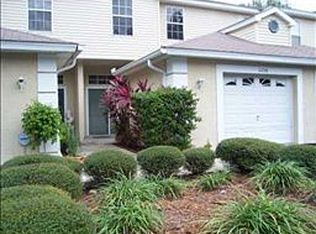
    Nicely updated Carrollwood townhouse – Great location! This is a 3 bedroom, 2 ½ bath townhouse style condominium with updated bathrooms; newer stainless-steel appliances in the kitchen which has granite counters and tile floors. The kitchen has access to the 1 car garage where you will find the newer water heater (February 2023). There are tile floors in the entry foyer, kitchen and ½ bath then step into the living room/dining room combination with bamboo wood floors. The living area is open and inviting with features such as crown molding, a dining area, breakfast bar, a slider to the screened porch and higher ceilings with a ceiling fan. The bamboo wood flooring goes up the stairs and into the 2nd floor hallway. The hallway has a laundry closet with shelving – washer and dryer stay! The primary bedroom is a good size with 2 closets, a ceiling fan, Berber carpet and an updated ensuite bathroom. The bathroom features a step in frameless shower with newer tile, a bench, and a shower niche for your shampoo. There is an undermount sink and quartz counters. The other 2 bedrooms are at the other end of the hallway with a guest bath nearby. The guest bath has also been updated with newer tiled tub surround, quartz counters and an undermount sink. Both secondary bedrooms have Berber carpet and ceiling fans with plenty of natural light coming in through the windows. There is a 1 car garage with room to park a car outside the garage plus 1 additional assigned parking space. There is also guest parking for your visitors. This townhouse is part of a small condominium association and is maintenance free. The condo association takes care of the exterior, ground maintenance, roof, and community pool. The monthly fee also includes building insurance, pest control and sewer, trash, and water. The roof is from 2020; HVAC is from 2021 and the water heater is from 2023. Cedar Hollow is convenient to Dale Mabry, shopping, and restaurants and all the Tampa Bay area has to offer. Come see this home and make it yours today!

    Zillow last checked:

    Listing updated:

    Listed by:

    Marybeth Storts 813-394-7560,

    KELLER WILLIAMS TAMPA PROP. 813-264-7754

    Bought with:

    Aprilyn Cloyd, 3443706

    REALTY ONE GROUP SUNSHINE

    Source: Stellar MLS,MLS#: T3478342MLS LogoOriginating MLS: Tampa

    Facts & features

    Interior

    Bedrooms & bathrooms
    • Bedrooms: 3
    • Bathrooms: 3
    • Full bathrooms: 2
    • 1/2 bathrooms: 1
    Primary bedroom
    • Features: Built-In Shower Bench, Ceiling Fan(s), En Suite Bathroom, Shower No Tub, Stone Counters, Built-in Closet
    • Level: Second
    • Dimensions: 12x15
    Bedroom 2
    • Features: Ceiling Fan(s), Built-in Closet
    • Level: Second
    • Dimensions: 11x10
    Bedroom 3
    • Features: Ceiling Fan(s), Built-in Closet
    • Level: Second
    • Dimensions: 11x10
    Kitchen
    • Features: Breakfast Bar, Pantry, Granite Counters
    • Level: First
    • Dimensions: 11x12
    Living room
    • Features: Ceiling Fan(s)
    • Level: First
    • Dimensions: 15x19
    Heating
    • Central, Electric
    Cooling
    • Central Air
    Appliances
    • Included: Dishwasher, Disposal, Dryer, Electric Water Heater, Microwave, Range, Refrigerator, Washer
    Features
    • Ceiling Fan(s), Living Room/Dining Room Combo, Stone Counters
    • Flooring: Bamboo, Carpet, Ceramic Tile
    • Doors: Sliding Doors
    • Windows: Window Treatments
    • Has fireplace: No
    Interior area
    • Total structure area: 1,929
    • Total interior livable area: 1,511 sqft

    Property

    Parking
    • Total spaces: 1
    • Parking features: Garage Door Opener
    • Attached garage spaces: 1
    Features
    • Levels: Two
    • Stories: 2
    Details
    • Parcel number: U16281812K00000011236.0
    • Zoning: PD
    • Special conditions: None

    Construction

    Type & style
    • Home type: Townhouse
    • Property subtype: Townhouse
    Materials
    • Block, Stucco, Vinyl Siding
    • Foundation: Slab
    • Roof: Shingle
    Condition
    • New construction: No
    • Year built: 2001

    Utilities & green energy

    • Sewer: Public Sewer
    • Water: Public
    • Utilities for property: Cable Connected, Electricity Connected, Sewer Connected, Water Connected

    Community & HOA

    Community
    • Features: Buyer Approval Required, Pool
    • Pet fee: $0 monthly
    • Subdivision: CEDAR HOLLOW CONDO TOWNH
    HOA
    • Has HOA: Yes
    • Amenities included: Pool
    • Services included: Common Area Taxes, Community Pool, Reserve Fund, Insurance, Maintenance Structure, Maintenance Grounds, Manager, Other, Sewer, Trash, Water
    • HOA fee: $540 monthly
    • HOA name: Jim Nobles Management
    • HOA phone: 727-441-1454
    Location
    • Region: Tampa

    Financial & listing details

    • Price per square foot: $192/sqft
    • Annual tax amount: $2,077
    • Date on market: 10/10/2023
    • Cumulative days on market: 3 days
    • Listing terms: Cash,Conventional,FHA,VA Loan
    • Ownership: Condominium
    • Total actual rent: 0
    • Electric utility on property: Yes
    • Road surface type: Asphalt

    Price history

    DateEventPrice
    11/30/2023Sold$290,000$192/sqft
    Source: Stellar MLS #T3478342 Report a problem
    10/14/2023Pending sale$290,000$192/sqft
    Source: Stellar MLS #T3478342 Report a problem
    10/10/2023Listed for sale$290,000$192/sqft
    Source: Stellar MLS #T3478342 Report a problem

    Public tax history

    Tax history is unavailable.

    Neighborhood: 33618

    Nearby schools

    GreatSchools rating
    Schools provided by the listing agent
    • Elementary: Carrollwood-HB
    • Middle: Adams-HB
    • High: Chamberlain-HB

    Source: Stellar MLS. This data may not be complete. We recommend contacting the local school district to confirm school assignments for this home.

    Get a cash offer in 3 minutes
    Find out how much your home could sell for in as little as 3 minutes with a no-obligation cash offer.
    Estimated market value
    $299,600
    Get a cash offer in 3 minutes
    Find out how much your home could sell for in as little as 3 minutes with a no-obligation cash offer.
    Estimated market value
    $299,600