The photos do not do this house justice! Serenity and beauty will greet you as you enter this stunning home in the prestigious Bull Valley Golf Club neighborhood of Woodstock, Illinois. Carve out your personal oasis in this four bedroom, three full bath home (Kohler & Toto) with a renovated kitchen that would please the most discerning gourmand. The high end stainless steel appliances (Wolf, Bosch) afford beauty as well as function. A granite topped island has ample seating for a breakfast bar or for late night cocktails, for, as we all know, everyone ends up in the kitchen! The Family Room is large and comfortable with its focal point of the brick gas fireplace. Each room flows to the next; double doors enter into the Dining Room (currently being used as a Sitting Room); The large Foyer with two closets leads into the private Living Room, then on to the bright, sunny Bonus Room, a full bath, and a very functional and spacious Laundry Room (LG washer/dryer, Kohler Farmhouse Sink). The three car garage has epoxy flooring and a staircase to the second floor. Upstairs you will be delighted by the Primary Bedroom with a large walk-in closet and a luxurious bathroom with a Jacuzzi soaker tub and a separate shower. Three other bedrooms are on the second floor (one is being used as an office) along with an additional full bath. Perhaps the most inviting aspect of this home is its outdoor space with fully mature trees and blooming flowers surrounding the soothing garden waterfall feature. A short drive brings you to the picturesque town of Woodstock, known for its setting of the hilarious movie Groundhog Day, with its quaint shops and restaurants surrounding the historical Woodstock Square. (Note: For all the improvements to the home, see "Additional Information")
Closed
$640,000
11236 Dorham Ln, Woodstock, IL 60098
4beds
3,778sqft
Single Family Residence
Built in 1991
0.75 Acres Lot
$640,400 Zestimate®
$169/sqft
$3,842 Estimated rent
Home value
$640,400
$596,000 - $685,000
$3,842/mo
Zestimate® history
Owner options
List your home for rent
$3,842/mo
Rent Zestimate®
Find your next renter with Zillow Rental Manager. Plus, with online applications, you can quickly screen prospective tenants – for free.
$3,842/mo
Rent Zestimate®
Refinance and save
$4,694/mo
Est. payment
Refinancing to a lower rate could help reduce your monthly payments and save thousands over the life of the loan.
$4,694/mo
Est. payment
Explore your selling options
Work with a Zillow partner agent
Leverage their expertise and Zillow's premium Showcase listings to get your home seen by more buyers.
Get startedList with your own agent
Get your home in front of millions of buyers by listing it on Zillow.
Learn how to do itSell it yourself
Take full control of how buyers see your home on Zillow by listing For Sale by Owner (FSBO).
List your homeWhat's special
Brick gas fireplaceBright sunny bonus roomRenovated kitchen
Zillow last checked:
Listing updated:
Listed by:
Patrick Gummerson (815)459-5900,
Berkshire Hathaway HomeServices Starck Real Estate,
Debra Gummerson,
Berkshire Hathaway HomeServices Starck Real Estate
Bought with:
Dana Schwarz
Green Ivy Realty & Prop Mgmt
Source: MRED as distributed by MLS GRID,MLS#: 12549937
Facts & features
Interior
Bedrooms & bathrooms
- Bedrooms: 4
- Bathrooms: 3
- Full bathrooms: 3
Rooms
- Room types: Sun Room, Eating Area
Primary bedroom
- Features: Flooring (Carpet), Window Treatments (Display Window(s)), Bathroom (Full)
- Level: Second
- Area: 432 Square Feet
- Dimensions: 24X18
Bedroom 2
- Features: Window Treatments (Display Window(s))
- Level: Second
- Area: 368 Square Feet
- Dimensions: 23X16
Bedroom 3
- Features: Flooring (Carpet), Window Treatments (Display Window(s))
- Level: Second
- Area: 196 Square Feet
- Dimensions: 14X14
Bedroom 4
- Features: Flooring (Carpet), Window Treatments (Display Window(s))
- Level: Second
- Area: 140 Square Feet
- Dimensions: 14X10
Dining room
- Features: Flooring (Hardwood)
- Level: Main
- Area: 210 Square Feet
- Dimensions: 15X14
Eating area
- Features: Flooring (Hardwood), Window Treatments (Display Window(s))
- Level: Main
- Area: 64 Square Feet
- Dimensions: 8X8
Family room
- Features: Flooring (Carpet)
- Level: Main
- Area: 391 Square Feet
- Dimensions: 23X17
Kitchen
- Features: Kitchen (Eating Area-Table Space), Flooring (Hardwood)
- Level: Main
- Area: 338 Square Feet
- Dimensions: 26X13
Laundry
- Features: Flooring (Vinyl)
- Level: Main
- Area: 140 Square Feet
- Dimensions: 14X10
Living room
- Features: Flooring (Carpet)
- Level: Main
- Area: 210 Square Feet
- Dimensions: 15X14
Sun room
- Features: Flooring (Hardwood)
- Level: Main
- Area: 195 Square Feet
- Dimensions: 15X13
Heating
- Natural Gas, Forced Air, Zoned
Cooling
- Central Air
Appliances
- Included: Range, Microwave, Refrigerator, Washer, Dryer, Disposal
Features
- Basement: Unfinished,Crawl Space,Partial
- Number of fireplaces: 1
Interior area
- Total structure area: 5,689
- Total interior livable area: 3,778 sqft
Property
Parking
- Total spaces: 3
- Parking features: Brick Driveway, Side Driveway, Garage Door Opener, Yes, Garage Owned, Attached, Garage
- Attached garage spaces: 3
- Has uncovered spaces: Yes
Accessibility
- Accessibility features: No Disability Access
Features
- Stories: 2
- Fencing: Fenced
Lot
- Size: 0.75 Acres
- Dimensions: 160 X 190 X 208 X175
- Features: Cul-De-Sac, On Golf Course, Landscaped
Details
- Parcel number: 1309201002
- Special conditions: Exceptions-Call List Office
Construction
Type & style
- Home type: SingleFamily
- Architectural style: Cape Cod
- Property subtype: Single Family Residence
Materials
- Brick, Cedar
- Roof: Shake
Condition
- New construction: No
- Year built: 1991
Details
- Builder model: CUSTOM
Utilities & green energy
- Electric: 200+ Amp Service
- Sewer: Public Sewer
- Water: Public
Community & HOA
Community
- Subdivision: Bull Valley Golf Club
HOA
- Services included: None
Location
- Region: Woodstock
Financial & listing details
- Price per square foot: $169/sqft
- Tax assessed value: $529,023
- Annual tax amount: $15,510
- Date on market: 1/19/2026
- Listing terms: Conventional
- Ownership: Fee Simple
Price history
| Date | Event | Price |
|---|---|---|
| 7/1/2026 | Sold | $640,000-1.4%$169/sqft |
Source:  MRED as distributed by MLS GRID #12549937 Report a problem MRED as distributed by MLS GRID #12549937 Report a problem | ||
| 5/22/2026 | Listed for sale | $649,000$172/sqft |
Source: MRED as distributed by MLS GRID #12549937 Report a problem | ||
| 4/22/2026 | Pending sale | $649,000$172/sqft |
Source: BHHS broker feed #12549937 Report a problem | ||
| 3/10/2026 | Listed for sale | $649,000$172/sqft |
Source: MRED as distributed by MLS GRID #12549937 Report a problem | ||
| 1/19/2026 | Contingent | $649,000$172/sqft |
Source: MRED as distributed by MLS GRID #12549937 Report a problem | ||
| 1/19/2026 | Listed for sale | $649,000-0.2%$172/sqft |
Source: MRED as distributed by MLS GRID #12549937 Report a problem | ||
| 11/2/2025 | Listing removed | $650,000$172/sqft |
Source: BHHS broker feed #12422575 Report a problem | ||
| 9/2/2025 | Price change | $650,000-3.7%$172/sqft |
Source: MRED as distributed by MLS GRID #12422575 Report a problem | ||
| 7/17/2025 | Listed for sale | $675,000-9.9%$179/sqft |
Source: MRED as distributed by MLS GRID #12422575 Report a problem | ||
| 7/17/2025 | Listing removed | $749,000$198/sqft |
Source: BHHS broker feed #12393036 Report a problem | ||
| 6/18/2025 | Listed for sale | $749,000+99.7%$198/sqft |
Source: MRED as distributed by MLS GRID #12393036 Report a problem | ||
| 6/3/2020 | Listing removed | $375,000$99/sqft |
Source: Keller Williams Success Realty #10700775 Report a problem | ||
| 5/19/2020 | Pending sale | $375,000$99/sqft |
Source: Keller Williams Success Realty #10700775 Report a problem | ||
| 4/29/2020 | Listed for sale | $375,000-6.3%$99/sqft |
Source: Keller Williams Success Realty #10700775 Report a problem | ||
| 7/24/2002 | Sold | $400,000+6.7%$106/sqft |
Source: Public Record Report a problem | ||
| 3/30/1999 | Sold | $375,000$99/sqft |
Source: Public Record Report a problem | ||
Public tax history
| Year | Property taxes | Tax assessment |
|---|---|---|
| 2024 | $15,510 +4.7% | $176,341 +10.6% |
| 2023 | $14,818 +22.6% | $159,469 +29.4% |
| 2022 | $12,088 +4.9% | $123,244 +7% |
| 2021 | $11,519 +3.7% | $115,149 +5.2% |
| 2020 | $11,111 | $109,415 +0% |
| 2019 | -- | $109,393 +3.7% |
| 2018 | $11,089 -3% | $105,486 +1.7% |
| 2017 | $11,429 -2.2% | $103,714 +5.2% |
| 2016 | $11,686 | $98,597 -2.5% |
| 2013 | $11,686 | $101,173 -10.9% |
| 2011 | -- | $113,500 -20% |
| 2010 | -- | $141,847 -8.3% |
| 2009 | -- | $154,677 |
| 2008 | -- | $154,677 +10% |
| 2006 | -- | $140,631 +2.3% |
| 2005 | $10,414 +4.1% | $137,469 +6.3% |
| 2004 | $10,007 -1.2% | $129,346 +1% |
| 2003 | $10,126 +3.1% | $128,014 +4.6% |
| 2002 | $9,817 +2.3% | $122,341 +2.5% |
| 2001 | $9,600 +5.3% | $119,333 +3.7% |
| 2000 | $9,116 | $115,042 |
Find assessor info on the county website
Neighborhood: 60098
Nearby homes
- $553,6002 bd3 ba2.6k sqft11208 Dorham Ln, Woodstock, IL 60098Off Market
- $700,0004 bd4 ba2.5k sqft11246 Dorham Ln, Woodstock, IL 60098Sold
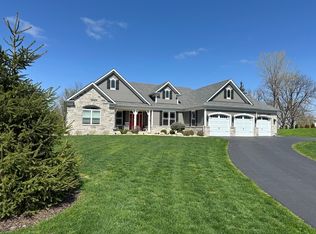
- $573,7004 bd3 ba3.9k sqft11211 Dorham Ln, Woodstock, IL 60098Off Market
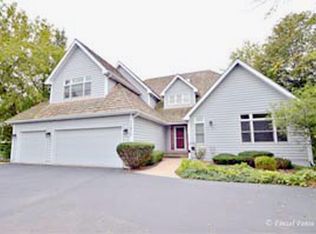
- $610,3006 bd5 ba3.7k sqft11150 Dorham Ln, Woodstock, IL 60098Off Market
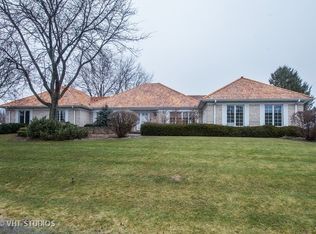
- $550,0003 bd3 ba2.8k sqft11201 Dorham Ln, Woodstock, IL 60098Sold
- $716,4006 bd5 ba6.4k sqft11131 Dorham Ln, Woodstock, IL 60098Off Market
- $603,2004 bd3 ba2.4k sqft11203 Country Club Rd, Woodstock, IL 60098Off Market
- $978,1004 bd5 ba4.2k sqft11315 Country Club Rd, Woodstock, IL 60098Off Market
Nearby schools
GreatSchools rating
- NAClay AcademyGrades: PK-12Distance: 1.5 mi
- 10/10Woodstock High SchoolGrades: 9-12Distance: 1.8 mi
- 7/10Olson Elementary SchoolGrades: K-5Distance: 2.1 mi
Schools provided by the listing agent
- Elementary: Dean Street Elementary School
- Middle: Northwood Middle School
- High: Woodstock North High School
- District: 200
Source: MRED as distributed by MLS GRID. This data may not be complete. We recommend contacting the local school district to confirm school assignments for this home.
Get a cash offer in 3 minutes
Find out how much your home could sell for in as little as 3 minutes with a no-obligation cash offer.
Estimated market value
$640,400
Get a cash offer in 3 minutes
Find out how much your home could sell for in as little as 3 minutes with a no-obligation cash offer.
Estimated market value
$640,400
- Illinois
- McHenry County
- Woodstock
- 60098
- 11236 Dorham Ln
Nearby cities
Nearby neighborhoods
Nearby zip codes
Other Woodstock Topics
