Well maintained home in a great neighborhood on quiet cul de sac street that backs up to woods is waiting for you to move in. This neighborhood features walking trails, tennis courts, a playground and community pool. This home boasts both a front porch and screened back porch for you to enjoy. All rooms are neutral and spacious, the formal living room could be used as an office and the family room/kitchen/breakfast are open to each other. The bedrooms are generously sized and the primary bedroom features a cathedral ceiling with a large bathroom and walk-in closet. You will not be disappointed spending time on the screened porch overlooking the wooded backyard.
This home has had many updates that include siding and windows replaced in 2019, screened back porch added 2020, carpet 2017, roof/oversized gutters 2021, paint 2024.
Closed
Street View
$375,000
11236 Isthmus Ct, Charlotte, NC 28215
3beds
1,868sqft
Single Family Residence
Built in 1994
0.34 Acres Lot
$399,600 Zestimate®
$201/sqft
$2,053 Estimated rent
Home value
$399,600
$380,000 - $420,000
$2,053/mo
Zestimate® history
Owner options
List your home for rent
$2,053/mo
Rent Zestimate®
Find your next renter with Zillow Rental Manager. Plus, with online applications, you can quickly screen prospective tenants – for free.
$2,053/mo
Rent Zestimate®
Refinance and save
$2,733/mo
Est. payment
Refinancing to a lower rate could help reduce your monthly payments and save thousands over the life of the loan.
$2,733/mo
Est. payment
Explore your selling options
Work with a Zillow partner agent
Leverage their expertise and Zillow's premium Showcase listings to get your home seen by more buyers.
Get startedList with your own agent
Get your home in front of millions of buyers by listing it on Zillow.
Learn how to do itSell it yourself
Take full control of how buyers see your home on Zillow by listing For Sale by Owner (FSBO).
List your homeWhat's special
Great neighborhoodTennis courtsScreened back porchLarge bathroomWalking trailsFront porchCathedral ceiling
Zillow last checked:
Listing updated:
Listed by:
Jennifer Manchester Jennifer@JenniferManchester.com,
SUBURBAN PROPERTIES OF CHARLOTTE LLC
Bought with:
Anna Granger
1st Choice Properties Inc
Source: Canopy MLS as distributed by MLS GRID,MLS#: 4113558
Facts & features
Interior
Bedrooms & bathrooms
- Bedrooms: 3
- Bathrooms: 3
- Full bathrooms: 2
- 1/2 bathrooms: 1
Primary bedroom
- Level: Upper
Primary bedroom
- Level: Upper
Bedroom s
- Level: Upper
Bedroom s
- Level: Upper
Bedroom s
- Level: Upper
Bedroom s
- Level: Upper
Bathroom full
- Features: Garden Tub, Walk-In Closet(s)
- Level: Upper
Bathroom full
- Level: Upper
Bathroom half
- Level: Main
Bathroom full
- Level: Upper
Bathroom full
- Level: Upper
Bathroom half
- Level: Main
Breakfast
- Level: Main
Breakfast
- Level: Main
Dining room
- Level: Main
Dining room
- Level: Main
Family room
- Level: Main
Family room
- Level: Main
Kitchen
- Features: Breakfast Bar
- Level: Main
Kitchen
- Level: Main
Laundry
- Level: Main
Laundry
- Level: Main
Living room
- Level: Main
Living room
- Level: Main
Heating
- Central, Natural Gas
Cooling
- Central Air
Appliances
- Included: Dishwasher, Disposal, Electric Oven, Gas Water Heater
- Laundry: Main Level
Features
- Attic Other, Soaking Tub, Pantry, Walk-In Closet(s)
- Flooring: Carpet, Laminate, Vinyl
- Doors: Storm Door(s)
- Has basement: No
- Attic: Other
- Fireplace features: Family Room
Interior area
- Total structure area: 1,868
- Total interior livable area: 1,868 sqft
- Finished area above ground: 1,868
- Finished area below ground: 0
Property
Parking
- Total spaces: 2
- Parking features: Driveway, Attached Garage, Garage Faces Front, Garage on Main Level
- Attached garage spaces: 2
- Has uncovered spaces: Yes
Features
- Levels: Two
- Stories: 2
- Patio & porch: Covered, Enclosed, Front Porch, Rear Porch
- Pool features: Community
- Fencing: Back Yard,Fenced
Lot
- Size: 0.34 Acres
- Features: Private
Details
- Parcel number: 11141448
- Zoning: R3
- Special conditions: Standard
Construction
Type & style
- Home type: SingleFamily
- Architectural style: Transitional
- Property subtype: Single Family Residence
Materials
- Vinyl
- Foundation: Slab
- Roof: Shingle
Condition
- New construction: No
- Year built: 1994
Utilities & green energy
- Sewer: Public Sewer
- Water: Other - See Remarks
- Utilities for property: Wired Internet Available
Community & HOA
Community
- Features: Clubhouse, Playground, Sidewalks
- Security: Carbon Monoxide Detector(s), Smoke Detector(s)
- Subdivision: Bradfield Farms
HOA
- Has HOA: Yes
- HOA fee: $477 annually
- HOA name: Real Manage
- HOA phone: 866-473-2573
Location
- Region: Charlotte
Financial & listing details
- Price per square foot: $201/sqft
- Tax assessed value: $370,800
- Annual tax amount: $2,640
- Date on market: 3/1/2024
- Cumulative days on market: 1 day
- Listing terms: Cash,Conventional,FHA,USDA Loan,VA Loan
- Road surface type: Concrete, Paved
Price history
| Date | Event | Price |
|---|---|---|
| 4/11/2024 | Sold | $375,000$201/sqft |
Source:  Canopy MLS as distributed by MLS GRID #4113558 Report a problem Canopy MLS as distributed by MLS GRID #4113558 Report a problem | ||
| 3/2/2024 | Pending sale | $375,000$201/sqft |
Source: Canopy MLS as distributed by MLS GRID #4113558 Report a problem | ||
| 3/1/2024 | Listed for sale | $375,000$201/sqft |
Source: Canopy MLS as distributed by MLS GRID #4113558 Report a problem | ||
Public tax history
| Year | Property taxes | Tax assessment |
|---|---|---|
| 2025 | $2,640 +1.6% | $370,800 |
| 2024 | $2,599 +1.6% | $370,800 |
| 2023 | $2,557 +30% | $370,800 +72.5% |
| 2022 | $1,967 +2.4% | $215,000 |
| 2021 | $1,921 +0.6% | $215,000 |
| 2020 | $1,910 +1.3% | $215,000 |
| 2019 | $1,886 +9% | $215,000 +41.2% |
| 2018 | $1,730 +2.3% | $152,300 |
| 2017 | $1,691 | $152,300 |
| 2016 | $1,691 | $152,300 |
| 2015 | $1,691 +2.9% | $152,300 |
| 2014 | $1,644 | $152,300 |
| 2013 | -- | $152,300 -0.3% |
| 2012 | -- | $152,700 |
| 2011 | -- | $152,700 +5.2% |
| 2010 | -- | $145,200 |
| 2009 | -- | $145,200 |
| 2008 | -- | $145,200 |
| 2007 | -- | $145,200 |
| 2006 | -- | $145,200 |
| 2005 | -- | $145,200 |
| 2004 | -- | $145,200 |
| 2003 | -- | $145,200 +6.1% |
| 2002 | -- | $136,910 |
| 2001 | -- | $136,910 |
| 2000 | -- | $136,910 |
Find assessor info on the county website
Neighborhood: 28215
Nearby homes
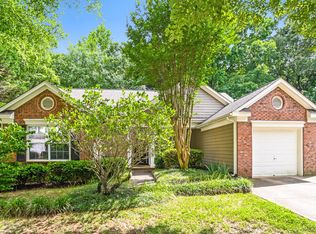
- $362,2003 bd2 ba1.5k sqft11240 Isthmus Ct, Charlotte, NC 28215Off Market
- $367,0003 bd2 ba1.8k sqft11232 Isthmus Ct, Charlotte, NC 28215Off Market
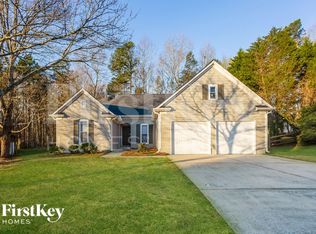
- $2,3603 bd2 ba1.6k sqft11226 Isthmus Ct, Charlotte, NC 28215For Rent
- $338,6003 bd2 ba1.2k sqft11242 Isthmus Ct, Charlotte, NC 28215Off Market
- $346,5003 bd2 ba1.6k sqft11231 Isthmus Ct, Charlotte, NC 28215Off Market
- $384,3004 bd3 ba1.8k sqft11220 Isthmus Ct, Charlotte, NC 28215Off Market
- $400,2004 bd3 ba1.8k sqft11222 Turmeric Ct, Charlotte, NC 28215Off Market
- $341,4003 bd2 ba1.4k sqft11227 Isthmus Ct, Charlotte, NC 28215Off Market
Nearby schools
GreatSchools rating
- 8/10Clear Creek ElementaryGrades: PK-5Distance: 1.8 mi
- 5/10Northeast MiddleGrades: 6-8Distance: 4.7 mi
- 2/10Rocky River HighGrades: 9-12Distance: 2.4 mi
Get a cash offer in 3 minutes
Find out how much your home could sell for in as little as 3 minutes with a no-obligation cash offer.
Estimated market value
$399,600
Get a cash offer in 3 minutes
Find out how much your home could sell for in as little as 3 minutes with a no-obligation cash offer.
Estimated market value
$399,600
- North Carolina
- Mecklenburg County
- Charlotte
- 28215
- 11236 Isthmus Ct
Nearby cities
Nearby neighborhoods
Nearby zip codes
Other Charlotte Topics
