Skip main navigation
Off market
  • $405,200

    11236 Leland Groves Dr, Riverview, FL 33579

    4beds
    2,034sqft
    SingleFamily
    Built in 2018
    6,098 Square Feet Lot
    $405,200 Zestimate®
    $199/sqft
    $2,605 Estimated rent

    Home value

    $405,200

    $385,000 - $425,000

    $2,605/mo

    Zestimate® history
    Loading
    Loading...

    Owner options

    List your home for rent

    $2,605/mo

    Rent Zestimate®

    Find your next renter with Zillow Rental Manager. Plus, with online applications, you can quickly screen prospective tenants – for free.

    Learn more

    $2,605/mo

    Rent Zestimate®

    Refinance and save

    $2,813/mo

    Est. payment

    Refinancing to a lower rate could help reduce your monthly payments and save thousands over the life of the loan.

    See today's rates

    $2,813/mo

    Est. payment

    Explore your selling options

    Work with a Zillow partner agent

    Leverage their expertise and Zillow's premium Showcase listings to get your home seen by more buyers.

    Get started

    List with your own agent

    Get your home in front of millions of buyers by listing it on Zillow.

    Learn how to do it

    Sell it yourself

    Take full control of how buyers see your home on Zillow by listing For Sale by Owner (FSBO).

    List your home

    What's special

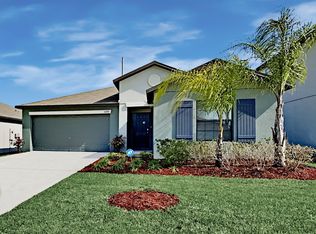
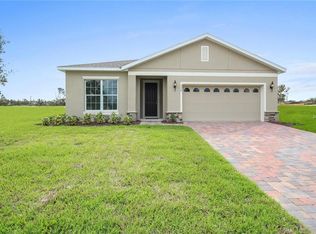
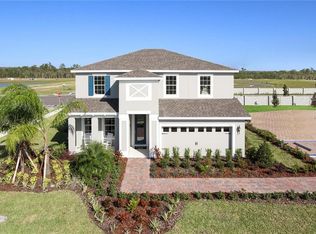
    PRE-CONSTRUCTION, TO BE BUILT NEW HOME. Available in our newest community of Southfork Lakes. A beautiful community with pond views, community pool, walking trails and amenities for your luxurious lifestyle. The Seagate is an open floor plan that fits a variety of lifestyles, consisting of 2034 SF with 4 bedrooms, 2 baths plus a 2 car garage. The owner's bath offers a walk-in shower, dual sinks with raised vanity, large walk- in closet and additional storage space. The kitchen is open with our GE appliance package (Microwave, dishwasher and smooth top), Granite Kitchen Counter tops. Other features include low-E windows with wood sills, covered lanai, enhanced landscaping, Delta fixtures, and recessed can lights in the kitchen. This home has a very dynamic, flexible floorplan great for all types of lifestyles. Ask the builder about the bonus room option for the Seagate that includes different bath arrangements. Act now and take advantage of seller credit towards closing costs if you use NVR Mortgage for financing. DISCLAIMER: Prices, financing, promotion, and offers subject to change without notice. Must use NVR Mortgage to receive promotion. Offer valid on new sales only. Cannot be combined with any other offer. See a Sales & Marketing Representative for details. All uploaded photos are stock photos of this floor plan. Home will look similar to photos.

    This property is not currently displayed as for sale or rent on Zillow. This may be different from what's on other websites or public sources.
    Facts & features

    Interior

    Bedrooms & bathrooms
    • Bedrooms: 4
    • Bathrooms: 2
    • Full bathrooms: 2
    Heating
    • Other
    Cooling
    • Central
    Appliances
    • Included: Dishwasher, Microwave, Range / Oven
    • Laundry: Inside
    Features
    • High Ceiling(s), Walk-In Closet(s), Open Floorplan, Solid Wood Cabinets, Kitchen/Family Room Combo
    • Flooring: Tile, Carpet
    Interior area
    • Structure area source: Builder
    • Total interior livable area: 2,034 sqft

    Property

    Parking
    • Parking features: Garage - Attached
    Features
    • Levels: One
    • Patio & porch: Covered, Deck, Patio, Porch
    • Exterior features: Stucco, Wood
    Lot
    • Size: 6,098 Square Feet
    • Features: In County, Street Paved, Sidewalk
    • Residential vegetation: Trees/Landscaped
    Details
    • Parcel number: 203121A3R000000000020U
    • Zoning: PD

    Construction

    Type & style
    • Home type: SingleFamily
    • Architectural style: Contemporary
    Materials
    • masonry
    • Roof: Composition
    Condition
    • Pre-Construction
    • Year built: 2018
    Details
    • Builder model: Seagate
    • Builder name: Ryan Homes

    Utilities & green energy

    • Sewer: Public Sewer
    • Water: Public
    • Utilities for property: Cable Available, Public, BB/HS Internet Available, Electricity Connected, Fire Hydrant, Street Lights, Underground Utilities
    Green energy
    • Energy efficient items: Appliances, Thermostat, HVAC
    • Indoor air quality: No/Low VOC Paint/Finish, Ventilation

    Community & HOA

    Community
    • Security: Smoke Detector(s)
    HOA
    • Has HOA: Yes
    • Amenities included: Playground, Fitness Center
    • Services included: Maintenance Grounds, Recreational Facilities, Trash, Escrow Reserves Fund, Community Pool
    • HOA fee: $13 monthly
    Location
    • Region: Riverview

    Financial & listing details

    • Price per square foot: $199/sqft
    • Tax assessed value: $396,281
    • Annual tax amount: $3,910

    Price history

    DateEventPrice
    10/30/2019Sold$282,500+18.2%$139/sqft
    Source: Public Record Report a problem
    10/11/2018Listing removed$238,990$117/sqft
    Source: MARGE F MALTBIE #W7802793 Report a problem
    10/9/2018Price change$238,990+0.8%$117/sqft
    Source: MARGE F MALTBIE #W7802793 Report a problem
    8/11/2018Price change$236,990+0.4%$117/sqft
    Source: MARGE F MALTBIE #W7802793 Report a problem
    6/13/2018Price change$235,990+0.4%$116/sqft
    Source: MARGE F MALTBIE #W7636906 Report a problem
    5/11/2018Price change$234,990-0.4%$116/sqft
    Source: MARGE F MALTBIE #W7636906 Report a problem
    3/2/2018Price change$235,990+1.3%$116/sqft
    Source: MARGE F MALTBIE #W7636906 Report a problem
    1/13/2018Listed for sale$232,990$115/sqft
    Source: MARGE F MALTBIE #W7636906 Report a problem

    Public tax history

    YearProperty taxesTax assessment
    2025$3,910 +3.6%$294,865 +2.9%
    2024$3,775 +14.8%$286,555 +3%
    2023$3,290 +2.8%$278,209 +6.8%
    2022$3,200 -52%$260,419 +3%
    2021$6,671 -0.6%$252,834 +1.4%
    2020$6,711 +126%$249,343 +917.6%
    2019$2,969 $24,502 -14.9%
    2018$2,969 +13.4%$28,785 +42.1%
    2017$2,619 +3%$20,250 +237.5%
    2016$2,542 $6,000
    Find assessor info on the county website

    Neighborhood: Carlton Lakes

    Nearby schools

    GreatSchools rating
    Schools provided by the listing agent
    • Elementary: Summerfield-HB
    • Middle: Eisenhower-HB
    • High: East Bay-HB

    Source: The MLS. This data may not be complete. We recommend contacting the local school district to confirm school assignments for this home.

    Get a cash offer in 3 minutes
    Find out how much your home could sell for in as little as 3 minutes with a no-obligation cash offer.
    Estimated market value
    $405,200
    Get a cash offer in 3 minutes
    Find out how much your home could sell for in as little as 3 minutes with a no-obligation cash offer.
    Estimated market value
    $405,200