Skip main navigation
Off market
  • $617,600

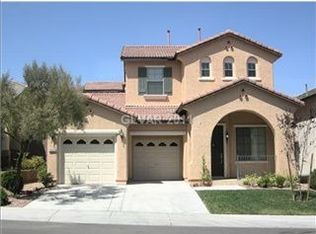
    11236 Newbury Hills Ave, Las Vegas, NV 89138

    3beds
    2,013sqft
    Single Family Residence
    Built in ----
    -- sqft lot
    $617,600 Zestimate®
    $307/sqft
    $2,588 Estimated rent

    Home value

    $617,600

    $587,000 - $648,000

    $2,588/mo

    Zestimate® history
    Loading
    Loading...

    Owner options

    List your home for rent

    $2,588/mo

    Rent Zestimate®

    Find your next renter with Zillow Rental Manager. Plus, with online applications, you can quickly screen prospective tenants – for free.

    Learn more

    $2,588/mo

    Rent Zestimate®

    Refinance and save

    $2,863/mo

    Est. payment

    Refinancing to a lower rate could help reduce your monthly payments and save thousands over the life of the loan.

    See today's rates

    $2,863/mo

    Est. payment

    Explore your selling options

    Work with a Zillow partner agent

    Leverage their expertise and Zillow's premium Showcase listings to get your home seen by more buyers.

    Get started

    List with your own agent

    Get your home in front of millions of buyers by listing it on Zillow.

    Learn how to do it

    Sell it yourself

    Take full control of how buyers see your home on Zillow by listing For Sale by Owner (FSBO).

    List your home

    What's special

    Access to the backyardPavered patioVaulted ceilingsVaulted ceilingStainless steel appliancesGas fireplaceAttached bath

    Welcome to this Unique Layout that features the main home on the 1st floor w/ a spacious loft & 2 oversized closets on the 2nd floor. Inside, you are greeted with tall ceilings & gorgeous wood-like tile floors. At the back of the house is the main living space w/ an open concept Kitchen, Dining & Living Room w/ Vaulted Ceilings. The kitchen has a large island w/ a wine fridge, granite counters, stainless steel appliances w/ a stunning tile backsplash & pantry. The living room/dining combo has a gas fireplace w/ access to the backyard. Primary Bedroom is separate w/ a ceiling fan, vaulted ceiling & an attached Bath separated by a barndoor. Primary bath has dual sinks, a custom walk in closet and separate shower/jet bathtub. The additional 2 bedrooms (1 w/ a walk in closet), hall bathroom and laundry room w/shelving are on the 1st floor as well. Upstairs is the spacious loft with 2 oversized closets. In the backyard there is a putting green with a pavered patio, great for entertaining! 650 Credit Score Average Required Fridge in garage can stay or be removed but will not be maintained by owner.

    This property is not currently displayed as for sale or rent on Zillow. This may be different from what's on other websites or public sources.

    Zillow last checked:

    Listing updated:

    Source: Zillow Rentals

    Facts & features

    Interior

    Bedrooms & bathrooms
    • Bedrooms: 3
    • Bathrooms: 2
    • Full bathrooms: 2
    Appliances
    • Included: Dryer, Refrigerator, Washer
    • Laundry: In Unit
    Features
    • Walk In Closet
    Interior area
    • Total interior livable area: 2,013 sqft

    Property

    Parking
    • Details: Contact manager
    Features
    • Exterior features: Kitchen Appliances, Sewer, Trash, Walk In Closet
    Details
    • Parcel number: 13735511063

    Construction

    Type & style
    • Home type: SingleFamily
    • Property subtype: Single Family Residence

    Community & HOA

    Community
    • Features: Playground
    • Deposit fee: $2,800
    Location
    • Region: Las Vegas

    Financial & listing details

    • Price per square foot: $307/sqft
    • Tax assessed value: $410,386
    • Annual tax amount: $3,302
    • Date on market: 5/6/2025
    • Lease term: Contact For Details

    Price history

    DateEventPrice
    6/9/2025Listing removed$2,500$1/sqft
    Source: Zillow Rentals Report a problem
    6/5/2025Price change$2,500-2%$1/sqft
    Source: Zillow Rentals Report a problem
    5/21/2025Price change$2,550-1.9%$1/sqft
    Source: Zillow Rentals Report a problem
    5/5/2025Listed for rent$2,600$1/sqft
    Source: LVR #2680460 Report a problem
    6/8/2023Sold$590,000-1.7%$293/sqft
    Source: LVR #2492460 Report a problem
    5/10/2023Pending sale$599,900$298/sqft
    Source: LVR #2492460 Report a problem
    5/4/2023Listed for sale$599,900+89.2%$298/sqft
    Source: LVR #2492460 Report a problem
    4/6/2016Sold$317,000-0.9%$157/sqft
    Source: LVR #1615338 Report a problem
    3/22/2016Pending sale$319,900$159/sqft
    Source: Powerhouse Platinum Realty #1615338 Report a problem
    3/14/2016Listed for sale$319,900+51%$159/sqft
    Source: Powerhouse Platinum Realty #1615338 Report a problem
    10/15/2002Sold$211,805$105/sqft
    Source: Public Record Report a problem

    Public tax history

    YearProperty taxesTax assessment
    2026$3,302 +3%$143,635 +4.1%
    2025$3,205 +3%$138,007 +12.8%
    2024$3,113 +8%$122,319 +15.6%
    2023$2,882 +3.1%$105,799 +4.4%
    2022$2,797 +3%$101,300 +0.9%
    2021$2,715 +6.8%$100,441 +7.4%
    2020$2,542 +4.9%$93,540 +9%
    2019$2,424 +6.9%$85,844
    2018$2,267 $85,844 -0.6%
    2017$2,267 $86,370 +10%
    2016$2,267 +0.2%$78,483 +3.8%
    2015$2,262 +3%$75,580 +8.3%
    2014$2,196 $69,803
    2013-- $69,803 +11%
    2012-- $62,899 -6.4%
    2011-- $67,225 -5.6%
    2010-- $71,238 -25.7%
    2009-- $95,882
    2008-- $95,882 -33.7%
    2007-- $144,712 -7.8%
    2006-- $156,907 +40.5%
    2005-- $111,713 +41.8%
    2004-- $78,771 +6.7%
    2003-- $73,857
    Find assessor info on the county website

    Neighborhood: Summerlin North

    Nearby schools

    GreatSchools rating
    Get a cash offer in 3 minutes
    Find out how much your home could sell for in as little as 3 minutes with a no-obligation cash offer.
    Estimated market value
    $617,600
    Get a cash offer in 3 minutes
    Find out how much your home could sell for in as little as 3 minutes with a no-obligation cash offer.
    Estimated market value
    $617,600