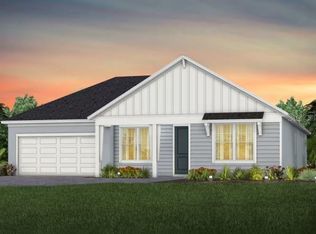
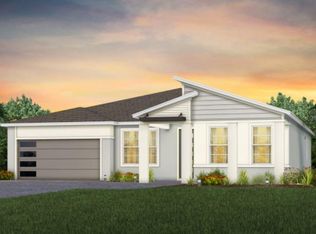
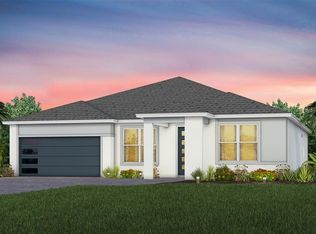
At Pulte, we build our homes with you in mind. Every inch was thoughtfully designed to best meet your needs, making your life better, happier and easier. This spacious Legacy Series Coral Merlot Grand home features 4 bedrooms, 3 bathrooms, a flex room, an extended covered lanai, a 2-car garage, window blinds, all appliances and upgrades throughout. The home boasts Hearth Nutmeg Luxury Vinal Plank, an expansive gourmet kitchen with multiple upgrades, a dedicated café space, a spacious gathering room, and the owner’s suite featuring an en suite bathroom with a large walk-in closet, dual sinks, white cabinets with Et. Statuario quartz countertops, a private water closet, a linen closet and super shower with built-in bench seat. The flex room, secondary bedroom & bathroom, and laundry room toward the front of the home offer privacy and space for everyone. Professionally curated design selections for this home includes our Farmhouse FH2 exterior, an extended covered lanai with outdoor kitchen pre-plumbing, washer, dryer, refrigerator, window blinds, built-in kitchen appliance package, upgraded quartz-topped white collection cabinets – including in the laundry room, a flex room enclosure, upgraded bathrooms – including a walk-in shower in the main level bathroom, a loft upgrade with its own bathrooms and one additional bedrooms and upgraded interior doors, paint, baseboards, flooring, lighting and hardware. Everbe is a new master planned community where convenience and connections combine to create a new standard for home. Located in Orlando with quick access to 417 & 528, this lifestyle community will offer miles of pathways & trails, wi-fi-enabled green spaces, unique outdoor recreation areas, a fitness center, a clubhouse complex with resort pool, 2G internet, and a waterfront amenity and town center. Get excited for EverBe - everything home should ever be!
Sold for $812,440
Zillow last checked:
Listing updated:
Bought with:
Non-Member Agent
STELLAR NON-MEMBER OFFICE
Source: Stellar MLS,MLS#: O6222522 Originating MLS: Orlando Regional
Originating MLS: Orlando Regional
Price history
| Date | Event | Price |
|---|---|---|
| 12/19/2024 | Sold | $812,440-6.6%$311/sqft |
Source:  Stellar MLS #O6222522 Report a problem Stellar MLS #O6222522 Report a problem | ||
| 10/4/2024 | Pending sale | $869,410+7%$333/sqft |
Source: Stellar MLS #O6222522 Report a problem | ||
| 9/29/2024 | Price change | $812,440+1.2%$311/sqft |
Source:  Pulte Report a problem Pulte Report a problem | ||
| 9/27/2024 | Price change | $802,440-2.4%$308/sqft |
Source: Pulte Report a problem | ||
| 9/12/2024 | Price change | $822,440-5.4%$315/sqft |
Source: Pulte Report a problem | ||
| 7/25/2024 | Price change | $869,4100%$333/sqft |
Source: Stellar MLS #O6222522 Report a problem | ||
| 7/22/2024 | Price change | $869,440+0%$333/sqft |
Source: Pulte Report a problem | ||
| 7/13/2024 | Price change | $869,400+32%$333/sqft |
Source: Pulte Report a problem | ||
| 7/10/2024 | Pending sale | $658,830-24.2%$253/sqft |
Source: Stellar MLS #O6219965 Report a problem | ||
| 7/10/2024 | Price change | $869,520+0%$333/sqft |
Source: Pulte Report a problem | ||
| 7/5/2024 | Price change | $869,410+2.4%$333/sqft |
Source: Pulte Report a problem | ||
| 7/4/2024 | Price change | $849,410+28.9%$326/sqft |
Source: Pulte Report a problem | ||
| 7/2/2024 | Price change | $658,830-26.7%$253/sqft |
Source: Stellar MLS #O6219965 Report a problem | ||
| 5/18/2024 | Price change | $899,410-1.6%$345/sqft |
Source: Pulte Report a problem | ||
| 5/2/2024 | Price change | $914,410+0.1%$350/sqft |
Source: Pulte Report a problem | ||
| 4/24/2024 | Price change | $913,310$350/sqft |
Source: Pulte Report a problem | ||
| 3/24/2024 | Listed for sale | -- |
Source: Pulte Report a problem | ||

Get a cash offer in 3 minutes
Find out how much your home could sell for in as little as 3 minutes with a no-obligation cash offer.
Estimated market value
$748,000
