The Ballantyne Trifecta: Style, Location & Peace of Mind
Step into a light-filled townhome with engineered wood floors and an inviting living room with gas fireplace that flows to a cozy dining area which opens into a private brick patio. The modern kitchen boasts granite counters, maple cabinetry, and an updated gas range—perfect for both weekday meals and weekend entertaining.
Upstairs, the vaulted primary suite captures southwest afternoon light and features a spa-inspired bath with jetted tub, dual vanities, and separate shower. Two additional bedrooms with fresh paint and carpet, share a stylish full bath, and the washer/dryer are included for convenience.
Recent upgrades—new windows (2022), HVAC (2021), and a home warranty through 2028—add comfort and peace of mind. Plus, the northeast-facing front door welcomes the morning sun.
All this in a prime Ballantyne location close to Stonecrest, Ballantyne Bowl, shopping, dining, and I-485. Truly, the perfect blend of style, comfort, and convenience on a cul-de-sac lot.
Closed
$420,000
11236 Villa Trace Pl, Charlotte, NC 28277
3beds
1,658sqft
Townhouse
Built in 1998
0.06 Acres Lot
$422,100 Zestimate®
$253/sqft
$2,296 Estimated rent
Home value
$422,100
$393,000 - $456,000
$2,296/mo
Zestimate® history
Owner options
List your home for rent
$2,296/mo
Rent Zestimate®
Find your next renter with Zillow Rental Manager. Plus, with online applications, you can quickly screen prospective tenants – for free.
$2,296/mo
Rent Zestimate®
Refinance and save
$2,967/mo
Est. payment
Refinancing to a lower rate could help reduce your monthly payments and save thousands over the life of the loan.
$2,967/mo
Est. payment
Explore your selling options
Work with a Zillow partner agent
Leverage their expertise and Zillow's premium Showcase listings to get your home seen by more buyers.
Get startedList with your own agent
Get your home in front of millions of buyers by listing it on Zillow.
Learn how to do itSell it yourself
Take full control of how buyers see your home on Zillow by listing For Sale by Owner (FSBO).
List your homeWhat's special
Light-filled townhomePrivate brick patioEngineered wood floorsSeparate showerCul-de-sac lotUpdated gas rangeDual vanities
Zillow last checked:
Listing updated:
Listed by:
Dhira Hapani dhirahapani@gmail.com,
NorthGroup Real Estate LLC
Bought with:
Dhira Hapani
NorthGroup Real Estate LLC
Source: Canopy MLS as distributed by MLS GRID,MLS#: 4322988
Facts & features
Interior
Bedrooms & bathrooms
- Bedrooms: 3
- Bathrooms: 3
- Full bathrooms: 2
- 1/2 bathrooms: 1
Primary bedroom
- Level: Upper
Bedroom s
- Level: Upper
Bedroom s
- Level: Upper
Bathroom full
- Level: Upper
Bathroom half
- Level: Main
Bathroom full
- Level: Upper
Dining area
- Level: Main
Kitchen
- Level: Main
Laundry
- Level: Upper
Living room
- Level: Main
Heating
- Forced Air, Natural Gas
Cooling
- Central Air
Appliances
- Included: Dishwasher, Gas Range, Microwave
- Laundry: Laundry Closet, Upper Level
Features
- Pantry, Storage, Walk-In Closet(s), Whirlpool
- Flooring: Carpet, Tile, Other
- Doors: Sliding Doors, Storm Door(s)
- Has basement: No
- Attic: Pull Down Stairs
- Fireplace features: Gas, Living Room
Interior area
- Total structure area: 1,658
- Total interior livable area: 1,658 sqft
- Finished area above ground: 1,658
- Finished area below ground: 0
Property
Parking
- Total spaces: 2
- Parking features: Driveway, Parking Space(s), Garage on Main Level
- Garage spaces: 2
- Has uncovered spaces: Yes
Features
- Levels: Two
- Stories: 2
- Entry location: Main
- Patio & porch: Patio
- Fencing: Fenced,Privacy
Lot
- Size: 0.06 Acres
- Features: Cul-De-Sac
Details
- Parcel number: 22360610
- Zoning: R-12MF(CD)
- Special conditions: Standard
Construction
Type & style
- Home type: Townhouse
- Property subtype: Townhouse
Materials
- Brick Partial, Stucco
- Foundation: Slab
Condition
- New construction: No
- Year built: 1998
Utilities & green energy
- Sewer: Public Sewer
- Water: City
- Utilities for property: Electricity Connected
Community & HOA
Community
- Features: Street Lights
- Security: Carbon Monoxide Detector(s), Smoke Detector(s)
- Subdivision: Villas at Ballantyne Trace
HOA
- Has HOA: Yes
- HOA fee: $425 monthly
- HOA name: Hawthorne Management
- HOA phone: 704-377-0114
Location
- Region: Charlotte
Financial & listing details
- Price per square foot: $253/sqft
- Tax assessed value: $384,700
- Date on market: 11/18/2025
- Cumulative days on market: 73 days
- Electric utility on property: Yes
- Road surface type: Concrete, Paved
Price history
| Date | Event | Price |
|---|---|---|
| 12/15/2025 | Sold | $420,000$253/sqft |
Source:  Canopy MLS as distributed by MLS GRID #4322988 Report a problem Canopy MLS as distributed by MLS GRID #4322988 Report a problem | ||
| 12/1/2025 | Pending sale | $420,000$253/sqft |
Source: Canopy MLS as distributed by MLS GRID #4322988 Report a problem | ||
| 11/18/2025 | Listed for sale | $420,000-4.4%$253/sqft |
Source: Canopy MLS as distributed by MLS GRID #4322988 Report a problem | ||
| 11/13/2025 | Listing removed | $439,500$265/sqft |
Source: Canopy MLS as distributed by MLS GRID #4294278 Report a problem | ||
| 10/17/2025 | Price change | $439,500-2.1%$265/sqft |
Source: Canopy MLS as distributed by MLS GRID #4294278 Report a problem | ||
| 9/30/2025 | Price change | $449,000-2.2%$271/sqft |
Source: Canopy MLS as distributed by MLS GRID #4294278 Report a problem | ||
| 9/4/2025 | Listed for sale | $459,000+10.6%$277/sqft |
Source: Canopy MLS as distributed by MLS GRID #4294278 Report a problem | ||
| 9/5/2023 | Sold | $415,000$250/sqft |
Source: Canopy MLS as distributed by MLS GRID #4050131 Report a problem | ||
| 8/7/2023 | Pending sale | $415,000$250/sqft |
Source: Canopy MLS as distributed by MLS GRID #4050131 Report a problem | ||
| 7/27/2023 | Listed for sale | $415,000+47.2%$250/sqft |
Source: Canopy MLS as distributed by MLS GRID #CAR4050131 Report a problem | ||
| 10/26/2018 | Sold | $282,000-5.1%$170/sqft |
Source: Canopy MLS as distributed by MLS GRID #3430523 Report a problem | ||
| 10/1/2018 | Pending sale | $297,000$179/sqft |
Source: EXP REALTY LLC #3430523 Report a problem | ||
| 9/21/2018 | Price change | $297,000-4.2%$179/sqft |
Source: EXP REALTY LLC #3430523 Report a problem | ||
| 9/7/2018 | Price change | $309,900+1.6%$187/sqft |
Source: EXP REALTY LLC #3430523 Report a problem | ||
| 8/15/2018 | Price change | $305,000-1.6%$184/sqft |
Source: Team Scholz Properties Unlimit #3413664 Report a problem | ||
| 7/30/2018 | Price change | $310,000-1.6%$187/sqft |
Source: Team Scholz Properties Unlimit #3413664 Report a problem | ||
| 7/23/2018 | Listed for sale | $315,000+52.2%$190/sqft |
Source: Team Scholz Properties Unlimit #3413664 Report a problem | ||
| 6/7/1999 | Sold | $207,000$125/sqft |
Source: Public Record Report a problem | ||
Public tax history
| Year | Property taxes | Tax assessment |
|---|---|---|
| 2025 | -- | $384,700 |
| 2024 | $3,067 +3.6% | $384,700 |
| 2023 | $2,961 +5.2% | $384,700 +38% |
| 2022 | $2,815 +0.4% | $278,700 |
| 2021 | $2,804 +0.3% | $278,700 |
| 2020 | $2,797 +0.6% | $278,700 |
| 2019 | $2,781 -7.3% | $278,700 +25% |
| 2018 | $2,999 +2% | $223,000 |
| 2017 | $2,940 | $223,000 |
| 2016 | $2,940 | $223,000 |
| 2015 | $2,940 +1.3% | $223,000 |
| 2014 | $2,903 | $223,000 |
| 2013 | -- | $223,000 |
| 2012 | -- | $223,000 |
| 2011 | -- | $223,000 +9.9% |
| 2010 | -- | $202,900 |
| 2009 | -- | $202,900 |
| 2008 | -- | $202,900 |
| 2007 | -- | $202,900 |
| 2006 | -- | $202,900 |
| 2005 | -- | $202,900 |
| 2004 | -- | $202,900 |
| 2003 | -- | $202,900 +12.6% |
| 2002 | -- | $180,120 |
| 2001 | -- | $180,120 |
| 2000 | -- | $180,120 |
Find assessor info on the county website
Neighborhood: Ballantyne East
Nearby homes
- $480,2003 bd3 ba1.8k sqft11238 Villa Trace Pl, Charlotte, NC 28277Off Market

- $488,5003 bd3 ba2k sqft11234 Villa Trace Pl, Charlotte, NC 28277Sold
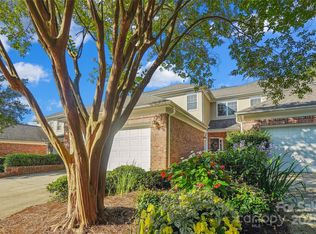
- $518,0003 bd2 ba1.8k sqft11232 Villa Trace Pl, Charlotte, NC 28277Off Market
- $509,8003 bd2 ba1.8k sqft11232 Villa Trace Pl #3M, Charlotte, NC 28277Off Market

- $576,0003 bd3 ba-- sqft11232 Villa Trace Pl #0, Charlotte, NC 28277Off Market
- $476,6003 bd2 ba1.8k sqft11239 Villa Trace Pl, Charlotte, NC 28277Off Market
- $459,7003 bd2 ba1.6k sqft11237 Villa Trace Pl, Charlotte, NC 28277Off Market
- $488,8003 bd2 ba1.8k sqft11212 Villa Trace Pl, Charlotte, NC 28277Off Market
Nearby schools
GreatSchools rating
- 9/10Endhaven ElementaryGrades: PK-5Distance: 1 mi
- 10/10Jay M Robinson MiddleGrades: 6-8Distance: 2.1 mi
- 7/10Ballantyne Ridge High SchoolGrades: 9-12Distance: 1.4 mi
Schools provided by the listing agent
- Elementary: Endhaven
- Middle: Jay M. Robinson
- High: Ballantyne Ridge
Source: Canopy MLS as distributed by MLS GRID. This data may not be complete. We recommend contacting the local school district to confirm school assignments for this home.
Get a cash offer in 3 minutes
Find out how much your home could sell for in as little as 3 minutes with a no-obligation cash offer.
Estimated market value
$422,100
Get a cash offer in 3 minutes
Find out how much your home could sell for in as little as 3 minutes with a no-obligation cash offer.
Estimated market value
$422,100
- North Carolina
- Mecklenburg County
- Charlotte
- 28277
- Ballantyne East
- 11236 Villa Trace Pl
Nearby cities
Nearby neighborhoods
Nearby zip codes
Other Charlotte Topics
