Move-in ready townhouse in highly sought-after Westbranch! Enjoy stylish vinyl plank flooring throughout the main level. A bright den/office with French doors overlooks green space—perfect for working from home. The spacious kitchen boasts dark cabinets, light quartz countertops, a walk-in pantry with custom shelving, and a cozy breakfast bar. Nearly new appliances, a gas range, and updated lighting add modern charm. The open layout flows into the dining area and great room with a gas log fireplace. Upstairs, the large primary suite features a soaking tub, tiled shower, dual vanity, and walk-in closet. Two additional bedrooms share a hall bath, with laundry conveniently nearby. The fully fenced backyard is beautifully landscaped, private, and low-maintenance. Park in the garage, driveway, or on the street. Enjoy the community pool, sidewalks, and easy access to Davidson Greenway!
Closed
$410,000
11236 Westbranch Pkwy, Davidson, NC 28036
3beds
1,979sqft
Townhouse
Built in 2019
0.06 Acres Lot
$409,100 Zestimate®
$207/sqft
$2,380 Estimated rent
Home value
$409,100
$376,000 - $446,000
$2,380/mo
Zestimate® history
Owner options
List your home for rent
$2,380/mo
Rent Zestimate®
Find your next renter with Zillow Rental Manager. Plus, with online applications, you can quickly screen prospective tenants – for free.
$2,380/mo
Rent Zestimate®
Refinance and save
$2,722/mo
Est. payment
Refinancing to a lower rate could help reduce your monthly payments and save thousands over the life of the loan.
$2,722/mo
Est. payment
Explore your selling options
Work with a Zillow partner agent
Leverage their expertise and Zillow's premium Showcase listings to get your home seen by more buyers.
Get startedList with your own agent
Get your home in front of millions of buyers by listing it on Zillow.
Learn how to do itSell it yourself
Take full control of how buyers see your home on Zillow by listing For Sale by Owner (FSBO).
List your homeWhat's special
Gas log fireplaceTiled showerSpacious kitchenFully fenced backyardVinyl plank flooringLight quartz countertopsLarge primary suite
Zillow last checked:
Listing updated:
Listed by:
Ginny Barker ginnybarker@kw.com,
Keller Williams Unified
Bought with:
Anthony DiGioia
Century 21 DiGioia Realty
Source: Canopy MLS as distributed by MLS GRID,MLS#: 4224565
Facts & features
Interior
Bedrooms & bathrooms
- Bedrooms: 3
- Bathrooms: 3
- Full bathrooms: 2
- 1/2 bathrooms: 1
Primary bedroom
- Features: Ceiling Fan(s), En Suite Bathroom, Walk-In Closet(s)
- Level: Upper
- Area: 188.37 Square Feet
- Dimensions: 14' 7" X 12' 11"
Bedroom s
- Level: Upper
- Area: 131.29 Square Feet
- Dimensions: 11' 8" X 11' 3"
Bedroom s
- Features: Ceiling Fan(s)
- Level: Upper
- Area: 240.88 Square Feet
- Dimensions: 20' 6" X 11' 9"
Bathroom half
- Level: Main
- Area: 25.24 Square Feet
- Dimensions: 7' 7" X 3' 4"
Bathroom full
- Features: Garden Tub
- Level: Upper
- Area: 85.11 Square Feet
- Dimensions: 9' 11" X 8' 7"
Bathroom full
- Level: Upper
- Area: 55.35 Square Feet
- Dimensions: 9' 11" X 5' 7"
Dining area
- Features: Open Floorplan
- Level: Main
- Area: 330.68 Square Feet
- Dimensions: 19' 2" X 17' 3"
Kitchen
- Features: Breakfast Bar, Kitchen Island, Open Floorplan, Walk-In Pantry
- Level: Main
- Area: 206.62 Square Feet
- Dimensions: 15' 6" X 13' 4"
Laundry
- Level: Upper
- Area: 41.73 Square Feet
- Dimensions: 7' 10" X 5' 4"
Living room
- Features: Ceiling Fan(s)
- Level: Main
- Area: 166.46 Square Feet
- Dimensions: 13' 6" X 12' 4"
Office
- Level: Main
- Area: 131.2 Square Feet
- Dimensions: 11' 7" X 11' 4"
Heating
- Forced Air, Natural Gas
Cooling
- Ceiling Fan(s), Central Air
Appliances
- Included: Dishwasher, Disposal, Gas Range, Ice Maker, Microwave, Refrigerator with Ice Maker, Self Cleaning Oven, Washer/Dryer
- Laundry: Laundry Room, Upper Level
Features
- Breakfast Bar, Soaking Tub, Kitchen Island, Open Floorplan, Pantry, Walk-In Closet(s), Walk-In Pantry
- Flooring: Carpet, Tile, Vinyl
- Doors: French Doors
- Windows: Insulated Windows
- Has basement: No
- Attic: Pull Down Stairs
- Fireplace features: Great Room
Interior area
- Total structure area: 1,979
- Total interior livable area: 1,979 sqft
- Finished area above ground: 1,979
- Finished area below ground: 0
Property
Parking
- Total spaces: 1
- Parking features: Driveway, Detached Garage, Garage Door Opener, Garage Faces Rear, Garage on Main Level
- Garage spaces: 1
- Has uncovered spaces: Yes
Features
- Levels: Two
- Stories: 2
- Entry location: Main
- Patio & porch: Patio
- Pool features: Community
- Fencing: Back Yard,Fenced,Privacy
Lot
- Size: 0.06 Acres
Details
- Parcel number: 00728545
- Zoning: NG
- Special conditions: Standard
Construction
Type & style
- Home type: Townhouse
- Architectural style: Arts and Crafts
- Property subtype: Townhouse
Materials
- Fiber Cement
- Foundation: Slab
- Roof: Shingle
Condition
- New construction: No
- Year built: 2019
Details
- Builder model: Morgan E
- Builder name: Lennar
Utilities & green energy
- Sewer: Public Sewer
- Water: City
- Utilities for property: Cable Available
Community & HOA
Community
- Features: Cabana, Sidewalks, Street Lights, Walking Trails
- Security: Carbon Monoxide Detector(s), Smoke Detector(s)
- Subdivision: Westbranch
HOA
- Has HOA: Yes
- HOA fee: $285 quarterly
- HOA name: CSI
Location
- Region: Davidson
Financial & listing details
- Price per square foot: $207/sqft
- Tax assessed value: $359,000
- Date on market: 3/4/2025
- Listing terms: Cash,Conventional,VA Loan
- Road surface type: Concrete, Paved
Price history
| Date | Event | Price |
|---|---|---|
| 4/4/2025 | Sold | $410,000$207/sqft |
Source:  Canopy MLS as distributed by MLS GRID #4224565 Report a problem Canopy MLS as distributed by MLS GRID #4224565 Report a problem | ||
| 3/4/2025 | Listed for sale | $410,000+5.1%$207/sqft |
Source: Canopy MLS as distributed by MLS GRID #4224565 Report a problem | ||
| 9/29/2023 | Sold | $390,000$197/sqft |
Source: Canopy MLS as distributed by MLS GRID #4065371 Report a problem | ||
| 8/31/2023 | Listed for sale | $390,000+5.4%$197/sqft |
Source: Canopy MLS as distributed by MLS GRID #4065371 Report a problem | ||
| 8/29/2023 | Listing removed | -- |
Source: Zillow Rentals Report a problem | ||
| 8/18/2023 | Listed for rent | $2,300$1/sqft |
Source: Zillow Rentals Report a problem | ||
| 11/17/2022 | Listing removed | -- |
Source:  RE/MAX International Report a problem RE/MAX International Report a problem | ||
| 9/24/2022 | Listed for sale | $370,000$187/sqft |
Source: Canopy MLS as distributed by MLS GRID #3907963 Report a problem | ||
Public tax history
Tax history is unavailable.
Neighborhood: 28036
Nearby homes
- $410,0003 bd2 ba1.8k sqft11236 Westbranch Py, Davidson, NC 28036Sold
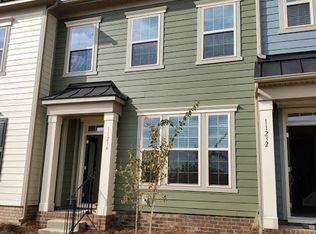
- $389,2003 bd2 ba1.8k sqft11236 Westbranch Pkwy #212, Davidson, NC 28036Off Market
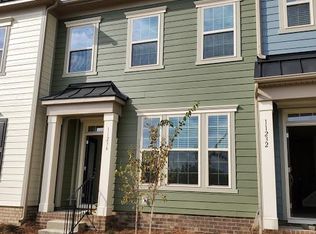
- $363,6003 bd2 ba2k sqft11232 Westbranch Pkwy UNIT 211, Davidson, NC 28036Off Market
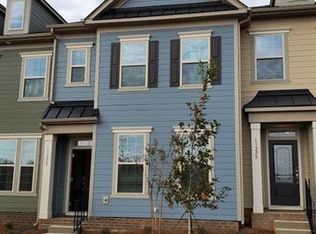
- $419,9003 bd3 ba2.3k sqft11240 Westbranch Py, Davidson, NC 28036Off Market

- $451,8003 bd3 ba2.4k sqft11240 Westbranch Pkwy #11240, Davidson, NC 28036Off Market
- $383,1003 bd3 ba1.9k sqft11228 Westbranch Pkwy, Davidson, NC 28036Off Market
- $366,6003 bd2 ba1.9k sqft11228 Westbranch Py, Davidson, NC 28036Off Market
- $409,1003 bd2 ba2k sqft11232 Westbranch Py, Davidson, NC 28036Off Market
Nearby schools
GreatSchools rating
- 9/10Davidson K-8 SchoolGrades: K-8Distance: 1.9 mi
- 7/10William Amos Hough HighGrades: 9-12Distance: 0.7 mi
Schools provided by the listing agent
- Elementary: Davidson K-8
- Middle: Bailey
- High: William Amos Hough
Source: Canopy MLS as distributed by MLS GRID. This data may not be complete. We recommend contacting the local school district to confirm school assignments for this home.
Get a cash offer in 3 minutes
Find out how much your home could sell for in as little as 3 minutes with a no-obligation cash offer.
Estimated market value
$409,100
Get a cash offer in 3 minutes
Find out how much your home could sell for in as little as 3 minutes with a no-obligation cash offer.
Estimated market value
$409,100
- North Carolina
- Mecklenburg County
- Davidson
- 28036
- 11236 Westbranch Pkwy
Nearby cities
Nearby zip codes
Other Davidson Topics
