Virtually Staged. One or more photo(s) has been virtually staged. Come see beautifully designed 4-bedroom, 2-bathroom home in Port Richey, offering a spacious layout designed for comfortable living. The home features Energy Star stainless steel appliances, LED lighting, and water-efficient plumbing fixtures, creating a bright, stylish, and functional living environment. The thoughtfully designed floor plan provides generous living spaces ideal for both everyday living and entertaining, while the well-appointed bedrooms offer flexibility for family, guests, or a home office. Step outside to a fenced backyard, perfect for outdoor activities, pets, or relaxing in your own private space. A one-car garage provides secure parking and additional storage. Located in a quiet neighborhood with convenient access to major highways, shopping, dining, and the Gulf Coast beaches, this move-in-ready home offers an exceptional combination of comfort, convenience, and modern updates.
For sale
$235,000
11236 YELLOWWOOD LANE, PORT RICHEY, FL 34668
4beds
1,931sqft
:
Get pre-qualified$1,584/mo
Single Family Residence
Built in 1975
6,200 Square Feet Lot
$230,400 Zestimate®
$122/sqft
$-- HOA
What's special
Water-efficient plumbing fixturesThoughtfully designed floor planLed lighting
- 1 day |
- 548 |
- 56 |
Likely to sell faster than
Zillow last checked:
Listing updated:
Listed by:
Madalina Tat 224-425-3291,
NHR BROKERAGE LLC 312-414-1585
Source: Stellar MLS,MLS#: TB8535968
Originating MLS: Suncoast Tampa

Facts & features
Interior
Bedrooms & bathrooms
- Bedrooms: 4
- Bathrooms: 2
- Full bathrooms: 2
Primary bedroom
- Features: Built-in Closet
- Level: First
- Area: 208 Square Feet
- Dimensions: 13x16
Bedroom 2
- Features: Built-in Closet
- Level: First
- Area: 132 Square Feet
- Dimensions: 12x11
Bedroom 3
- Features: Built-in Closet
- Level: First
- Area: 165 Square Feet
- Dimensions: 11x15
Bedroom 4
- Features: Built-in Closet
- Level: First
- Area: 154 Square Feet
- Dimensions: 14x11
Dining room
- Level: First
- Area: 121 Square Feet
- Dimensions: 11x11
Family room
- Level: First
- Area: 209 Square Feet
- Dimensions: 19x11
Kitchen
- Level: First
- Area: 110 Square Feet
- Dimensions: 10x11
Living room
- Level: First
- Area: 221 Square Feet
- Dimensions: 17x13
Heating
- Heat Pump
Cooling
- Central Air
Appliances
- Included: Microwave, Range, Refrigerator
- Laundry: Other
Features
- Ceiling Fan(s)
- Flooring: Luxury Vinyl, Hardwood
- Has fireplace: No
Interior area
- Total structure area: 2,239
- Total interior livable area: 1,931 sqft
Video & virtual tour
Property
Parking
- Total spaces: 1
- Parking features: Garage - Attached
- Attached garage spaces: 1
Features
- Levels: One
- Stories: 1
- Exterior features: Other
Lot
- Size: 6,200 Square Feet
Details
- Parcel number: 162510053.E000.00630.0
- Zoning: R4
- Special conditions: None
Construction
Type & style
- Home type: SingleFamily
- Architectural style: Contemporary
- Property subtype: Single Family Residence
Materials
- Block, Concrete, Stucco
- Foundation: Other
- Roof: Shingle
Condition
- New construction: No
- Year built: 1975
Utilities & green energy
- Sewer: Public Sewer
- Water: Public
- Utilities for property: Electricity Connected, Sewer Connected, Water Connected
Community & HOA
Community
- Pet fee: $0 monthly
- Subdivision: PALM TERRACE GARDENS
HOA
- Has HOA: No
Location
- Region: Port Richey
Financial & listing details
- Price per square foot: $122/sqft
- Tax assessed value: $259,335
- Annual tax amount: $4,303
- Date on market: 8/12/2026
- Cumulative days on market: 1 day
- Listing terms: Cash,Conventional,FHA,VA Loan
- Ownership: Fee Simple
- Total actual rent: 0
- Electric utility on property: Yes
- Road surface type: Paved
Estimated market value
Zestimate®
$230,400
Estimated sales range
$219,000 - $242,000
Rent Zestimate®
$2,208/mo
Price history
| Date | Event | Price |
|---|---|---|
| 8/12/2026 | Listed for sale | $235,000+20.6%$122/sqft |
Source: | ||
| 7/12/2024 | Listing removed | $194,900-4.9%$101/sqft |
Source: | ||
| 5/28/2021 | Sold | $204,900+5.1%$106/sqft |
Source: Public Record Report a problem | ||
| 5/15/2021 | Pending sale | $194,900$101/sqft |
Source: | ||
| 5/12/2021 | Listed for sale | $194,900+712.1%$101/sqft |
Source: | ||
| 3/10/2020 | Listing removed | $1,325$1/sqft |
Source: SUNCOAST GROUP REALTORS LLC #U8077284 Report a problem | ||
| 3/4/2020 | Listed for rent | $1,325$1/sqft |
Source: SUNCOAST GROUP REALTORS LLC #U8077284 Report a problem | ||
| 10/15/2003 | Sold | $24,000$12/sqft |
Source: Public Record Report a problem | ||
Public tax history
| Year | Property taxes | Tax assessment |
|---|---|---|
| 2024 | $4,129 +8.2% | $259,335 +22.3% |
| 2023 | $3,816 +28.4% | $212,000 +23.1% |
| 2022 | $2,972 +68.6% | $172,251 +110.9% |
| 2021 | $1,763 +10% | $81,680 +10% |
| 2020 | $1,602 +7.6% | $74,260 +10% |
| 2019 | $1,489 | $67,510 -15.8% |
| 2018 | $1,489 +14% | $80,154 +16.9% |
| 2017 | $1,307 +8.9% | $68,580 +17.6% |
| 2016 | $1,200 +27.3% | $58,325 +26.5% |
| 2015 | $943 +8.3% | $46,112 +6.8% |
| 2014 | $870 | $43,196 +4.5% |
| 2013 | -- | $41,339 -10.9% |
| 2012 | -- | $46,400 -16.3% |
| 2011 | -- | $55,410 +9.8% |
| 2010 | -- | $50,469 -21% |
| 2009 | -- | $63,872 -34.4% |
| 2008 | -- | $97,418 -20.4% |
| 2007 | -- | $122,405 -8% |
| 2006 | -- | $133,040 +34% |
| 2005 | -- | $99,296 +20.5% |
| 2004 | -- | $82,406 +12.9% |
| 2003 | -- | $73,022 +4.1% |
| 2002 | -- | $70,147 +22.6% |
| 2000 | -- | $57,196 |
| 1999 | -- | $57,196 |
Find assessor info on the county website
Monthly payment
Est. payment
Payment breakdown
Explore the cost of this home by adjusting the details. Changes won't be saved.Climate risks
Neighborhood: 34668
Nearby schools
GreatSchools rating
- 2/10Gulf Highlands Elementary SchoolGrades: PK-5Distance: 0.4 mi
- 2/10Bayonet Point Middle SchoolGrades: 6-8Distance: 0.8 mi
- 2/10Fivay High SchoolGrades: 8-12Distance: 1.6 mi
Schools provided by the listing agent
- Elementary: Gulf Highland Elementary
- Middle: Bayonet Point Middle-PO
- High: Fivay High-PO
Source: Stellar MLS. This data may not be complete. We recommend contacting the local school district to confirm school assignments for this home.
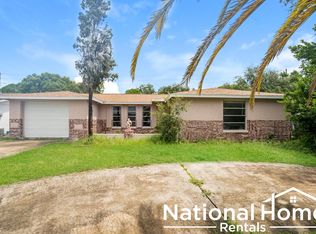
- $291,0004 bd2 ba1.9k sqft11236 Yellowwood Ln, Pt Richey, FL 34668Off Market
Save 
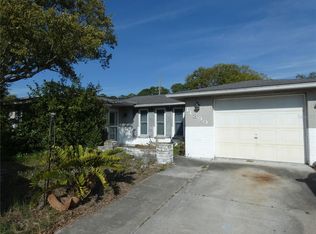
- $280,0003 bd2 ba1.9k sqft11300 Yellowwood Ln, Port Richey, FL 34668Sold
Save 
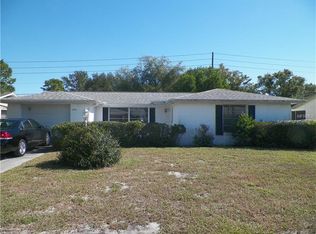
- $202,2002 bd2 ba1.4k sqft11230 Yellowwood Ln, Port Richey, FL 34668Off Market
Save 
- $208,300-- bd2 ba1.3k sqft11306 Yellowwood Ln, Port Richey, FL 34668Off Market
Save - $213,6002 bd2 ba1.4k sqft11226 Yellowwood Ln, Port Richey, FL 34668Off Market
Save - $221,700-- bd2 ba1.4k sqft11239 Yellowwood Ln, Port Richey, FL 34668Off Market
Save - $183,6002 bd2 ba1k sqft11235 Yellowwood Ln, Port Richey, FL 34668Off Market
Save - $270,400-- bd2 ba1.7k sqft11231 Rollingwood Dr, Port Richey, FL 34668Off Market
Save
A local agent can set up tours, give advice and negotiate with sellers.


