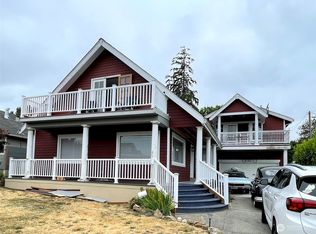
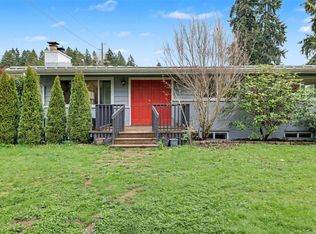
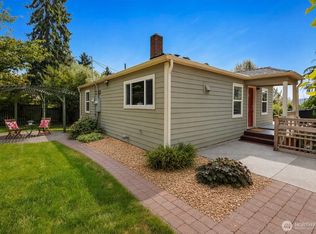
Charming original Craftsman lovingly maintained and thoughtfully updated to blend timeless architecture with today's comforts. This 4-bedroom, 1.5-bath home features new carpet, flooring, and light fixtures throughout, plus updated bathrooms. The spacious living room offers a lake view and cozy fireplace—perfect for relaxing evenings. Beautifully landscaped front and back yards create wonderful curb appeal, while the private, fully fenced backyard includes a garden shed for extra storage. Enjoy a private setting with serene lake and mountain views and incredible sunrises, in a safe and secure neighborhood. Additional features include central air conditioning and five off-street parking spaces, lower level easily converted into a ADU! Conveniently located just 20 minutes to Seattle and Bellevue, and 15 minutes to SeaTac Airport. Move-in ready—come make it yours!
Active
Listed by: Windermere Real Estate/East • Anastasia Miles
$998,000
11237 84th Avenue S, Seattle, WA 98178
4beds
2,640sqft
Single Family Residence
Built in 1922
8,681 Square Feet Lot
$960,600 Zestimate®
$378/sqft
$-- HOA
What's special
- --
- on Zillow
- 181
- views
- 6
- saves
Zillow last checked:
Listing updated:
Listed by:
Anastasia Miles,
Windermere Real Estate/East
Source: NWMLS as distributed by MLS GRID,MLS#: 2585287
Facts & features
Interior
Bedrooms & bathrooms
- Bedrooms: 4
- Bathrooms: 2
- Full bathrooms: 1
- 1/2 bathrooms: 1
- Main level bathrooms: 1
- Main level bedrooms: 1
Primary bedroom
- Level: Main
Bedroom
- Level: Second
Bedroom
- Level: Second
Bedroom
- Level: Lower
Bathroom full
- Level: Main
Other
- Level: Lower
Den office
- Level: Lower
Dining room
- Level: Main
Entry hall
- Level: Main
Kitchen without eating space
- Level: Main
Living room
- Level: Main
Utility room
- Level: Lower
Heating
- 90%+ High Efficiency, Forced Air, Natural Gas
Cooling
- Forced Air
Appliances
- Included: Dishwasher, Disposal, Dryer, Microwave, Refrigerator, Stove(s)/Range(s), Washer, Dishwasher(s), Dryer(s), Garbage Disposal, Microwave(s), Refrigerator(s), Washer(s), Water Heater: Electric
Features
- Dining Room
- Flooring: Ceramic Tile, Engineered Hardwood, Carpet
- Basement: Finished
- Has fireplace: No
- Fireplace features: Gas
Interior area
- Total structure area: 2,640
- Total interior livable area: 2,640 sqft
Property
Parking
- Parking features: Driveway, Off Street
Features
- Levels: One and One Half
- Stories: 1
- Entry location: Main
- Patio & porch: Dining Room, Water Heater
- Has view: Yes
- View description: Lake, Mountain(s), Territorial
- Has water view: Yes
- Water view: Lake
Lot
- Size: 8,681 Square Feet
- Features: Paved, Fenced-Partially, Patio
- Topography: Level
- Residential vegetation: Garden Space
Details
- Parcel number: 3810000020
- Zoning: R6
- Zoning description: Jurisdiction: City
- Special conditions: Standard
Construction
Type & style
- Home type: SingleFamily
- Architectural style: Craftsman,1 1/2 Stry w/Bsmt
- Property subtype: Single Family Residence
Materials
- Wood Siding
- Foundation: Poured Concrete
- Roof: Composition
Condition
- Very Good
- Year built: 1922
- Major remodel year: 1922
Utilities & green energy
- Sewer: Sewer Connected
- Water: Public
Community & HOA
Community
- Subdivision: Lakeridge
Location
- Region: Seattle
Financial & listing details
- Price per square foot: $378/sqft
- Tax assessed value: $625,000
- Annual tax amount: $7,573
- Date on market: 9/21/2026
- Listing terms: Conventional,FHA,VA Loan
- Inclusions: Dishwasher(s), Dryer(s), Garbage Disposal, Microwave(s), Refrigerator(s), Stove(s)/Range(s), Washer(s)
Estimated market value
$960,600
$913,000 - $1.01M
$5,285/mo
Price history
| Date | Event | Price |
|---|---|---|
| 9/21/2026 | Listed for sale | $998,000+183.5%$378/sqft |
Source:  NWMLS as distributed by MLS GRID #2585287 Report a problem NWMLS as distributed by MLS GRID #2585287 Report a problem | ||
| 3/23/2015 | Sold | $352,000+0.9%$133/sqft |
Source: NWMLS as distributed by MLS GRID #740392 Report a problem | ||
| 2/18/2015 | Pending sale | $349,000$132/sqft |
Source: John L Scott Real Estate #740392 Report a problem | ||
| 2/10/2015 | Listed for sale | $349,000+263.5%$132/sqft |
Source: John L Scott Real Estate #740392 Report a problem | ||
| 4/30/1998 | Sold | $96,000$36/sqft |
Source: Public Record Report a problem | ||
Public tax history
| Year | Property taxes | Tax assessment |
|---|---|---|
| 2025 | $7,573 +3% | $625,000 -2.6% |
| 2024 | $7,355 +5% | $642,000 +10.7% |
| 2023 | $7,005 +3.4% | $580,000 -7.3% |
| 2022 | $6,772 +4.5% | $626,000 +21.8% |
| 2021 | $6,478 +8% | $514,000 +13.2% |
| 2020 | $6,000 +0.5% | $454,000 +0.4% |
| 2019 | $5,969 +7.5% | $452,000 +4.6% |
| 2018 | $5,551 -3.4% | $432,000 +12.2% |
| 2017 | $5,746 +76.6% | $385,000 +16.3% |
| 2016 | $3,254 | $331,000 +39.1% |
| 2015 | $3,254 | $238,000 +10.7% |
| 2014 | $3,254 | $215,000 +20.8% |
| 2013 | $3,254 | $178,000 -3.8% |
| 2012 | -- | $185,000 -7% |
| 2011 | -- | $199,000 -11.9% |
| 2010 | -- | $226,000 |
| 2009 | -- | $226,000 -6.2% |
| 2007 | -- | $241,000 +1.7% |
| 2006 | -- | $237,000 +6.8% |
| 2005 | -- | $222,000 +41.4% |
| 2001 | $2,017 +3.3% | $157,000 +9.8% |
| 2000 | $1,952 | $143,000 |
Find assessor info on the county website
Monthly payment
Est. payment
Payment breakdown
Explore the cost of this home by adjusting the details. Changes won't be saved.Climate risks
Neighborhood: 98178
Similar homes
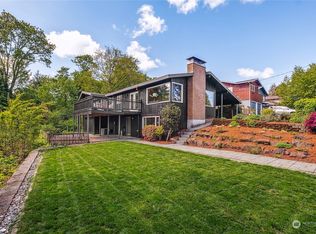
- $699,9504 bd2 ba2.4k sqftSturtevants Rainier Bch Villa Trs, Seattle, WA 98178Active
 MLS ID #2580708, Jennifer L. Nelson. NWMLS as distributed by MLS GRID
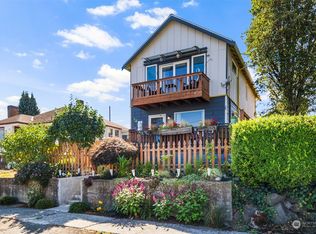
 - $1,050,0004 bd3 ba2.5k sqft6005 121st Avenue SE, Bellevue, WA 98006Active
 MLS ID #2582286, Vera Brodsky. NWMLS as distributed by MLS GRID
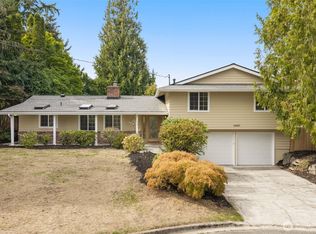
 - $925,0005 bd3 ba2.6k sqft11204 148th Avenue SE, Renton, WA 98059Active
 MLS ID #2508920, Karen B Hake. NWMLS as distributed by MLS GRID
 - $649,0003 bd2 ba1.9k sqft12025 56th Place S, Seattle, WA 98178Active
 MLS ID #2567077, Frank G. Rutledge. NWMLS as distributed by MLS GRID
