Wonderful waterfront pool home in the only guard gated community in Central Florida featuring a signature Jack Nicklaus design golf course. Enjoy the idyllic sunrises from the front porch overlooking the tranquil pond. You’ll love the flow in this home with an open feel enhanced by the 12’ ceilings and the numerous custom trim details and upgrades found throughout this home. Some of the outstanding features include a gourmet kitchen with custom cabinetry, stone counters and stainless steel appliances, numerous built-ins and closet organizers, plantation shutters, wood floors, and so much more. The upstairs bonus room can serve as a 5th bedroom with its own full bath and walk in closet or a separate common area for games or movies. The HVAC system was replaced 2 years ago as well. You get all this and the option of joining the Golden Bear Club featuring golf, tennis, club restaurant, and pool. There’s so much offer here for any style of living. You’re home!
Sold for $1,080,000
$1,080,000
11237 CAMDEN PARK DRIVE, WINDERMERE, FL 34786
4beds
3,492sqft
Single Family Residence
Built in 2004
0.29 Acres Lot
$1,303,300 Zestimate®
$309/sqft
$5,375 Estimated rent
Home value
$1,303,300
$1.20M - $1.42M
$5,375/mo
Zestimate® history
Owner options
List your home for rent
$5,375/mo
Rent Zestimate®
Find your next renter with Zillow Rental Manager. Plus, with online applications, you can quickly screen prospective tenants – for free.
$5,375/mo
Rent Zestimate®
Refinance and save
$8,029/mo
Est. payment
Refinancing to a lower rate could help reduce your monthly payments and save thousands over the life of the loan.
$8,029/mo
Est. payment
Explore your selling options
Work with a Zillow partner agent
Leverage their expertise and Zillow's premium Showcase listings to get your home seen by more buyers.
Get startedList with your own agent
Get your home in front of millions of buyers by listing it on Zillow.
Learn how to do itSell it yourself
Take full control of how buyers see your home on Zillow by listing For Sale by Owner (FSBO).
List your homeWhat's special
Zillow last checked:
Listing updated:
Listed by:
Hojin Chang 407-234-8659,
RE/MAX PRIME PROPERTIES 407-347-4512
Bought with:
Ye Kang, 3099844
ONE STOP SERVICE REALTY INC
Source: Stellar MLS,MLS#: O6173457 Originating MLS: Orlando Regional
Originating MLS: Orlando Regional
Facts & features
Interior
Bedrooms & bathrooms
- Bedrooms: 4
- Bathrooms: 4
- Full bathrooms: 4
Rooms
- Room types: Dining Room, Living Room, Utility Room
Primary bedroom
- Features: Tub with Separate Shower Stall, Walk-In Closet(s)
- Level: First
- Dimensions: 13x22
Bedroom 2
- Features: Walk-In Closet(s)
- Level: First
- Dimensions: 12x11
Bedroom 3
- Features: Walk-In Closet(s)
- Level: First
- Dimensions: 11x11
Bedroom 4
- Features: Walk-In Closet(s)
- Level: First
- Dimensions: 12x10
Bonus room
- Features: Walk-In Closet(s)
- Level: Second
- Dimensions: 15x20
Dinette
- Level: First
- Dimensions: 10x13
Dining room
- Level: First
- Dimensions: 13x11
Family room
- Level: First
- Dimensions: 17x18
Kitchen
- Level: First
- Dimensions: 14x15
Living room
- Level: First
- Dimensions: 14x13
Heating
- Electric
Cooling
- Central Air
Appliances
- Included: Oven, Cooktop, Dishwasher, Disposal, Dryer, Electric Water Heater, Microwave, Refrigerator, Washer
- Laundry: Inside
Features
- Built-in Features, Cathedral Ceiling(s), Ceiling Fan(s), Crown Molding, High Ceilings, Kitchen/Family Room Combo, Primary Bedroom Main Floor, Split Bedroom, Stone Counters, Walk-In Closet(s)
- Flooring: Bamboo, Carpet, Ceramic Tile
- Doors: French Doors
- Windows: Window Treatments
- Has fireplace: Yes
- Fireplace features: Electric, Family Room
Interior area
- Total structure area: 4,621
- Total interior livable area: 3,492 sqft
Property
Parking
- Total spaces: 3
- Parking features: Garage Door Opener
- Attached garage spaces: 3
Features
- Levels: Two
- Stories: 2
- Patio & porch: Covered, Front Porch, Patio, Rear Porch, Screened
- Exterior features: Irrigation System, Rain Gutters, Sidewalk
- Has private pool: Yes
- Pool features: In Ground, Screen Enclosure
- Has view: Yes
- View description: Water, Pond
- Has water view: Yes
- Water view: Water,Pond
- Waterfront features: Pond, Lake Privileges, Boat Ramp - Private
Lot
- Size: 0.29 Acres
- Features: In County, Sidewalk
Details
- Parcel number: 302328408008080
- Zoning: P-D
- Special conditions: None
Construction
Type & style
- Home type: SingleFamily
- Property subtype: Single Family Residence
Materials
- Block, Stucco
- Foundation: Slab
- Roof: Shingle
Condition
- Completed
- New construction: No
- Year built: 2004
Utilities & green energy
- Sewer: Septic Tank
- Water: Public
- Utilities for property: BB/HS Internet Available, Cable Connected, Electricity Connected, Natural Gas Connected, Phone Available, Street Lights, Underground Utilities
Community & HOA
Community
- Features: Association Recreation - Owned, Deed Restrictions, Gated Community - Guard, Golf Carts OK, Golf, Playground, Sidewalks, Special Community Restrictions
- Pet fee: $0 monthly
- Subdivision: KEENES POINTE UNIT 7
HOA
- Has HOA: Yes
- Amenities included: Clubhouse, Gated, Optional Additional Fees
- Services included: 24-Hour Guard, Recreational Facilities
- HOA fee: $252 monthly
- HOA name: Leland Management
- HOA phone: 407-909-9099
Location
- Region: Windermere
Financial & listing details
- Price per square foot: $309/sqft
- Tax assessed value: $921,380
- Annual tax amount: $8,351
- Date on market: 1/26/2024
- Cumulative days on market: 6 days
- Listing terms: Cash,Conventional
- Ownership: Fee Simple
- Total actual rent: 0
- Electric utility on property: Yes
- Road surface type: Paved
Price history
| Date | Event | Price |
|---|---|---|
| 6/5/2025 | Listing removed | $8,000$2/sqft |
Source: Stellar MLS #O6310990 Report a problem | ||
| 5/24/2025 | Listing removed | $1,575,000$451/sqft |
Source:  Stellar MLS #O6283105 Report a problem Stellar MLS #O6283105 Report a problem | ||
| 5/24/2025 | Listed for rent | $8,000$2/sqft |
Source: Stellar MLS #O6310990 Report a problem | ||
| 5/13/2025 | Price change | $1,575,000+8.7%$451/sqft |
Source: Stellar MLS #O6283105 Report a problem | ||
| 3/29/2025 | Price change | $1,449,000-3.3%$415/sqft |
Source: Stellar MLS #O6283105 Report a problem | ||
| 3/7/2025 | Price change | $1,499,000-4.8%$429/sqft |
Source: Stellar MLS #O6283105 Report a problem | ||
| 2/22/2025 | Listed for sale | $1,575,000+45.8%$451/sqft |
Source: Stellar MLS #O6283105 Report a problem | ||
| 3/8/2024 | Sold | $1,080,000-6.1%$309/sqft |
Source: Stellar MLS #O6173457 Report a problem | ||
| 2/1/2024 | Pending sale | $1,150,000$329/sqft |
Source: Stellar MLS #O6173457 Report a problem | ||
| 1/26/2024 | Listed for sale | $1,150,000-4.2%$329/sqft |
Source: Stellar MLS #O6173457 Report a problem | ||
| 4/3/2023 | Listing removed | -- |
Source: Stellar MLS #S5082268 Report a problem | ||
| 3/19/2023 | Listed for sale | $1,200,000+86%$344/sqft |
Source: Stellar MLS #S5082268 Report a problem | ||
| 11/28/2016 | Sold | $645,000-6.4%$185/sqft |
Source: Public Record Report a problem | ||
| 9/19/2016 | Listed for sale | $689,000+42.7%$197/sqft |
Source: Keller Williams At The Parks #O5465916 Report a problem | ||
| 1/16/2009 | Sold | $483,000+40.4%$138/sqft |
Source: Public Record Report a problem | ||
| 11/5/2008 | Sold | $344,100-58%$99/sqft |
Source: Public Record Report a problem | ||
| 2/21/2007 | Sold | $820,000-4.4%$235/sqft |
Source: Stellar MLS #O4682595 Report a problem | ||
| 1/4/2006 | Sold | $857,300$246/sqft |
Source: Public Record Report a problem | ||
Public tax history
| Year | Property taxes | Tax assessment |
|---|---|---|
| 2024 | $8,957 +7.2% | $567,857 +3% |
| 2023 | $8,352 +3.2% | $551,317 +3% |
| 2022 | $8,090 +1.3% | $535,259 +3% |
| 2021 | $7,982 +0.7% | $519,669 +1.4% |
| 2020 | $7,925 +1% | $512,494 +2.3% |
| 2019 | $7,848 +0.8% | $500,972 +1.9% |
| 2018 | $7,789 | $491,631 -3.1% |
| 2017 | $7,789 +1.2% | $507,328 +2.2% |
| 2016 | $7,695 +17.6% | $496,418 +0.9% |
| 2015 | $6,543 -2.9% | $492,000 +6.3% |
| 2014 | $6,741 +2.1% | $462,942 +16% |
| 2013 | $6,603 +1.1% | $399,012 +2.9% |
| 2012 | $6,533 -2.2% | $387,796 -1.6% |
| 2011 | $6,677 +9.9% | $394,282 +6.6% |
| 2010 | $6,073 | $369,997 -23.9% |
| 2009 | -- | $485,916 -30% |
| 2008 | $11,950 -11.2% | $694,350 -12% |
| 2007 | $13,460 -3.5% | $788,644 +5.7% |
| 2006 | $13,950 +65% | $746,105 +71.4% |
| 2005 | $8,452 +927.3% | $435,328 +1116% |
| 2004 | $823 | $35,800 |
Find assessor info on the county website
Neighborhood: 34786
Nearby homes
- $1,172,0005 bd5 ba3.5k sqft11243 Camden Park Dr, Windermere, FL 34786Off Market
- $1,113,6005 bd4 ba3.8k sqft11231 Camden Park Dr, Windermere, FL 34786Off Market
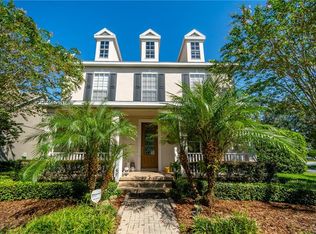
- $1,172,6005 bd4 ba3.4k sqft11953 Camden Park Dr, Windermere, FL 34786Off Market
- $1,195,5005 bd4 ba3.4k sqft11249 Camden Park Dr, Windermere, FL 34786Off Market
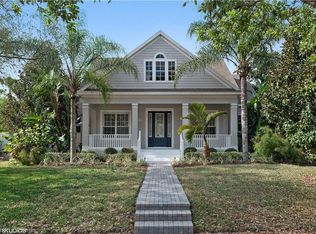
- $1,255,0003 bd3 ba3.3k sqft11319 N Camden Commons Dr, Windermere, FL 34786Off Market
- $1,138,500-- bd-- ba-- sqft11935 Camden Park Dr, Windermere, FL 34786Off Market
- $509,1716 bd5 ba3.7k sqft11935 Camden Park Dr, Windermere, FL 34786Off Market
- $1,339,4004 bd3 ba2.8k sqft12055 Camden Park Dr, Windermere, FL 34786Off Market
Nearby schools
GreatSchools rating
- 10/10Windermere Elementary SchoolGrades: PK-5Distance: 3.1 mi
- 9/10Bridgewater Middle SchoolGrades: 6-8Distance: 4.3 mi
- 7/10Windermere High SchoolGrades: 9-12Distance: 2.5 mi
Schools provided by the listing agent
- Elementary: Windermere Elem
- Middle: Bridgewater Middle
- High: Windermere High School
Source: Stellar MLS. This data may not be complete. We recommend contacting the local school district to confirm school assignments for this home.
Get a cash offer in 3 minutes
Find out how much your home could sell for in as little as 3 minutes with a no-obligation cash offer.
Estimated market value
$1,303,300
Get a cash offer in 3 minutes
Find out how much your home could sell for in as little as 3 minutes with a no-obligation cash offer.
Estimated market value
$1,303,300
- Florida
- Orange County
- Windermere
- 34786
- 11237 CAMDEN PARK DRIVE
Nearby cities
Nearby neighborhoods
Nearby zip codes
Other Windermere Topics
