Discover the perfect blend of style, comfort, and convenience in this highly sought-after Freedom Series floor plan, designed with room to grow and thrive. As you step inside, you're greeted by a welcoming foyer featuring two spacious closets, ideal for coats and seasonal storage. The heart of the home is a light-filled, open-concept living area where the family room, dining space, and kitchen seamlessly flow together. Large windows frame the views of your backyard, creating a bright and airy atmosphere. The kitchen is a chef’s dream, boasting elegant granite countertops, a stylish tile backsplash, and a premium stainless steel appliance package, complete with a gas range. Just off the kitchen, you’ll find a convenient powder bath and a laundry room equipped with pantry shelving for added storage. Upstairs, retreat to your private family oasis. The owner’s suite offers a peaceful escape, featuring an ensuite bath with a double bowl vanity and a generously sized walk-in closet. Three additional spacious bedrooms, a second full bath, and a versatile loft complete the upper level, providing ample space for everyone. Throughout the main living areas, you'll enjoy the rich look of RevWood Select Grandbury Oak flooring, while ceramic tile adds a touch of luxury to the wet areas. Plus, this home is equipped with Jagoe TechSmart components for modern living, and it’s an EnergySmart home, ensuring efficiency and savings. This is more than just a house—it’s the home where your next chapter begins!
Closed
$377,800
11237 Ensle Dr, Evansville, IN 47725
4beds
2,151sqft
Single Family Residence
Built in 2024
6,969 Square Feet Lot
$390,600 Zestimate®
$--/sqft
$2,555 Estimated rent
Home value
$390,600
$348,000 - $437,000
$2,555/mo
Zestimate® history
Owner options
List your home for rent
$2,555/mo
Rent Zestimate®
Find your next renter with Zillow Rental Manager. Plus, with online applications, you can quickly screen prospective tenants – for free.
$2,555/mo
Rent Zestimate®
Refinance and save
$2,457/mo
Est. payment
Refinancing to a lower rate could help reduce your monthly payments and save thousands over the life of the loan.
$2,457/mo
Est. payment
Explore your selling options
Work with a Zillow partner agent
Leverage their expertise and Zillow's premium Showcase listings to get your home seen by more buyers.
Get startedList with your own agent
Get your home in front of millions of buyers by listing it on Zillow.
Learn how to do itSell it yourself
Take full control of how buyers see your home on Zillow by listing For Sale by Owner (FSBO).
List your homeWhat's special
Zillow last checked:
Listing updated:
Listed by:
Melanie Quates Office:812-473-4663,
ERA FIRST ADVANTAGE REALTY, INC
Bought with:
SWIAR NonMember
NonMember SWIAR
Source: IRMLS,MLS#: 202434055
Facts & features
Interior
Bedrooms & bathrooms
- Bedrooms: 4
- Bathrooms: 3
- Full bathrooms: 2
- 1/2 bathrooms: 1
Bedroom 1
- Level: Upper
Bedroom 2
- Level: Upper
Dining room
- Level: Main
- Area: 168
- Dimensions: 12 x 14
Kitchen
- Level: Main
- Area: 168
- Dimensions: 12 x 14
Living room
- Level: Main
- Area: 224
- Dimensions: 16 x 14
Heating
- Natural Gas, Forced Air
Cooling
- Central Air
Appliances
- Included: Dishwasher, Microwave, Refrigerator, Gas Range
Features
- Has basement: No
- Has fireplace: No
Interior area
- Total structure area: 2,151
- Total interior livable area: 2,151 sqft
- Finished area above ground: 2,151
- Finished area below ground: 0
Property
Parking
- Total spaces: 2
- Parking features: Attached
- Attached garage spaces: 2
Features
- Levels: Two
- Stories: 2
Lot
- Size: 6,969 Square Feet
- Features: Level
Details
- Parcel number: 820415009432.075030
Construction
Type & style
- Home type: SingleFamily
- Property subtype: Single Family Residence
Materials
- Brick, Vinyl Siding
- Foundation: Slab
Condition
- New construction: Yes
- Year built: 2024
Utilities & green energy
- Sewer: City
- Water: City
Community & HOA
Community
- Subdivision: McCutchan Trace
HOA
- Has HOA: Yes
- HOA fee: $145 annually
Location
- Region: Evansville
Financial & listing details
- Tax assessed value: $333,800
- Annual tax amount: $9
- Date on market: 9/5/2024
- Listing terms: Conventional,FHA,VA Loan
Price history
| Date | Event | Price |
|---|---|---|
| 4/25/2025 | Sold | $377,800 |
Source:  IRMLS #202434055 Report a problem IRMLS #202434055 Report a problem | ||
| 3/21/2025 | Pending sale | $377,800 |
Source: IRMLS #202434055 Report a problem | ||
| 9/5/2024 | Listed for sale | $377,800 |
Source: IRMLS #202434055 Report a problem | ||
Public tax history
| Year | Property taxes | Tax assessment |
|---|---|---|
| 2025 | $9 +15.5% | $333,800 +83350% |
| 2024 | $7 | $400 +33.3% |
| 2023 | -- | $300 |
Find assessor info on the county website
Neighborhood: 47725
Nearby homes
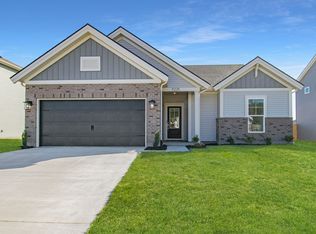
- $312,4003 bd2 ba1.5k sqft11225 Ensle Dr LOT 152, McCutchanville, IN 47725Off Market
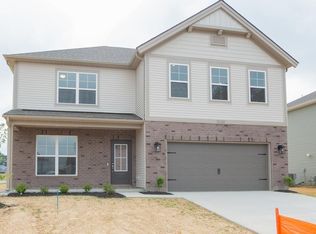
- $412,3004 bd3 ba2.5k sqft11249 Ensle Dr, Evansville, IN 47725Sold
- $355,8003 bd2 ba1.5k sqft11225 Ensle Dr, Evansville, IN 47725Sold

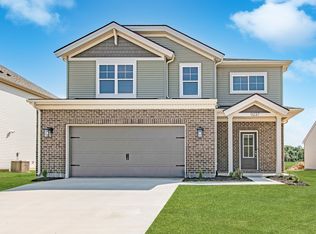
- $365,5004 bd3 ba2.1k sqft11237 Ensle Dr LOT 153, McCutchanville, IN 47725Off Market
- $408,8004 bd3 ba2.5k sqft11234 Yerkes Dr, Evansville, IN 47725Sold
- $409,0004 bd3 ba2.5k sqft11249 Ensle Dr LOT 128, McCutchanville, IN 47725Off Market
- $489,0004 bd3 ba2.5k sqft11211 Ensle Dr, Evansville, IN 47725Off Market
- $410,0004 bd3 ba2.6k sqft11246 Yerkes Dr, Evansville, IN 47725Sold
Nearby schools
GreatSchools rating
- 9/10McCutchanville Elementary SchoolGrades: PK-6Distance: 0.5 mi
- 9/10North Junior High SchoolGrades: 7-8Distance: 3.3 mi
- 9/10North High SchoolGrades: 9-12Distance: 3.3 mi
Schools provided by the listing agent
- Elementary: McCutchanville
- Middle: North
- High: North
- District: Evansville-Vanderburgh School Corp.
Source: IRMLS. This data may not be complete. We recommend contacting the local school district to confirm school assignments for this home.


Get pre-qualified for a loan
At Zillow Home Loans, we can pre-qualify you in as little as 5 minutes with no impact to your credit score.An equal housing lender. NMLS #10287.
Sell for more on Zillow
Get a Zillow Showcase℠ listing at no additional cost and you could sell for .
$390,600
2% more
+$7,812
With Zillow Showcase(estimated)
$398,412
- Indiana
- Vanderburgh County
- Evansville
- 47725
- 11237 Ensle Dr
Nearby cities
Nearby neighborhoods
Nearby zip codes
Other Evansville Topics
