Step inside and be instantly impressed by the dramatic living space, where soaring ceilings and abundant natural light create an open, airy atmosphere that truly sets this home apart. Freshly painted with brand-new carpet, the interior feels crisp, clean, and completely move-in ready. The thoughtfully designed floor plan blends comfort and functionality, featuring a spacious kitchen equipped with stainless steel appliances, generous storage, and seamless sightlines into the dining area — perfect for both everyday living and effortless entertaining. The main level also offers a convenient powder room, laundry area, and beautiful flooring that adds warmth and style throughout. Privately located on the first floor, the primary suite provides both comfort and convenience, complete with a large walk-in closet and a well-appointed en-suite bath featuring dual sinks, a relaxing garden tub, and a separate shower. Upstairs, a versatile loft space offers endless possibilities — ideal for a home office, media room, or play area — along with two additional bedrooms and a full bathroom. Outdoor living is where this home truly shines. Enjoy a covered screened lanai and expansive patio designed for gatherings, grilling, or simply unwinding. The massive fully fenced backyard provides incredible space to relax, play, or entertain, and even includes a dedicated fire pit area perfect for cozy evenings. Ideally located near shopping, dining, and major roadways, this home offers exceptional convenience with easy access to Downtown Tampa, Tampa International Airport, MacDill AFB, and the stunning Gulf Coast beaches. - Certain photos have been virtually staged to demonstrate possible room layouts and design options.
Sold for $360,000
$360,000
11237 LAKE LANIER DR, RIVERVIEW, FL 33569
3beds
1,806sqft
Single Family Residence
Built in 2003
6,970 Square Feet Lot
$354,400 Zestimate®
$199/sqft
$2,236 Estimated rent
Home value
$354,400
$330,000 - $383,000
$2,236/mo
Zestimate® history
Owner options
List your home for rent
$2,236/mo
Rent Zestimate®
Find your next renter with Zillow Rental Manager. Plus, with online applications, you can quickly screen prospective tenants – for free.
$2,236/mo
Rent Zestimate®
Refinance and save
$2,530/mo
Est. payment
Refinancing to a lower rate could help reduce your monthly payments and save thousands over the life of the loan.
$2,530/mo
Est. payment
Explore your selling options
Work with a Zillow partner agent
Leverage their expertise and Zillow's premium Showcase listings to get your home seen by more buyers.
Get startedList with your own agent
Get your home in front of millions of buyers by listing it on Zillow.
Learn how to do itSell it yourself
Take full control of how buyers see your home on Zillow by listing For Sale by Owner (FSBO).
List your homeWhat's special
Versatile loft spaceFreshly paintedAbundant natural lightBrand-new carpetCovered screened lanaiLaundry areaGenerous storage
Zillow last checked:
Listing updated:
Listed by:
Karina Bell 210-984-1860,
AGILE GROUP REALTY 813-569-6294
Bought with:
Lindsey Johnson, 3420710
AGILE GROUP REALTY
Source: Stellar MLS,MLS#: TB8475532 Originating MLS: Suncoast Tampa
Originating MLS: Suncoast Tampa
Facts & features
Interior
Bedrooms & bathrooms
- Bedrooms: 3
- Bathrooms: 3
- Full bathrooms: 2
- 1/2 bathrooms: 1
Rooms
- Room types: Loft
Primary bedroom
- Description: Room4
- Features: Walk-In Closet(s)
- Level: First
- Area: 154 Square Feet
- Dimensions: 14x11
Bedroom 2
- Description: Room5
- Features: Built-in Closet
- Level: Second
- Area: 110 Square Feet
- Dimensions: 10x11
Bathroom 3
- Description: Room6
- Features: Built-in Closet
- Level: Second
- Area: 110 Square Feet
- Dimensions: 10x11
Balcony porch lanai
- Description: Room8
- Level: First
- Area: 80 Square Feet
- Dimensions: 8x10
Dining room
- Description: Room2
- Level: First
- Area: 90 Square Feet
- Dimensions: 9x10
Kitchen
- Description: Room3
- Level: First
- Area: 150 Square Feet
- Dimensions: 10x15
Living room
- Description: Room1
- Level: First
- Area: 285 Square Feet
- Dimensions: 15x19
Loft
- Description: Room7
- Level: Second
- Area: 144 Square Feet
- Dimensions: 12x12
Heating
- Central
Cooling
- Central Air
Appliances
- Included: Dishwasher, Microwave, Range, Refrigerator
- Laundry: Laundry Closet
Features
- Ceiling Fan(s), Crown Molding, High Ceilings, Open Floorplan, Primary Bedroom Main Floor, Vaulted Ceiling(s), Walk-In Closet(s)
- Flooring: Carpet, Concrete, Laminate, Tile
- Has fireplace: No
Interior area
- Total structure area: 2,344
- Total interior livable area: 1,806 sqft
Property
Parking
- Total spaces: 2
- Parking features: Garage - Attached
- Attached garage spaces: 2
- Details: Garage Dimensions: 20x20
Features
- Levels: Two
- Stories: 2
- Patio & porch: Covered, Patio, Screened
- Exterior features: Sidewalk
- Fencing: Fenced
Lot
- Size: 6,970 Square Feet
- Dimensions: 57 x 123
- Features: Sidewalk
- Residential vegetation: Mature Landscaping
Details
- Parcel number: U29302060V000000002690
- Zoning: PD
- Special conditions: None
Construction
Type & style
- Home type: SingleFamily
- Architectural style: Colonial
- Property subtype: Single Family Residence
Materials
- Stucco
- Foundation: Slab
- Roof: Shingle
Condition
- New construction: No
- Year built: 2003
Utilities & green energy
- Sewer: Public Sewer
- Water: None, Public
- Utilities for property: Cable Available, Public
Community & HOA
Community
- Features: Deed Restrictions, Playground
- Pet fee: $0 monthly
- Subdivision: LAKESIDE TR B
HOA
- Has HOA: Yes
- Amenities included: Playground
- HOA fee: $33 monthly
- HOA name: Unique Property Services
- HOA phone: 813-879-1139
Location
- Region: Riverview
Financial & listing details
- Price per square foot: $199/sqft
- Tax assessed value: $273,768
- Annual tax amount: $4,906
- Date on market: 2/12/2026
- Cumulative days on market: 3 days
- Listing terms: Cash,Conventional,FHA,VA Loan
- Ownership: Fee Simple
- Total actual rent: 0
- Road surface type: Paved, Asphalt
Price history
| Date | Event | Price |
|---|---|---|
| 3/24/2026 | Sold | $360,000+1.4%$199/sqft |
Source:  Stellar MLS #TB8475532 Report a problem Stellar MLS #TB8475532 Report a problem | ||
| 2/16/2026 | Pending sale | $355,000$197/sqft |
Source: Stellar MLS #TB8475532 Report a problem | ||
| 2/12/2026 | Listed for sale | $355,000+27%$197/sqft |
Source: Stellar MLS #TB8475532 Report a problem | ||
| 4/13/2021 | Sold | $279,500-0.2%$155/sqft |
Source: Stellar MLS #T3295089 Report a problem | ||
| 3/16/2021 | Pending sale | $279,999$155/sqft |
Source: Stellar MLS #T3295089 Report a problem | ||
| 3/11/2021 | Listed for sale | $279,999+63.9%$155/sqft |
Source: Stellar MLS #T3295089 Report a problem | ||
| 6/25/2015 | Sold | $170,800-7.2%$95/sqft |
Source: Stellar MLS #T2753686 Report a problem | ||
| 8/5/2014 | Listing removed | $184,000$102/sqft |
Source: Homeward Real Estate #T2704544 Report a problem | ||
| 7/4/2014 | Listed for sale | $184,000+15.7%$102/sqft |
Source: Homeward Real Estate #T2704544 Report a problem | ||
| 6/22/2012 | Listing removed | $1,500$1/sqft |
Source: SOUTH SHORE GROUP INC. #T2523148 Report a problem | ||
| 6/17/2012 | Listed for rent | $1,500$1/sqft |
Source: SOUTH SHORE GROUP INC. #T2523148 Report a problem | ||
| 7/27/2011 | Listing removed | $1,500$1/sqft |
Source: SOUTH SHORE GROUP INC. #T2475536 Report a problem | ||
| 6/20/2011 | Listed for rent | $1,500$1/sqft |
Source: SOUTH SHORE GROUP INC. #T2475536 Report a problem | ||
| 6/30/2003 | Sold | $159,000$88/sqft |
Source: Public Record Report a problem | ||
Public tax history
| Year | Property taxes | Tax assessment |
|---|---|---|
| 2025 | $4,906 +4.2% | $273,768 -0.9% |
| 2024 | $4,708 -1% | $276,121 -1.5% |
| 2023 | $4,756 -11.6% | $280,467 +8.8% |
| 2022 | $5,382 +91.1% | $257,792 +69.3% |
| 2021 | $2,816 +3.1% | $152,306 +1.4% |
| 2020 | $2,731 +8.8% | $150,203 +7.4% |
| 2019 | $2,510 | $139,864 +1.9% |
| 2018 | $2,510 +0.7% | $137,256 +2.1% |
| 2017 | $2,492 +1.5% | $134,433 +1.9% |
| 2016 | $2,456 +1.8% | $131,927 -1.5% |
| 2015 | $2,413 -13.4% | $133,923 +28.9% |
| 2014 | $2,786 | $103,932 +10% |
| 2013 | $2,786 +13.4% | $94,484 +6.6% |
| 2012 | $2,458 +47.7% | $88,612 -1% |
| 2011 | $1,664 -10.1% | $89,473 -10.1% |
| 2010 | $1,852 -17.7% | $99,490 -16.5% |
| 2009 | $2,249 -21.5% | $119,171 -20.4% |
| 2008 | $2,863 -5.9% | $149,686 +3% |
| 2007 | $3,042 -4.2% | $145,326 +2.5% |
| 2006 | $3,176 +0.4% | $141,781 +3.2% |
| 2005 | $3,164 | $137,377 +3% |
| 2004 | -- | $133,376 +332.2% |
| 2003 | -- | $30,857 +439.8% |
| 2002 | -- | $5,716 |
Find assessor info on the county website
Neighborhood: Lakeside
Nearby homes
- $350,1004 bd3 ba1.7k sqft11239 Lake Lanier Dr, Riverview, FL 33569Off Market

- $397,0004 bd3 ba1.7k sqft11235 Lake Lanier Dr, Riverview, FL 33569Off Market
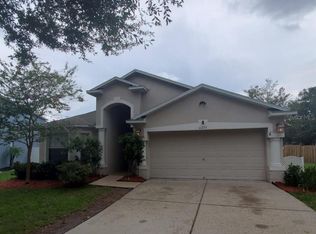
- $309,1003 bd2 ba1.4k sqft11111 Lakeside Vista Dr, Riverview, FL 33569Off Market
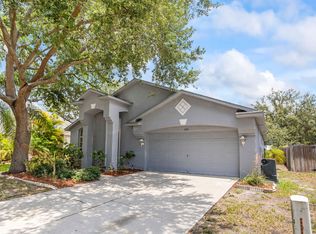
- $307,1003 bd2 ba1.4k sqft11241 Lake Lanier Dr, Riverview, FL 33569Off Market
- $333,7003 bd2 ba1.6k sqft11109 Lakeside Vista Dr, Riverview, FL 33569Off Market
- $366,0003 bd2 ba1.6k sqft11113 Lakeside Vista Dr, Riverview, FL 33569Off Market
- $336,9003 bd2 ba1.6k sqft11233 Lake Lanier Dr, Riverview, FL 33569Off Market
- $342,4003 bd2 ba2k sqft11205 Lake Lanier Dr, Riverview, FL 33569Off Market
Nearby schools
GreatSchools rating
- 6/10Sessums Elementary SchoolGrades: PK-5Distance: 0.2 mi
- 2/10Rodgers Middle SchoolGrades: 6-8Distance: 1.6 mi
- 6/10Riverview High SchoolGrades: 9-12Distance: 1.1 mi
Schools provided by the listing agent
- Elementary: Sessums-HB
- Middle: Rodgers-HB
- High: Riverview-HB
Source: Stellar MLS. This data may not be complete. We recommend contacting the local school district to confirm school assignments for this home.
Get a cash offer in 3 minutes
Find out how much your home could sell for in as little as 3 minutes with a no-obligation cash offer.
Estimated market value
$354,400
Get a cash offer in 3 minutes
Find out how much your home could sell for in as little as 3 minutes with a no-obligation cash offer.
Estimated market value
$354,400
- Florida
- Hillsborough County
- Riverview
- 33569
- Lakeside
- 11237 LAKE LANIER DR
Nearby cities
Nearby neighborhoods
Nearby zip codes
Other Riverview Topics
