This block home has been newly painted inside. It has a new roof, new dual pane windows, new water heater, new garage door and motor, new pool heat pump for your heated pool along with pool motor, new water softener, fridge and dishwasher. There is a good sized living room off the entry and formal dining. The kitchen has granite tile countertops with backsplash, white cabinets, tile flooring, deep kitchen sink with upgraded faucet, and recessed lighting. The family room has a large exposed wooden beam a fireplace and mantle leading to a covered backyard patio with a heated pebble tec pool with diving board. The master bedroom is very spacious with a walk-in closet. The home does have leased solar with a $149 monthly payment that the seller will pay off at closing. Community park with playground, tennis courts, and basketball courts right down the street
Sold for $462,000
$462,000
11237 N 49TH Drive, Glendale, AZ 85304
4beds
2baths
1,952sqft
Single Family Residence
Built in 1975
8,076 Square Feet Lot
$451,200 Zestimate®
$237/sqft
$2,616 Estimated rent
Home value
$451,200
$429,000 - $474,000
$2,616/mo
Zestimate® history
Owner options
List your home for rent
$2,616/mo
Rent Zestimate®
Find your next renter with Zillow Rental Manager. Plus, with online applications, you can quickly screen prospective tenants – for free.
$2,616/mo
Rent Zestimate®
Refinance and save
$2,675/mo
Est. payment
Refinancing to a lower rate could help reduce your monthly payments and save thousands over the life of the loan.
$2,675/mo
Est. payment
Explore your selling options
Work with a Zillow partner agent
Leverage their expertise and Zillow's premium Showcase listings to get your home seen by more buyers.
Get startedList with your own agent
Get your home in front of millions of buyers by listing it on Zillow.
Learn how to do itSell it yourself
Take full control of how buyers see your home on Zillow by listing For Sale by Owner (FSBO).
List your homeWhat's special
Zillow last checked:
Listing updated:
Listed by:
Vicki Allen 602-460-0246,
West USA Realty
Bought with:
Stephanie Gonzales Villegas, SA710009000
Pak Home Realty
Source: ARMLS,MLS#: 6675792
Facts & features
Interior
Bedrooms & bathrooms
- Bedrooms: 4
- Bathrooms: 2
Heating
- Electric
Cooling
- Central Air, Ceiling Fan(s), Programmable Thmstat
Appliances
- Included: Electric Cooktop
Features
- High Speed Internet, Granite Counters, Kitchen Island, Pantry, 3/4 Bath Master Bdrm
- Flooring: Laminate, Tile
- Windows: Double Pane Windows
- Has basement: No
- Has fireplace: Yes
- Fireplace features: Family Room
Interior area
- Total structure area: 1,952
- Total interior livable area: 1,952 sqft
Property
Parking
- Total spaces: 4
- Parking features: Garage Door Opener
- Garage spaces: 2
- Uncovered spaces: 2
Features
- Stories: 1
- Patio & porch: Covered, Patio
- Has private pool: Yes
- Pool features: Diving Pool, Heated
- Spa features: None
- Fencing: Block
Lot
- Size: 8,076 Square Feet
- Features: Sprinklers In Front, Grass Front, Grass Back
Details
- Parcel number: 14804437
Construction
Type & style
- Home type: SingleFamily
- Architectural style: Ranch
- Property subtype: Single Family Residence
Materials
- Painted, Slump Block
- Roof: Composition
Condition
- Year built: 1975
Utilities & green energy
- Sewer: Public Sewer
- Water: City Water
Green energy
- Energy efficient items: Solar Panels
Community & HOA
Community
- Features: Near Bus Stop, Playground, Biking/Walking Path
- Subdivision: MEADOWCREST
HOA
- Has HOA: No
- Services included: No Fees
Location
- Region: Glendale
Financial & listing details
- Price per square foot: $237/sqft
- Tax assessed value: $356,700
- Annual tax amount: $1,340
- Date on market: 4/10/2024
- Cumulative days on market: 127 days
- Listing terms: Cash,Conventional,FHA,VA Loan
- Ownership: Fee Simple
Price history
| Date | Event | Price |
|---|---|---|
| 8/16/2024 | Sold | $462,000$237/sqft |
Source:  ARMLS #6675792 Report a problem ARMLS #6675792 Report a problem | ||
| 8/10/2024 | Price change | $462,000-1.7%$237/sqft |
Source: ARMLS #6675792 Report a problem | ||
| 7/11/2024 | Price change | $470,000-1.1%$241/sqft |
Source: ARMLS #6675792 Report a problem | ||
| 4/13/2024 | Listed for sale | $475,000+60.5%$243/sqft |
Source: ARMLS #6675792 Report a problem | ||
| 11/22/2019 | Sold | $296,000$152/sqft |
Source: ARMLS #5992958 Report a problem | ||
| 10/21/2019 | Pending sale | $296,000$152/sqft |
Source: Pedersen Real Estate & Property Management #5992958 Report a problem | ||
| 10/17/2019 | Listed for sale | $296,000+74.1%$152/sqft |
Source: Pedersen Real Estate & Property Management #5992958 Report a problem | ||
| 12/19/2014 | Sold | $170,000+9.7%$87/sqft |
Source: Public Record Report a problem | ||
| 8/22/2014 | Listed for sale | $155,000$79/sqft |
Source: Realty One Group #5160861 Report a problem | ||
Public tax history
| Year | Property taxes | Tax assessment |
|---|---|---|
| 2025 | $1,383 +3.6% | $35,670 -5.7% |
| 2024 | $1,335 +1.3% | $37,830 +211.8% |
| 2023 | $1,318 +1.1% | $12,133 -48.8% |
| 2022 | $1,305 -1% | $23,700 +7.2% |
| 2021 | $1,318 +1.3% | $22,110 +3.8% |
| 2020 | $1,301 +2% | $21,310 +21.3% |
| 2019 | $1,275 | $17,570 +7.4% |
| 2018 | $1,275 -0.3% | $16,360 +2.4% |
| 2017 | $1,279 +6.3% | $15,970 +1.7% |
| 2016 | $1,203 -0.9% | $15,710 +0.4% |
| 2015 | $1,214 | $15,650 +72.7% |
| 2014 | -- | $9,060 +27.4% |
| 2013 | -- | $7,110 -13.5% |
| 2012 | -- | $8,220 -3.4% |
| 2011 | -- | $8,510 -24.2% |
| 2010 | -- | $11,220 -38.4% |
| 2009 | -- | $18,200 -11.2% |
| 2008 | -- | $20,500 +20.9% |
| 2007 | -- | $16,950 +44.3% |
| 2006 | -- | $11,750 |
| 2005 | -- | $11,750 +10.8% |
| 2004 | -- | $10,600 |
| 2003 | -- | $10,600 +9.8% |
| 2002 | -- | $9,650 |
Find assessor info on the county website
Neighborhood: Peoria Ave
Nearby homes
- $401,2003 bd2 ba1.8k sqft11243 N 49th Dr, Glendale, AZ 85304Off Market
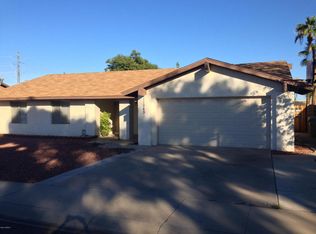
- $424,2004 bd2 ba1.6k sqft11231 N 49th Dr, Glendale, AZ 85304Off Market

- $368,3003 bd2 ba1.6k sqft11236 N 49th Dr, Glendale, AZ 85304Off Market
- $394,0003 bd2 ba1.6k sqft11225 N 49th Dr, Glendale, AZ 85304Off Market
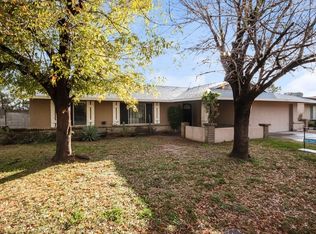
- $398,100-- bd2 ba1.7k sqft11249 N 49th Dr, Glendale, AZ 85304Off Market
- $353,000-- bd2 ba1.5k sqft11230 N 49th Dr, Glendale, AZ 85304Off Market
- $403,8003 bd2 ba1.8k sqft11242 N 49th Dr, Glendale, AZ 85304Off Market
- $436,3004 bd2 ba1.9k sqft11224 N 49th Dr, Glendale, AZ 85304Off Market
Nearby schools
GreatSchools rating
- 6/10Arroyo SchoolGrades: K-8Distance: 0.4 mi
- 8/10Moon Valley High SchoolGrades: 9-12Distance: 1.7 mi
Schools provided by the listing agent
- Elementary: Arroyo Elementary School
- Middle: Cholla Middle School
- High: Glendale High School
- District: Washington Elementary District
Source: ARMLS. This data may not be complete. We recommend contacting the local school district to confirm school assignments for this home.
Get a cash offer in 3 minutes
Find out how much your home could sell for in as little as 3 minutes with a no-obligation cash offer.
Estimated market value
$451,200
Get a cash offer in 3 minutes
Find out how much your home could sell for in as little as 3 minutes with a no-obligation cash offer.
Estimated market value
$451,200
- Arizona
- Maricopa County
- Glendale
- 85304
- Peoria Ave
- 11237 N 49TH Drive
Nearby cities
Nearby neighborhoods
Nearby zip codes
Other Glendale Topics
