Welcome to your Home Sweet Home in the sought after community of Paint Brush Hills. The Imperial by Aspen View Homes offers a fantastic owner's suite with dressing room, spacious 5 piece master bath with a granite double vanity and luxurious shower. Upstairs you will also find two additional bedrooms, and a cozy loft! On the main floor, you will find, an open concept living room, dining room and kitchen with a powder room for your guest. The kitchen features a large walk-in pantry, breakfast bar, oak hardwood floors, and granite countertops. And don't forget to check out the newly finished basement, equipped with a beautiful living space, a large full bathroom, and bedroom. Use it as a Mother-in-law suite, or a perfect investment opportunity to rent out the space. And did I mention the tandem 3-car garage with 8' high garage door. Store your project car or motorcycle, safe from the outdoor elements. The large front porch comes with railing and recessed lights, perfect for those warm summer nights! Schedule your tour today! This home won't last long!
Sold for $525,000
$525,000
11237 Scenic Brush Dr, Peyton, CO 80831
4beds
3,260sqft
Single Family Residence
Built in 2016
5,425 Square Feet Lot
$502,700 Zestimate®
$161/sqft
$2,710 Estimated rent
Home value
$502,700
$473,000 - $533,000
$2,710/mo
Zestimate® history
Owner options
List your home for rent
$2,710/mo
Rent Zestimate®
Find your next renter with Zillow Rental Manager. Plus, with online applications, you can quickly screen prospective tenants – for free.
$2,710/mo
Rent Zestimate®
Refinance and save
$3,029/mo
Est. payment
Refinancing to a lower rate could help reduce your monthly payments and save thousands over the life of the loan.
$3,029/mo
Est. payment
Explore your selling options
Work with a Zillow partner agent
Leverage their expertise and Zillow's premium Showcase listings to get your home seen by more buyers.
Get startedList with your own agent
Get your home in front of millions of buyers by listing it on Zillow.
Learn how to do itSell it yourself
Take full control of how buyers see your home on Zillow by listing For Sale by Owner (FSBO).
List your homeWhat's special
Cozy loftLarge front porchMother-in-law suiteLarge walk-in pantryDining roomGranite double vanityNewly finished basement
Zillow last checked:
Listing updated:
Listed by:
Heather Morgan 719-244-7262,
Ranger Real Estate LLC
Bought with:
John Chudzinski ABR AHWD EPRO MRP PSA RSPS SFR SRES SRS
Coldwell Banker Realty
Source: elevateMLS,MLS#: 5118867
Facts & features
Interior
Bedrooms & bathrooms
- Bedrooms: 4
- Bathrooms: 4
- Full bathrooms: 2
- 3/4 bathrooms: 1
- 1/2 bathrooms: 1
Basement
- Area: 890
Heating
- Forced Air
Cooling
- Ceiling Fan(s), Central Air
Appliances
- Included: Dishwasher, Disposal, Microwave, Refrigerator
Features
- Basement: Full,Partially Finished
Interior area
- Total structure area: 3,260
- Total interior livable area: 3,260 sqft
- Finished area above ground: 2,370
- Finished area below ground: 890
Property
Parking
- Total spaces: 3
- Parking features: Attached, Oversized
- Attached garage spaces: 3
Features
- Levels: Two
- Stories: 2
- Has view: Yes
- View description: Mountain(s), View of Pikes Peak
Lot
- Size: 5,425 Square Feet
- Features: Level, Hiking Trail, Near Schools
Details
- Parcel number: 5225306018
Construction
Type & style
- Home type: SingleFamily
- Property subtype: Single Family Residence
Materials
- Alum/Vinyl/Steel
- Roof: Composite Shingle
Condition
- Existing Home
- New construction: No
- Year built: 2016
Utilities & green energy
- Water: Assoc/Distr
Community & HOA
Community
- Features: Playground
Location
- Region: Peyton
Financial & listing details
- Price per square foot: $161/sqft
- Tax assessed value: $548,039
- Annual tax amount: $2,449
- Date on market: 2/27/2025
- Listing terms: Cash,Conventional,FHA,VA Loan
Price history
| Date | Event | Price |
|---|---|---|
| 3/28/2025 | Sold | $525,000+1.9%$161/sqft |
Source:  elevateMLS #5118867 Report a problem elevateMLS #5118867 Report a problem | ||
| 3/1/2025 | Contingent | $515,000$158/sqft |
Source: elevateMLS #5118867 Report a problem | ||
| 2/27/2025 | Listed for sale | $515,000-6.2%$158/sqft |
Source: elevateMLS #5118867 Report a problem | ||
| 12/18/2024 | Listing removed | $549,000$168/sqft |
Source: elevateMLS #4991502 Report a problem | ||
| 10/30/2024 | Price change | $549,000-2%$168/sqft |
Source: elevateMLS #4991502 Report a problem | ||
| 10/10/2024 | Price change | $560,000-3.4%$172/sqft |
Source: elevateMLS #4991502 Report a problem | ||
| 9/18/2024 | Price change | $580,000-1.7%$178/sqft |
Source: elevateMLS #4991502 Report a problem | ||
| 8/22/2024 | Listed for sale | $590,000+94.3%$181/sqft |
Source: elevateMLS #4991502 Report a problem | ||
| 9/30/2016 | Sold | $303,577$93/sqft |
Source: Public Record Report a problem | ||
Public tax history
| Year | Property taxes | Tax assessment |
|---|---|---|
| 2024 | $3,106 +57.8% | $36,720 |
| 2023 | $1,968 -1.9% | $36,720 +38.8% |
| 2022 | $2,006 | $26,460 -2.8% |
| 2021 | -- | $27,230 +22.4% |
| 2020 | $1,517 +2.1% | $22,250 |
| 2019 | $1,486 +6.6% | $22,250 +1.7% |
| 2018 | $1,393 -6% | $21,880 |
| 2017 | $1,482 +6.4% | $21,880 +107% |
| 2016 | $1,393 | $10,570 |
Find assessor info on the county website
Neighborhood: 80831
Nearby homes
- $548,8004 bd4 ba3.1k sqft11237 Scenic Brush Dr, Falcon, CO 80831Off Market
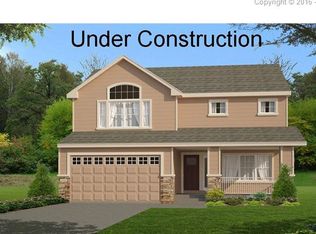
- $476,4005 bd4 ba3k sqft11225 Scenic Brush Dr, Peyton, CO 80831Off Market
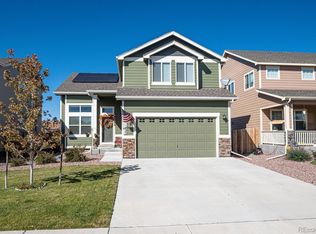
- $535,3004 bd3 ba3.3k sqft11249 Scenic Brush Dr, Falcon, CO 80831Off Market
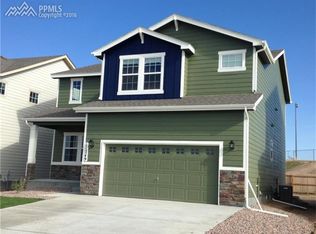
- $465,9004 bd2 ba2.3k sqft11249 Scenic Brush Dr, Peyton, CO 80831Off Market
- $456,8004 bd2 ba2k sqft11261 Scenic Brush Dr, Peyton, CO 80831Off Market
- $482,1005 bd4 ba2.8k sqft11213 Scenic Brush Dr, Peyton, CO 80831Off Market
- $509,8005 bd3 ba2.3k sqft11201 Scenic Brush Dr, Peyton, CO 80831Off Market
- $534,2004 bd3 ba3.3k sqft11201 Scenic Brush Dr, Falcon, CO 80831Off Market
Nearby schools
GreatSchools rating
- 5/10Bennett Ranch Elementary SchoolGrades: PK-5Distance: 0.3 mi
- 6/10Falcon Middle SchoolGrades: 6-8Distance: 0.1 mi
- 5/10Falcon High SchoolGrades: 9-12Distance: 2.4 mi
Schools provided by the listing agent
- District: Falcon-49
Source: elevateMLS. This data may not be complete. We recommend contacting the local school district to confirm school assignments for this home.
Get a cash offer in 3 minutes
Find out how much your home could sell for in as little as 3 minutes with a no-obligation cash offer.
Estimated market value
$502,700
Get a cash offer in 3 minutes
Find out how much your home could sell for in as little as 3 minutes with a no-obligation cash offer.
Estimated market value
$502,700
- Colorado
- El Paso County
- Peyton
- 80831
- 11237 Scenic Brush Dr
Nearby cities
Nearby zip codes
Other Peyton Topics
