Welcome home! This stunning 3-bedroom, 2.5-bath home is a true gem, offering raised ceilings and an open-concept design. The main level includes a flex room which can be used as an office, bedroom, or craft/game room. The family room and living room make great gathering places, and newer vinyl plank flooring adds a modern elegance downstairs. The screened-in porch and covered front porch are perfect places for relaxation. The second level features a large upstairs loft with flexibility for work or play, and the primary suite is a dream with dual closets, while every bedroom boasts spacious walk-in closets as well. Nestled near Hamilton Town Center, Ruoff Music Center, and with easy access to I-69, this home combines convenience with charm. This is one of the largest homes in the neighborhood, it's ready for its next owner-sellers are highly motivated, so don't miss out!
Sold
$358,000
11237 Seabiscuit Dr, Noblesville, IN 46060
3beds
2,923sqft
Residential, Single Family Residence
Built in 2015
6,098 Square Feet Lot
$371,100 Zestimate®
$122/sqft
$2,714 Estimated rent
Home value
$371,100
$349,000 - $397,000
$2,714/mo
Zestimate® history
Owner options
List your home for rent
$2,714/mo
Rent Zestimate®
Find your next renter with Zillow Rental Manager. Plus, with online applications, you can quickly screen prospective tenants – for free.
$2,714/mo
Rent Zestimate®
Refinance and save
$2,533/mo
Est. payment
Refinancing to a lower rate could help reduce your monthly payments and save thousands over the life of the loan.
$2,533/mo
Est. payment
Explore your selling options
Work with a Zillow partner agent
Leverage their expertise and Zillow's premium Showcase listings to get your home seen by more buyers.
Get startedList with your own agent
Get your home in front of millions of buyers by listing it on Zillow.
Learn how to do itSell it yourself
Take full control of how buyers see your home on Zillow by listing For Sale by Owner (FSBO).
List your homeWhat's special
Covered front porchScreened-in porchFlex roomPrimary suiteFamily roomOpen-concept designRaised ceilings
Zillow last checked:
Listing updated:
Listed by:
Andrew Tarantino 317-672-1177,
F.C. Tucker Company
Bought with:
Cristal King
Berkshire Hathaway Home
Source: MIBOR as distributed by MLS GRID,MLS#: 22016499
Facts & features
Interior
Bedrooms & bathrooms
- Bedrooms: 3
- Bathrooms: 3
- Full bathrooms: 2
- 1/2 bathrooms: 1
- Main level bathrooms: 1
Primary bedroom
- Features: Carpet
- Level: Upper
- Area: 441 Square Feet
- Dimensions: 21x21
Bedroom 2
- Features: Carpet
- Level: Upper
- Area: 165 Square Feet
- Dimensions: 15x11
Bedroom 3
- Features: Carpet
- Level: Upper
- Area: 300 Square Feet
- Dimensions: 25x12
Breakfast room
- Features: Vinyl Plank
- Level: Main
- Area: 132 Square Feet
- Dimensions: 12x11
Dining room
- Features: Vinyl Plank
- Level: Main
- Area: 154 Square Feet
- Dimensions: 14x11
Family room
- Features: Vinyl Plank
- Level: Main
- Area: 288 Square Feet
- Dimensions: 18x16
Kitchen
- Features: Vinyl Plank
- Level: Main
- Area: 165 Square Feet
- Dimensions: 15x11
Laundry
- Features: Vinyl
- Level: Main
- Area: 60 Square Feet
- Dimensions: 10x6
Living room
- Features: Vinyl Plank
- Level: Main
- Area: 210 Square Feet
- Dimensions: 15x14
Loft
- Features: Carpet
- Level: Upper
- Area: 320 Square Feet
- Dimensions: 20x16
Office
- Features: Carpet
- Level: Main
- Area: 132 Square Feet
- Dimensions: 12x11
Heating
- Electric, Forced Air
Cooling
- Has cooling: Yes
Appliances
- Included: Dishwasher, Electric Water Heater, Disposal, MicroHood, Electric Oven, Water Softener Owned
- Laundry: Main Level
Features
- Attic Access, High Ceilings, Ceiling Fan(s), High Speed Internet, Pantry, Smart Thermostat, Walk-In Closet(s)
- Windows: Screens, Windows Vinyl, Wood Work Painted
- Has basement: No
- Attic: Access Only
Interior area
- Total structure area: 2,923
- Total interior livable area: 2,923 sqft
Property
Parking
- Total spaces: 2
- Parking features: Attached, Concrete, Garage Door Opener
- Attached garage spaces: 2
- Details: Garage Parking Other(Garage Door Opener, Keyless Entry)
Features
- Levels: Two
- Stories: 2
- Patio & porch: Covered, Patio
- Has view: Yes
- View description: Pond
- Water view: Pond
Lot
- Size: 6,098 Square Feet
- Features: Curbs, Sidewalks, Storm Sewer, Street Lights, Trees-Small (Under 20 Ft)
Details
- Parcel number: 291116011031000013
- Special conditions: None,Sales Disclosure Supplements
- Horse amenities: None
Construction
Type & style
- Home type: SingleFamily
- Architectural style: Traditional
- Property subtype: Residential, Single Family Residence
Materials
- Vinyl With Brick
- Foundation: Slab
Condition
- New construction: No
- Year built: 2015
Utilities & green energy
- Water: Municipal/City
- Utilities for property: Electricity Connected, Sewer Connected, Water Connected
Community & HOA
Community
- Subdivision: Waterman Farms
HOA
- Has HOA: Yes
- Amenities included: Basketball Court, Insurance, Maintenance Grounds, Park, Playground, Pond Year Round, Snow Removal, Trail(s)
- Services included: Entrance Common, Insurance, Maintenance, Nature Area, ParkPlayground, Snow Removal, Walking Trails
- HOA fee: $300 annually
- HOA phone: 317-558-5390
Location
- Region: Noblesville
Financial & listing details
- Price per square foot: $122/sqft
- Tax assessed value: $382,800
- Annual tax amount: $4,474
- Date on market: 1/3/2025
- Cumulative days on market: 58 days
- Electric utility on property: Yes
Price history
| Date | Event | Price |
|---|---|---|
| 3/6/2025 | Sold | $358,000+0.8%$122/sqft |
Source:  MIBOR as distributed by MLS GRID #22016499 Report a problem MIBOR as distributed by MLS GRID #22016499 Report a problem | ||
| 2/6/2025 | Pending sale | $355,000$121/sqft |
Source: MIBOR as distributed by MLS GRID #22016499 Report a problem | ||
| 2/4/2025 | Listed for sale | $355,000$121/sqft |
Source: MIBOR as distributed by MLS GRID #22016499 Report a problem | ||
| 1/23/2025 | Pending sale | $355,000$121/sqft |
Source: MIBOR as distributed by MLS GRID #22016499 Report a problem | ||
| 1/3/2025 | Listed for sale | $355,000-3.5%$121/sqft |
Source: MIBOR as distributed by MLS GRID #22016499 Report a problem | ||
| 12/10/2024 | Listing removed | $368,000$126/sqft |
Source: MIBOR as distributed by MLS GRID #22011364 Report a problem | ||
| 12/3/2024 | Price change | $368,000-1.9%$126/sqft |
Source: MIBOR as distributed by MLS GRID #22011364 Report a problem | ||
| 11/15/2024 | Listed for sale | $375,000+85.9%$128/sqft |
Source: MIBOR as distributed by MLS GRID #22011364 Report a problem | ||
| 8/25/2015 | Sold | $201,770$69/sqft |
Source: MIBOR as distributed by MLS GRID #21390685 Report a problem | ||
Public tax history
| Year | Property taxes | Tax assessment |
|---|---|---|
| 2025 | $4,513 +0.9% | $382,800 +5.1% |
| 2024 | $4,473 +11.5% | $364,300 +1.2% |
| 2023 | $4,011 +21.8% | $360,000 +15.6% |
| 2022 | $3,294 +6.7% | $311,400 +20.7% |
| 2021 | $3,089 +4.4% | $258,100 +8.7% |
| 2020 | $2,958 +9.9% | $237,400 -0.3% |
| 2019 | $2,691 +9.3% | $238,200 +13.3% |
| 2018 | $2,462 | $210,300 +4.7% |
| 2017 | -- | $200,800 +2.1% |
| 2016 | -- | $196,700 |
Find assessor info on the county website
Neighborhood: 46060
Nearby homes
- $319,8003 bd3 ba1.7k sqft11247 Seabiscuit Dr, Noblesville, IN 46060Off Market
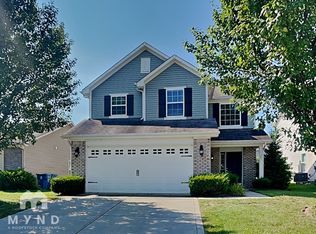
- $304,2003 bd2 ba1.3k sqft11227 Seabiscuit Dr, Noblesville, IN 46060Off Market
- $310,0003 bd2 ba1.4k sqft11257 Seabiscuit Dr, Noblesville, IN 46060Off Market
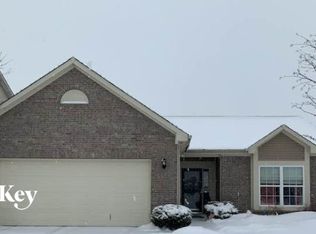
- $342,1003 bd2 ba1.8k sqft11217 Seabiscuit Dr, Noblesville, IN 46060Off Market
- $420,4004 bd3 ba3.2k sqft11238 Lucky Dan Dr, Noblesville, IN 46060Off Market
- $348,2004 bd2 ba2.1k sqft11248 Lucky Dan Dr, Noblesville, IN 46060Off Market
- $377,1004 bd3 ba2.6k sqft11267 Seabiscuit Dr, Noblesville, IN 46060Off Market
- $321,0003 bd2 ba1.6k sqft11258 Lucky Dan Dr, Noblesville, IN 46060Off Market
Nearby schools
GreatSchools rating
- 6/10Promise Road ElementaryGrades: PK-5Distance: 0.3 mi
- 9/10Noblesville Middle SchoolGrades: 6-8Distance: 4 mi
- 10/10Noblesville High SchoolGrades: 9-12Distance: 3.6 mi
Schools provided by the listing agent
- Elementary: Promise Road Elementary
- Middle: Noblesville East Middle School
- High: Noblesville High School
Source: MIBOR as distributed by MLS GRID. This data may not be complete. We recommend contacting the local school district to confirm school assignments for this home.
Get a cash offer in 3 minutes
Find out how much your home could sell for in as little as 3 minutes with a no-obligation cash offer.
Estimated market value
$371,100
Get a cash offer in 3 minutes
Find out how much your home could sell for in as little as 3 minutes with a no-obligation cash offer.
Estimated market value
$371,100
- Indiana
- Hamilton County
- Noblesville
- 46060
- 11237 Seabiscuit Dr
Nearby cities
Nearby neighborhoods
Nearby zip codes
Other Noblesville Topics
