Move-in ready! Welcome to your dream home, nestled in the heart of Winthrop Village! This neighborhood is uniquely designed with a small-town feel, where homes have quaint front porches and picket fences. When in Winthrop, it’s easy to feel “away from it all,” yet it’s only a couple of miles to I-75 and the Crosstown Expressway. Adjacent to the neighborhood, you’ll find schools, a daycare, Publix, Starbucks, and numerous other specialty shops and restaurants. This home is not only beautiful, but with PELLA HURRICANE, IMPACT-RATED, WINDOWS and a WHOLE HOUSE GENERATOR, hurricane season becomes less stressful, and worries about power outages become a thing of the past. Approaching the front door, you'll be greeted by a charming porch overlooking a serene green space and gazebo. Step inside to discover an expansive layout, beginning with a spacious dining room and a private office with wood floors and lovely views. Distinguished by its unique features, this Taylor Morrison "Spencer" model stands out with upgrades, including an expanded family room, an upstairs bonus room, and a fourth bedroom with an ensuite bathroom. The gourmet kitchen is a chef’s delight, equipped with double ovens, a 5-burner gas cooktop, a whisper-quiet Bosch dishwasher, and granite countertops. The kitchen opens to the family room, equipped with in-ceiling speakers, making this a perfect setting for entertaining guests. The Primary Bedroom is conveniently located on the main level. It features stunning wood floors, a large walk-in closet, and an ensuite bathroom complete with double sinks, a granite countertop, and a luxurious garden tub with separate walk-in shower. Enjoy endless hot water with the gas-powered TANKLESS water heater. Upstairs, you'll find a versatile Bonus Room that could be a great home theater, complete with pre-wired electrical outlets in the ceiling for a projector, and in-ceiling speakers. Three additional bedrooms, including one with an ensuite bathroom, offer ample space for family or guests. The spacious three-car garage with extra-tall ceilings provides plenty of room for vehicles and storage. Step through the back doors to the elegant outdoor living space adorned with travertine stone, perfect for entertaining or unwinding with a cup of coffee and a good book. This fenced, corner lot offers picturesque views and a secure area for pets and outdoor activities. Convenience abounds in Winthrop Village, with an array of amenities just moments away. The clubhouse, complete with a pool and gym, is across the street, and so is a playground. A few streets away is a neighborhood dog park for the furry companions. An active neighborhood social club hosts numerous events throughout the year, making it easy to get to know other homeowners. Don't miss the opportunity to make this your forever home! Schedule a private showing today. **Please note, the listing agent is also the owner of the home.
Sold for $655,000
$655,000
11237 WINTHROP LAKE DRIVE, RIVERVIEW, FL 33578
4beds
3,071sqft
Single Family Residence
Built in 2014
7,026 Square Feet Lot
$645,900 Zestimate®
$213/sqft
$3,270 Estimated rent
Home value
$645,900
$614,000 - $678,000
$3,270/mo
Zestimate® history
Owner options
List your home for rent
$3,270/mo
Rent Zestimate®
Find your next renter with Zillow Rental Manager. Plus, with online applications, you can quickly screen prospective tenants – for free.
$3,270/mo
Rent Zestimate®
Refinance and save
$4,686/mo
Est. payment
Refinancing to a lower rate could help reduce your monthly payments and save thousands over the life of the loan.
$4,686/mo
Est. payment
Explore your selling options
Work with a Zillow partner agent
Leverage their expertise and Zillow's premium Showcase listings to get your home seen by more buyers.
Get startedList with your own agent
Get your home in front of millions of buyers by listing it on Zillow.
Learn how to do itSell it yourself
Take full control of how buyers see your home on Zillow by listing For Sale by Owner (FSBO).
List your homeWhat's special
Hot waterPicturesque viewsPrivate officeExpansive layoutExpanded family roomSecure areaUpstairs bonus room
Zillow last checked:
Listing updated:
Listed by:
Nancy Hempstead 813-689-3115,
SIGNATURE REALTY ASSOCIATES 813-689-3115
Bought with:
Jessica Roman, 3255011
CENTURY 21 BE3
Source: Stellar MLS,MLS#: T3513116 Originating MLS: Tampa
Originating MLS: Tampa
Facts & features
Interior
Bedrooms & bathrooms
- Bedrooms: 4
- Bathrooms: 4
- Full bathrooms: 3
- 1/2 bathrooms: 1
Rooms
- Room types: Bonus Room, Den/Library/Office, Family Room, Dining Room, Utility Room, Loft
Primary bedroom
- Features: Ceiling Fan(s), Walk-In Closet(s)
- Level: First
- Dimensions: 14x16
Bedroom 2
- Features: Built-in Closet
- Level: Second
- Dimensions: 12x13
Bedroom 3
- Features: Built-in Closet
- Level: Second
- Dimensions: 12x13
Bedroom 4
- Features: Built-in Closet
- Level: Second
- Dimensions: 12x13
Primary bathroom
- Features: Built-In Shower Bench, Dual Sinks, Exhaust Fan, Garden Bath, Granite Counters, Makeup/Vanity Space, Tub with Separate Shower Stall, Water Closet/Priv Toilet
- Level: First
Bonus room
- Features: No Closet
- Level: Second
- Dimensions: 16x17
Dining room
- Level: First
- Dimensions: 12x13
Great room
- Level: First
- Dimensions: 16x21
Kitchen
- Features: Breakfast Bar, Granite Counters, Pantry
- Level: First
Office
- Level: First
- Dimensions: 12x13
Heating
- Central
Cooling
- Central Air
Appliances
- Included: Oven, Cooktop, Dishwasher, Disposal, Dryer, Exhaust Fan, Gas Water Heater, Microwave, Range Hood, Refrigerator, Tankless Water Heater, Washer
- Laundry: Electric Dryer Hookup, Gas Dryer Hookup, Inside, Laundry Closet, Upper Level
Features
- Ceiling Fan(s), In Wall Pest System, Kitchen/Family Room Combo, Primary Bedroom Main Floor, Stone Counters, Thermostat, Walk-In Closet(s), In-Law Floorplan
- Flooring: Carpet, Ceramic Tile, Travertine, Hardwood
- Doors: French Doors
- Windows: Double Pane Windows, ENERGY STAR Qualified Windows, Storm Window(s), Low Emissivity Windows, Shutters, Window Treatments, Hurricane Shutters, Hurricane Shutters/Windows
- Has fireplace: No
Interior area
- Total structure area: 4,294
- Total interior livable area: 3,071 sqft
Property
Parking
- Total spaces: 3
- Parking features: Alley Access, Garage Door Opener, Garage Faces Rear
- Attached garage spaces: 3
Features
- Levels: Two
- Stories: 2
- Patio & porch: Covered, Front Porch, Rear Porch, Screened
- Exterior features: Irrigation System, Lighting, Private Mailbox, Rain Gutters, Sidewalk
- Fencing: Fenced
- Has view: Yes
- View description: Park/Greenbelt
Lot
- Size: 7,026 Square Feet
- Features: Corner Lot, Above Flood Plain
- Residential vegetation: Trees/Landscaped
Details
- Parcel number: U0930209U600000000307.0
- Zoning: PD
- Special conditions: None
Construction
Type & style
- Home type: SingleFamily
- Architectural style: Cape Cod
- Property subtype: Single Family Residence
Materials
- Block, Stone, Stucco, Wood Frame
- Foundation: Slab
- Roof: Shingle
Condition
- New construction: No
- Year built: 2014
Details
- Builder model: Spencer (Extra Rooms Added)
- Builder name: Taylor Morrison
Utilities & green energy
- Sewer: Public Sewer
- Water: None, Public
- Utilities for property: BB/HS Internet Available, Cable Available, Electricity Connected, Fire Hydrant, Natural Gas Connected, Phone Available, Public, Sewer Connected, Underground Utilities, Water Connected
Green energy
- Energy efficient items: Windows
Community & HOA
Community
- Features: Association Recreation - Owned, Clubhouse, Deed Restrictions, Dog Park, Fitness Center, Playground, Pool, Sidewalks, Special Community Restrictions
- Security: Smoke Detector(s), Lightning Protection System
- Pet fee: $0 monthly
- Subdivision: WINTHROP VILLAGE PH TWO-D
HOA
- Has HOA: Yes
- Amenities included: Clubhouse, Fence Restrictions, Fitness Center, Recreation Facilities, Spa/Hot Tub, Vehicle Restrictions
- Services included: Community Pool, Manager, Private Road, Recreational Facilities
- HOA fee: $194 monthly
- HOA name: JoAnna Likar
- HOA phone: 813-602-2355
Location
- Region: Riverview
Financial & listing details
- Price per square foot: $213/sqft
- Tax assessed value: $561,504
- Annual tax amount: $5,847
- Date on market: 3/21/2024
- Cumulative days on market: 20 days
- Listing terms: Cash,Conventional,FHA,VA Loan
- Ownership: Fee Simple
- Total actual rent: 0
- Electric utility on property: Yes
- Road surface type: Paved
Price history
| Date | Event | Price |
|---|---|---|
| 5/15/2024 | Sold | $655,000-4.4%$213/sqft |
Source:  Stellar MLS #T3513116 Report a problem Stellar MLS #T3513116 Report a problem | ||
| 4/15/2024 | Pending sale | $684,900$223/sqft |
Source: Stellar MLS #T3513116 Report a problem | ||
| 4/4/2024 | Price change | $684,900-1.5%$223/sqft |
Source: Stellar MLS #T3513116 Report a problem | ||
| 3/21/2024 | Listed for sale | $695,000+118.8%$226/sqft |
Source: Stellar MLS #T3513116 Report a problem | ||
| 3/28/2014 | Sold | $317,600$103/sqft |
Source: Public Record Report a problem | ||
Public tax history
| Year | Property taxes | Tax assessment |
|---|---|---|
| 2025 | $893 -85.2% | $561,504 0% |
| 2024 | $6,044 +3.4% | $561,611 +69.5% |
| 2023 | $5,847 +4% | $331,308 +3% |
| 2022 | $5,623 +1% | $321,658 +3% |
| 2021 | $5,568 +1.9% | $312,289 +1.4% |
| 2020 | $5,465 +2.4% | $307,977 +2.3% |
| 2019 | $5,335 | $301,053 +1.9% |
| 2018 | $5,335 +1.1% | $295,440 -5.4% |
| 2017 | $5,276 +1.2% | $312,431 +10.2% |
| 2016 | $5,214 +0.7% | $283,411 +3.3% |
| 2015 | $5,178 +241% | $274,355 +0.9% |
| 2014 | $1,519 | $271,979 +3771% |
| 2013 | $1,519 | $7,026 |
Find assessor info on the county website
Neighborhood: Winthrop Village
Nearby homes
- $457,0003 bd2 ba1.9k sqft11239 Winthrop Lake Dr, Riverview, FL 33578Off Market
- $473,3003 bd2 ba2.4k sqft11241 Winthrop Lake Dr, Riverview, FL 33578Off Market
- $373,7003 bd3 ba3.1k sqft6222 Hadley Commons Dr, Riverview, FL 33578Off Market
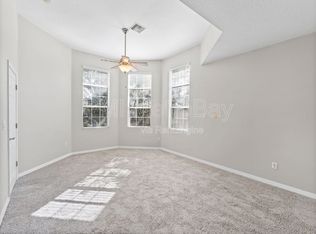
- $572,8004 bd4 ba2.8k sqft11303 Winthrop Lake Dr, Riverview, FL 33578Off Market
- $318,4003 bd3 ba1.9k sqft6220 Hadley Commons Dr, Riverview, FL 33578Off Market
- $437,3003 bd2 ba1.9k sqft11243 Winthrop Lake Dr, Riverview, FL 33578Off Market
- $296,7003 bd2 ba2.1k sqft6218 Hadley Commons Dr, Riverview, FL 33578Off Market
- $456,8003 bd2 ba1.9k sqft11305 Winthrop Lake Dr, Riverview, FL 33578Off Market
Nearby schools
GreatSchools rating
- 5/10Symmes Elementary SchoolGrades: PK-5Distance: 0.2 mi
- 2/10Giunta Middle SchoolGrades: 6-8Distance: 3.1 mi
- 6/10Riverview High SchoolGrades: 9-12Distance: 2.7 mi
Schools provided by the listing agent
- Elementary: Symmes-HB
- Middle: Giunta Middle-HB
- High: Riverview-HB
Source: Stellar MLS. This data may not be complete. We recommend contacting the local school district to confirm school assignments for this home.
Get a cash offer in 3 minutes
Find out how much your home could sell for in as little as 3 minutes with a no-obligation cash offer.
Estimated market value
$645,900
Get a cash offer in 3 minutes
Find out how much your home could sell for in as little as 3 minutes with a no-obligation cash offer.
Estimated market value
$645,900
- Florida
- Hillsborough County
- Riverview
- 33578
- Winthrop Village
- 11237 WINTHROP LAKE DRIVE
Nearby cities
Nearby neighborhoods
Nearby zip codes
Other Riverview Topics
