Skip main navigation
Sold for $1,749,900
  • $1,749,900

    11238 Daphne CT, NAPLES, FL 34120

    3beds
    2,820sqft
    Single Family Residence
    Built in 2020
    0.31 Acres Lot
    $1,688,900 Zestimate®
    $621/sqft
    $6,747 Estimated rent

    Home value

    $1,688,900

    Estimated sales range

    Not available

    $6,747/mo

    Zestimate® history
    Loading
    Loading...

    Owner options

    List your home for rent

    $6,747/mo

    Rent Zestimate®

    Find your next renter with Zillow Rental Manager. Plus, with online applications, you can quickly screen prospective tenants – for free.

    Learn more

    $6,747/mo

    Rent Zestimate®

    Refinance and save

    $17,383/mo

    Est. payment

    Refinancing to a lower rate could help reduce your monthly payments and save thousands over the life of the loan.

    See today's rates

    $17,383/mo

    Est. payment

    Explore your selling options

    Work with a Zillow partner agent

    Leverage their expertise and Zillow's premium Showcase listings to get your home seen by more buyers.

    Get started

    List with your own agent

    Get your home in front of millions of buyers by listing it on Zillow.

    Learn how to do it

    Sell it yourself

    Take full control of how buyers see your home on Zillow by listing For Sale by Owner (FSBO).

    List your home

    What's special

    Oversized islandSpectacular serene lake viewAbundance of natural lightSummer kitchenQuartz countertopsHigh ceilingsSpa-like bathroom
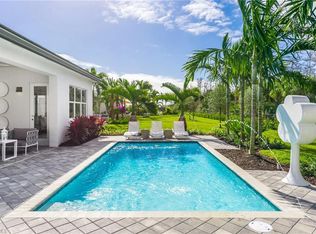
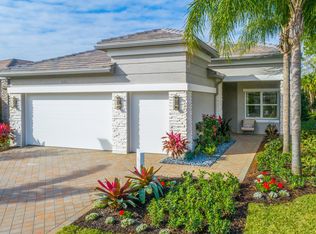
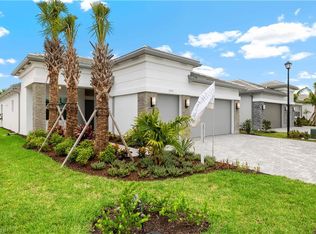
    BUILDER'S MODEL HOME now available, impeccably DECORATED AND FULLY FURNISHED in the prestigious new community of Valencia Trails. Luxury living at its finest in Naples, ready to move right in! This stunning Sanibel floorplan 3-bedroom+den, 3-bathroom home boasts an elegant and contemporary design that seamlessly blends style with functionality adorned with finishes including wood floors in main living areas, fireplace flanked with built-in cabinetry in great room, custom closets, custom wall paper, wood molding details, window treatments, and decorator light fixtures. As you enter, you are greeted by a grand foyer that sets the tone for the entire residence. The open-concept living space features high ceilings, allowing an abundance of natural light to flood the interior, creating a bright and inviting atmosphere. The gourmet kitchen is a chef's dream, with custom cabinetry, double oven, chimney hood, built-in cabinet pantry, and an oversized island with upgraded kitchen faucet and sink, with quartz countertops. Bask in the luxurious master suite with a spa-like bathroom, complete with dual vanities, a soaking tub, and a walk-in shower. The outdoor living space is a true oasis, featuring a spacious covered lanai with a summer kitchen, and inviting sparkling pool with water features to soak in the beautiful Naples weather with a spectacular serene lake view. Valencia Trails, known for its resort-style amenities, offers residents a clubhouse with a fitness center, swimming pools, tennis courts, and endless activities. This brand new natural gas community features an exceptional adult luxury lifestyle with resort-style amenities at the 43,000 sq.ft. clubhouse, including the resort-style pool, 70 ft. lap pool and resistance pool, outdoor firepit, onsite restaurant, poolside bar, social hall with dance floor and stage, fitness center, spa, nail salon, cooking studio, and much more. Situated on 160 acres of pristine preserve with over 3 miles of walking trails and endless activities including pickleball, tennis, bocce, dog park, and more. Don't miss the opportunity to own this meticulously designed and furnished model home.

    Zillow last checked:

    Listing updated:

    Listed by:

    Angela Rizzi, LLC 239-598-1188,

    William Raveis Real Estate

    Bought with:

    Angela Rizzi, LLC

    William Raveis Real Estate

    Source: SWFLMLS,MLS#: 224017376MLS LogoOriginating MLS: Naples

    Facts & features

    Interior

    Bedrooms & bathrooms
    • Bedrooms: 3
    • Bathrooms: 3
    • Full bathrooms: 3
    Bedroom
    • Features: First Floor Bedroom, Master BR Ground, Master BR Sitting Area, Split Bedrooms
    Dining room
    • Features: Breakfast Bar, Dining - Family
    Kitchen
    • Features: Gas Available, Island, Pantry
    Heating
    • Central
    Cooling
    • Central Air
    Appliances
    • Included: Gas Cooktop, Dishwasher, Disposal, Dryer, Microwave, Refrigerator/Freezer, Tankless Water Heater, Oven, Washer
    • Laundry: Inside
    Features
    • Coffered Ceiling(s), Foyer, Pantry, Smoke Detectors, Walk-In Closet(s), Den - Study, Laundry in Residence, Screened Lanai/Porch
    • Flooring: Brick, Tile
    • Doors: Impact Resistant Doors
    • Windows: Impact Resistant Windows
    • Has fireplace: No
    • Furnished: Yes
    Interior area
    • Total structure area: 4,059
    • Total interior livable area: 2,820 sqft

    Property

    Parking
    • Total spaces: 3
    • Parking features: Driveway, Golf Cart, Attached
    • Attached garage spaces: 3
    • Has uncovered spaces: Yes
    Features
    • Stories: 1
    • Patio & porch: Screened Lanai/Porch
    • Has private pool: Yes
    • Pool features: Community, In Ground
    • Spa features: Community
    • Has view: Yes
    • View description: Lake
    • Has water view: Yes
    • Water view: Lake
    • Waterfront features: Lake
    • Frontage type: Lakefront
    Lot
    • Size: 0.31 Acres
    • Features: Oversize
    Details
    • Additional structures: Cabana, Tennis Court(s)
    • Parcel number: 24745003500

    Construction

    Type & style
    • Home type: SingleFamily
    • Architectural style: Ranch
    • Property subtype: Single Family Residence
    Materials
    • Block, Stucco
    • Foundation: Concrete Block
    • Roof: Tile
    Condition
    • New construction: Yes
    • Year built: 2020

    Utilities & green energy

    • Gas: Natural
    • Water: Central

    Community & neighborhood

    Security
    • Security features: Security System, Smoke Detector(s), Gated Community
    Community
    • Community features: Clubhouse, Pool, Dog Park, Fitness Center, Restaurant, Sidewalks, Street Lights, Tennis Court(s), Gated
    Senior living
    • Senior community: Yes
    Location
    • Region: Naples
    • Subdivision: VALENCIA TRAILS

    HOA & financial

    HOA
    • Has HOA: Yes
    • HOA fee: $6,584 annually
    • Amenities included: Beauty Salon, Bike And Jog Path, Billiard Room, Bocce Court, Cabana, Clubhouse, Pool, Community Room, Spa/Hot Tub, Dog Park, Fitness Center, Full Service Spa, Hobby Room, Internet Access, Pickleball, Restaurant, Sidewalk, Streetlight, Tennis Court(s), Underground Utility

    Other

    Other facts
    • Road surface type: Paved

    Price history

    DateEventPrice
    5/7/2025Sold$1,749,900-5.4%$621/sqft
    Source: SWFLMLS #224017376 Report a problem
    2/19/2025Pending sale$1,849,900+5.7%$656/sqft
    Source: William Raveis Real Estate, Mortgage & Insurance #224017376 Report a problem
    2/5/2025Price change$1,749,900-5.4%$621/sqft
    Source: GL Homes Report a problem
    1/31/2025Listed for sale$1,849,900$656/sqft
    Source: SWFLMLS #224017376 Report a problem
    3/22/2024Pending sale$1,849,900$656/sqft
    Source: SWFLMLS #224017376 Report a problem
    1/30/2024Listed for sale$1,849,900$656/sqft
    Source: GL Homes Report a problem

    Public tax history

    YearProperty taxesTax assessment
    2025$10,754 +18%$869,723 +10%
    2024$9,116 +19.1%$790,657 +10%
    2023$7,654 -7%$718,779 +10%
    2022$8,233 +22%$653,435 +10.6%
    2021$6,748 +1898.4%$590,970 +2404.1%
    2020$338 $23,600

    Find assessor info on the county website

    Neighborhood: 34120

    Nearby schools

    GreatSchools rating
    Get pre-qualified for a loan
    At Zillow Home Loans, we can pre-qualify you in as little as 5 minutes with no impact to your credit score.

    An equal housing lender. NMLS #10287.

    Sell for more on Zillow
    Get a Zillow Showcase℠ listing at no additional cost and you could sell for .
    $1,688,900
    2% more
    +$33,778
    With Zillow Showcase(estimated)
    $1,722,678