Welcome to your riverside retreat! This impressive property nestled along the serene Mississippi River offers an unparalleled living experience. Enjoy panoramic views from the expansive windows and upper-level catwalk, while the oak floors and granite countertops exude timeless elegance. The main floor office provides convenience, while the walk-out lower level includes a third fireplace and movie room, perfect for entertaining. Equipped with 2 sets of washers and dryers. Step outside to the large cement patio and deck overlooking the river, creating an idyllic setting for gatherings or quiet reflection. Ready for you to add a dock and use the river the way you want to! Situated on a cul-de-sac, this home is already equipped with electric car charging capability. Embrace riverfront living at its finest!
Closed
$820,000
11238 Mississippi Dr N, Champlin, MN 55316
5beds
3,868sqft
Single Family Residence
Built in 1999
0.47 Acres Lot
$871,000 Zestimate®
$212/sqft
$3,639 Estimated rent
Home value
$871,000
$827,000 - $915,000
$3,639/mo
Zestimate® history
Owner options
List your home for rent
$3,639/mo
Rent Zestimate®
Find your next renter with Zillow Rental Manager. Plus, with online applications, you can quickly screen prospective tenants – for free.
$3,639/mo
Rent Zestimate®
Refinance and save
$5,283/mo
Est. payment
Refinancing to a lower rate could help reduce your monthly payments and save thousands over the life of the loan.
$5,283/mo
Est. payment
Explore your selling options
Work with a Zillow partner agent
Leverage their expertise and Zillow's premium Showcase listings to get your home seen by more buyers.
Get startedList with your own agent
Get your home in front of millions of buyers by listing it on Zillow.
Learn how to do itSell it yourself
Take full control of how buyers see your home on Zillow by listing For Sale by Owner (FSBO).
List your homeWhat's special
Zillow last checked:
Listing updated:
Listed by:
Darcy Board 763-218-1855,
RE/MAX Results
Bought with:
Shari D Seifert
RE/MAX Results
Source: NorthstarMLS as distributed by MLS GRID,MLS#: 6484021
Facts & features
Interior
Bedrooms & bathrooms
- Bedrooms: 5
- Bathrooms: 4
- Full bathrooms: 3
- 1/2 bathrooms: 1
Bedroom
- Level: Upper
- Area: 231 Square Feet
- Dimensions: 16.5x14
Bedroom 2
- Level: Upper
- Area: 131.25 Square Feet
- Dimensions: 12.5x10.5
Bedroom 3
- Level: Upper
- Area: 95 Square Feet
- Dimensions: 9.5x10
Bedroom 4
- Level: Lower
- Area: 130.5 Square Feet
- Dimensions: 14.5x9
Bedroom 5
- Level: Lower
- Area: 115.5 Square Feet
- Dimensions: 11x10.5
Dining room
- Level: Main
- Area: 148.5 Square Feet
- Dimensions: 13.5x11
Family room
- Level: Lower
- Area: 192 Square Feet
- Dimensions: 16x12
Informal dining room
- Level: Main
- Area: 94.5 Square Feet
- Dimensions: 13.5x7
Kitchen
- Level: Main
- Area: 283.5 Square Feet
- Dimensions: 13.5x21
Library
- Level: Main
- Area: 126 Square Feet
- Dimensions: 10.5x12
Living room
- Level: Main
- Area: 240 Square Feet
- Dimensions: 20x12
Mud room
- Level: Main
- Area: 75 Square Feet
- Dimensions: 10x7.5
Office
- Level: Main
- Area: 126 Square Feet
- Dimensions: 12x10.5
Recreation room
- Level: Lower
- Area: 192 Square Feet
- Dimensions: 16x12
Heating
- Forced Air
Cooling
- Central Air
Appliances
- Included: Air-To-Air Exchanger, Dishwasher, Disposal, Dryer, Electronic Air Filter, ENERGY STAR Qualified Appliances, Exhaust Fan, Freezer, Humidifier, Gas Water Heater, Microwave, Range, Refrigerator, Stainless Steel Appliance(s), Washer, Water Softener Owned, Wine Cooler
- Laundry: In Basement, Electric Dryer Hookup, Laundry Room, Main Level, Sink, Washer Hookup
Features
- Basement: Daylight,Drain Tiled,Drainage System,Egress Window(s),Finished,Full,Walk-Out Access
- Number of fireplaces: 3
- Fireplace features: Family Room, Gas, Living Room, Primary Bedroom
Interior area
- Total structure area: 3,868
- Total interior livable area: 3,868 sqft
- Finished area above ground: 2,721
- Finished area below ground: 1,147
Property
Parking
- Total spaces: 3
- Parking features: Attached, Covered, Concrete, Garage Door Opener, Insulated Garage
- Attached garage spaces: 3
- Has uncovered spaces: Yes
Accessibility
- Accessibility features: No Stairs External
Features
- Levels: Two
- Stories: 2
- Patio & porch: Deck, Patio
- Pool features: None
- Fencing: None
- Has view: Yes
- View description: River
- Has water view: Yes
- Water view: River
- Waterfront features: River Front, Waterfront Elevation(15-26), Lake Bottom(Sand)
- Frontage length: Water Frontage: 92
Lot
- Size: 0.47 Acres
- Dimensions: SW 85 x 200 x 92 x 236
- Features: Near Public Transit, Tree Coverage - Medium
Details
- Foundation area: 1440
- Parcel number: 3312021420078
- Zoning description: Residential-Single Family
Construction
Type & style
- Home type: SingleFamily
- Property subtype: Single Family Residence
Materials
- Roof: Age 8 Years or Less,Asphalt,Pitched
Condition
- New construction: No
- Year built: 1999
Utilities & green energy
- Gas: Electric, Natural Gas
- Sewer: City Sewer/Connected
- Water: City Water/Connected
Community & HOA
HOA
- Has HOA: No
Location
- Region: Champlin
Financial & listing details
- Price per square foot: $212/sqft
- Tax assessed value: $777,000
- Annual tax amount: $8,760
- Date on market: 4/12/2024
- Cumulative days on market: 8 days
- Road surface type: Paved
Price history
| Date | Event | Price |
|---|---|---|
| 6/13/2024 | Sold | $820,000+2.5%$212/sqft |
Source:  NorthstarMLS as distributed by MLS GRID #6484021 Report a problem NorthstarMLS as distributed by MLS GRID #6484021 Report a problem | ||
| 4/26/2024 | Pending sale | $800,000$207/sqft |
Source: NorthstarMLS as distributed by MLS GRID #6484021 Report a problem | ||
| 4/18/2024 | Listed for sale | $800,000+83.9%$207/sqft |
Source: NorthstarMLS as distributed by MLS GRID #6484021 Report a problem | ||
| 2/5/2013 | Sold | $435,000-2.2%$112/sqft |
Source:  Lake Superior Area Realtors as distributed by MLS GRID #1949228 Report a problem Lake Superior Area Realtors as distributed by MLS GRID #1949228 Report a problem | ||
| 10/21/2012 | Price change | $445,000-10.1%$115/sqft |
Source: Coldwell Banker Burnet - Fridley/New Brighton #4180191 Report a problem | ||
| 10/9/2012 | Price change | $495,000-1%$128/sqft |
Source: Coldwell Banker Burnet - Fridley/New Brighton #4180191 Report a problem | ||
| 9/20/2012 | Price change | $499,900-2%$129/sqft |
Source: Coldwell Banker Burnet - Fridley/New Brighton #4180191 Report a problem | ||
| 2/23/2012 | Listed for sale | $509,900-12.4%$132/sqft |
Source: Coldwell Banker Burnet - North Suburban Regional #4124894 Report a problem | ||
| 12/1/2011 | Listing removed | $581,900$150/sqft |
Source: Coldwell Banker Burnet - North Suburban Regional #4034825 Report a problem | ||
| 11/16/2011 | Price change | $581,900-0.2%$150/sqft |
Source: Coldwell Banker Burnet - North Suburban Regional #4034825 Report a problem | ||
| 11/8/2011 | Price change | $582,900-0.2%$151/sqft |
Source: Coldwell Banker Burnet - North Suburban Regional #4034825 Report a problem | ||
| 11/1/2011 | Price change | $583,900-0.2%$151/sqft |
Source: Coldwell Banker Burnet - North Suburban Regional #4034825 Report a problem | ||
| 10/25/2011 | Price change | $584,900-0.2%$151/sqft |
Source: Coldwell Banker Burnet - North Suburban Regional #4034825 Report a problem | ||
| 10/18/2011 | Price change | $585,900-0.2%$151/sqft |
Source: Coldwell Banker Burnet - North Suburban Regional #4034825 Report a problem | ||
| 10/11/2011 | Price change | $586,900-0.2%$152/sqft |
Source: Coldwell Banker Burnet - North Suburban Regional #4034825 Report a problem | ||
| 10/4/2011 | Price change | $587,900-0.2%$152/sqft |
Source: Coldwell Banker Burnet - North Suburban Regional #4034825 Report a problem | ||
| 9/28/2011 | Price change | $588,900-0.2%$152/sqft |
Source: Coldwell Banker Burnet - North Suburban Regional #4034825 Report a problem | ||
| 4/15/2011 | Listed for sale | $589,900+49.3%$153/sqft |
Source: Coldwell Banker Burnet - North Suburban Regional Office #4034825 Report a problem | ||
| 12/30/1999 | Sold | $395,000+192.6%$102/sqft |
Source: Public Record Report a problem | ||
| 3/12/1999 | Sold | $135,000$35/sqft |
Source: Public Record Report a problem | ||
Public tax history
| Year | Property taxes | Tax assessment |
|---|---|---|
| 2025 | $9,662 +2.4% | $777,000 +3.1% |
| 2024 | $9,436 +7.7% | $754,000 -1.9% |
| 2023 | $8,760 +16.4% | $768,500 +5.6% |
| 2022 | $7,528 +0.6% | $728,000 +25.5% |
| 2021 | $7,481 +10.2% | $580,000 +1% |
| 2020 | $6,789 -9.3% | $574,000 +10.8% |
| 2019 | $7,481 +10.2% | $518,000 +4.6% |
| 2018 | $6,789 +1.5% | $495,000 +2.9% |
| 2017 | $6,688 +1.7% | $481,000 +0.4% |
| 2016 | $6,579 -3.4% | $479,000 |
| 2015 | $6,810 -0.4% | $479,000 -0.4% |
| 2014 | $6,838 -14.3% | $481,000 -3.6% |
| 2013 | $7,978 +3.2% | $499,000 -2.2% |
| 2012 | $7,734 +8.6% | $510,000 +3.9% |
| 2011 | $7,122 -9.6% | $491,000 -14.8% |
| 2010 | $7,881 +2.6% | $576,000 -3.2% |
| 2009 | $7,679 +10.4% | $595,000 +3.9% |
| 2006 | $6,954 +7.2% | $572,800 +9.8% |
| 2005 | $6,488 +1% | $521,700 +4.7% |
| 2004 | $6,425 -2% | $498,100 +12% |
| 2002 | $6,556 -62.8% | $444,800 |
| 2001 | $17,622 | -- |
Find assessor info on the county website
Neighborhood: 55316
Nearby homes
- $803,5003 bd3 ba4k sqft11242 Mississippi Dr N, Champlin, MN 55316Off Market

- $688,3001 bd2 ba1.2k sqft11230 Mississippi Dr N, Champlin, MN 55316Off Market
- $748,1002 bd3 ba1.9k sqft11246 Mississippi Dr N, Champlin, MN 55316Off Market
- $600,0004 bd4 ba3.2k sqft11237 Mississippi Dr N, Champlin, MN 55316Sold
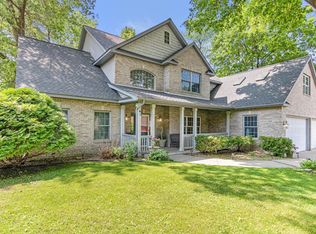
- $687,1005 bd4 ba3k sqft11241 Mississippi Dr N, Champlin, MN 55316Off Market
- $1,004,9004 bd4 ba8.2k sqft11250 Mississippi Dr N, Champlin, MN 55316Off Market
- $508,3003 bd2 ba2.7k sqft11208 Mississippi Dr N, Champlin, MN 55316Off Market
- $713,9004 bd4 ba4.6k sqft11317 Toledo Ave, Champlin, MN 55316Off Market
Nearby schools
GreatSchools rating
- 7/10Champlin/Brooklyn Pk Acd Math EnsciGrades: K-5Distance: 0.6 mi
- 8/10Jackson Middle SchoolGrades: 6-8Distance: 0.5 mi
- 7/10Champlin Park Senior High SchoolGrades: 9-12Distance: 0.7 mi
Get a cash offer in 3 minutes
Find out how much your home could sell for in as little as 3 minutes with a no-obligation cash offer.
Estimated market value
$871,000
Get a cash offer in 3 minutes
Find out how much your home could sell for in as little as 3 minutes with a no-obligation cash offer.
Estimated market value
$871,000
- Minnesota
- Hennepin County
- Champlin
- 55316
- 11238 Mississippi Dr N
Nearby cities
Nearby zip codes
Other Champlin Topics
