Welcome to 11238 Pike Pl! This spacious 4-bedroom, 2-full-bath end unit features an open-concept layout that flows from the living room to the kitchen. Vaulted ceilings and skylights fill the space with natural light, and the kitchen boasts stainless steel appliances and a large deck off the back with spacious, wide-open views -- perfect for relaxing or entertaining. Two primary en-suite bedrooms (one upper, one lower) offer flexibility for guests or multi-generational living, and the lower bath's double sink adds convenience. Enjoy true maintenance-free living -- snow removal and lawn care are taken care of for you! This lovely home is currently rented to wonderful tenants and offers a truly turnkey income opportunity. Just minutes from Randolph Street Park -- a 9-acre community park with a walking path, pond, playgrounds, and a new Story Walk -- plus Crown Point schools, close to shopping, dining, and I-65 for an easy Chicago commute. Sellers are offering a buyer concession in exchange for honoring the current lease, which runs through December 1, 2026. Tenant-occupied -- Please note there is no lockbox on this property. The tenant will be home to let agents in -- please schedule showings at least 24 hours in advance through Showing Time so we can confirm the tenant's availability. Thank you!
Active
$299,000
11238 Pike Pl, Winfield, IN 46307
4beds
2,238sqft
Townhouse
Built in 2013
2,178 Square Feet Lot
$298,300 Zestimate®
$134/sqft
$115/mo HOA
What's special
Vaulted ceilings
- 3 days
- 462
- 21
Zillow last checked:
Listing updated:
Listed by:
Stefanie Neal,
BHHS Indiana Realty 219-464-8521,
Holly Nance,
BHHS Indiana Realty
Source: NIRA as distributed by MLS GRID,MLS#: 845216
Facts & features
Interior
Bedrooms & bathrooms
- Bedrooms: 4
- Bathrooms: 2
- Full bathrooms: 2
Rooms
- Room types: Bonus Room, Primary Bedroom, Living Room, Kitchen, Family Room, Dining Room, Bedroom 4, Bedroom 3, Bedroom 2
Primary bedroom
- Description: Carpet, Vaulted Ceiling, Walk in closet,
- Level: Upper
- Area: 221
- Dimensions: 17.0 x 13.0
Bedroom 2
- Description: Carpet, Vaulted ceiling
- Level: Upper
- Area: 143.75
- Dimensions: 12.5 x 11.5
Bedroom 3
- Description: Carpet, walk in closet, en suite
- Level: Lower
- Area: 192
- Dimensions: 16.0 x 12.0
Bedroom 4
- Description: Carpet
- Level: Lower
- Area: 108
- Dimensions: 12.0 x 9.0
Dining room
- Description: Tile, Vaulted ceiling
- Level: Upper
- Area: 81
- Dimensions: 9.0 x 9.0
Family room
- Description: Carpet,
- Level: Lower
- Area: 345
- Dimensions: 15.0 x 23.0
Kitchen
- Description: Tile
- Level: Upper
- Area: 156
- Dimensions: 13.0 x 12.0
Living room
- Description: Carpet, Vaulted ceiling
- Level: Upper
- Area: 285
- Dimensions: 19.0 x 15.0
Heating
- Forced Air, Natural Gas
Appliances
- Included: Dryer, Washer, Refrigerator, Microwave, Dishwasher
- Laundry: Lower Level
Features
- Cathedral Ceiling(s), Walk-In Closet(s), Vaulted Ceiling(s), Laminate Counters, Entrance Foyer, Ceiling Fan(s)
- Basement: Crawl Space
- Has fireplace: No
Interior area
- Total structure area: 2,238
- Total interior livable area: 2,238 sqft
- Finished area above ground: 1,169
Property
Parking
- Total spaces: 2
- Parking features: Attached, Garage Faces Front, Driveway, Additional Parking, Off Street, Garage Door Opener
- Attached garage spaces: 2
- Has uncovered spaces: Yes
Features
- Levels: Bi-Level
- Patio & porch: Deck
- Pool features: None
- Fencing: Back Yard
- Has view: Yes
- View description: Neighborhood
Lot
- Size: 2,178 Square Feet
- Features: Few Trees, Landscaped
Details
- Parcel number: 451708279026000047
- Special conditions: None
Construction
Type & style
- Home type: Townhouse
- Property subtype: Townhouse
- Attached to another structure: Yes
Condition
- New construction: No
- Year built: 2013
Utilities & green energy
- Sewer: Public Sewer
- Water: Public
- Utilities for property: Cable Connected, Water Connected, Sewer Connected, Natural Gas Connected, Electricity Connected
Community & HOA
Community
- Subdivision: Stonegate Commons
HOA
- Has HOA: Yes
- Amenities included: Maintenance Grounds, Snow Removal
- Services included: Maintenance Grounds, Snow Removal
- HOA fee: $115 monthly
- HOA name: First American Management Company
- HOA phone: 219-464-3636
Location
- Region: Winfield
Financial & listing details
- Price per square foot: $134/sqft
- Tax assessed value: $302,000
- Annual tax amount: $6,457
- Date on market: 9/14/2026
- Listing agreement: Exclusive Right To Sell
- Listing terms: Cash,VA Loan,FHA,Conventional
Estimated market value
$298,300
$283,000 - $313,000
$2,779/mo
Price history
| Date | Event | Price |
|---|---|---|
| 9/14/2026 | Listed for sale | $299,000+3.1%$134/sqft |
Source:  NIRA as distributed by MLS GRID #845216 Report a problem NIRA as distributed by MLS GRID #845216 Report a problem | ||
| 11/26/2025 | Listing removed | $289,900$130/sqft |
Source: NIRA as distributed by MLS GRID #826628 Report a problem | ||
| 10/14/2025 | Price change | $289,900-1.7%$130/sqft |
Source: NIRA as distributed by MLS GRID #826628 Report a problem | ||
| 9/16/2025 | Price change | $294,900-4.1%$132/sqft |
Source: NIRA as distributed by MLS GRID #826628 Report a problem | ||
| 8/26/2025 | Listed for sale | $307,500$137/sqft |
Source: NIRA as distributed by MLS GRID #826628 Report a problem | ||
| 8/22/2025 | Listing removed | $2,750$1/sqft |
Source: Zillow Rentals Report a problem | ||
| 8/1/2025 | Listed for rent | $2,750$1/sqft |
Source: Zillow Rentals Report a problem | ||
Public tax history
| Year | Property taxes | Tax assessment |
|---|---|---|
| 2025 | $6,086 +100.7% | $302,000 +6.9% |
| 2024 | $3,032 +1.4% | $282,400 +2.7% |
| 2023 | $2,991 +18.1% | $275,100 +2.4% |
| 2022 | $2,533 +7.5% | $268,600 +17.7% |
| 2021 | $2,356 +8.6% | $228,300 +6.1% |
| 2020 | $2,168 -2.5% | $215,200 +4% |
| 2019 | $2,223 -47.7% | $206,900 +4.5% |
| 2018 | $4,247 +5.9% | $197,900 +2.9% |
| 2017 | $4,011 | $192,300 +1.1% |
| 2016 | $4,011 +5.1% | $190,300 +7.1% |
| 2014 | $3,816 +1.9% | $177,700 +3.8% |
| 2013 | $3,745 +74808.4% | $171,200 +171100% |
| 2012 | $5 | $100 |
| 2011 | $5 | $100 |
| 2010 | $5 | $100 |
| 2009 | -- | $100 |
Find assessor info on the county website
Monthly payment
Est. payment
Payment breakdown
Explore the cost of this home by adjusting the details. Changes won't be saved.Climate risks
Neighborhood: Winfield

Similar homes
- $330,0003 bd3 ba2.2k sqft7202 E 83rd Ave, Crown Point, IN 46307For Sale
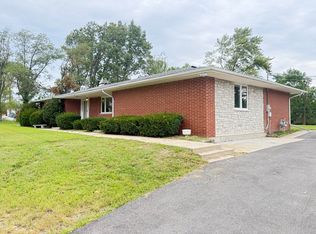
 MLS ID #845411, Manuel Gonzalez, Realty of America LLC. NIRA as distributed by MLS GRID
 - $345,0003 bd2 ba1.9k sqft10670 Maine Dr, Crown Point, IN 46307For Sale
 MLS ID #844400, Daniel Spitale, McColly Real Estate. NIRA as distributed by MLS GRID
 - $294,9003 bd2 ba1.6k sqft60 Polly Ln, Hobart, IN 46342For Sale
 MLS ID #845114, Deborah Jones, Listing Leaders. NIRA as distributed by MLS GRID
 - $299,9003 bd2 ba2.1k sqft4911 W 85th Ln, Crown Point, IN 46307For Sale
 MLS ID #843431, Jorrdan Orr, McColly Real Estate. NIRA as distributed by MLS GRID
 - $319,9003 bd3 ba1.8k sqft1780 E 110th Pl, Crown Point, IN 46307For SaleMLS ID #840193, Mohammad Rashid, Affordable Realty, Inc.. NIRA as distributed by MLS GRID
- $254,9002 bd2 ba1.2k sqft11664 Broadway, Crown Point, IN 46307For SaleMLS ID #830290, Nicole Vazquez, McColly Real Estate. NIRA as distributed by MLS GRID
- $240,0002 bd2 ba1.2k sqft11656 Broadway, Crown Point, IN 46307For SaleMLS ID #839292, Joshua Vida, Paradigm Realty Solutions, LLC. NIRA as distributed by MLS GRID
- $278,9004 bd2 ba1.9k sqft3422 E 74th Ave, Merrillville, IN 46410For SaleMLS ID #841528, Estela Lopez, McColly Real Estate. NIRA as distributed by MLS GRID
- $290,0004 bd3 ba2.4k sqft209 Lincoln Ave, New Chicago, IN 46342For SaleMLS ID #840147, Jaymi Block, RE/MAX Legends. NIRA as distributed by MLS GRID
- $294,9992 bd2 ba1.7k sqft6418 Grosbeak Ct, Hobart, IN 46342For SaleMLS ID #841719, Joshua Vida, Paradigm Realty Solutions, LLC. NIRA as distributed by MLS GRID
- $319,9004 bd3 ba2.1k sqft1446 Lake St, Hobart, IN 46342New ConstructionMLS ID #831904, Jackie Galambos, Springer Real Estate Company. NIRA as distributed by MLS GRID
- $319,9004 bd3 ba2.1k sqft1450 Lake St, Hobart, IN 46342New ConstructionMLS ID #831903, Jackie Galambos, Springer Real Estate Company. NIRA as distributed by MLS GRID
- $345,0004 bd3 ba1.8k sqft8389 Buchanan St, Merrillville, IN 46410For SaleMLS ID #840254, Donald Deerwester III, McCormick Real Estate, Inc.. NIRA as distributed by MLS GRID
- $254,9004 bd2 ba1.9k sqft57 Indian Trl, Merrillville, IN 46410For SaleMLS ID #843344, Karen Bilski-Petalas, Home Connection Realty, Inc.. NIRA as distributed by MLS GRID
- $224,9002 bd2 ba1.4k sqft1385 Young Dr, Crown Point, IN 46307For SaleMLS ID #840701, Donna Osborne, Osborne Advantage Real Estate. NIRA as distributed by MLS GRID
- $318,0003 bd2 ba1.8k sqft6100 Robbins Rd, Portage, IN 46368For SaleMLS ID #837732, Tracy Pendergrass, Listing Leaders. NIRA as distributed by MLS GRID
- $272,9002 bd2 ba1.3k sqft1649 Redbud Dr, Hobart, IN 46342For SaleMLS ID #836912, Joshua Vida, Paradigm Realty Solutions, LLC. NIRA as distributed by MLS GRID
